
Search results for "Master connections" in Home Design Ideas
 Andra Martens Design Studio
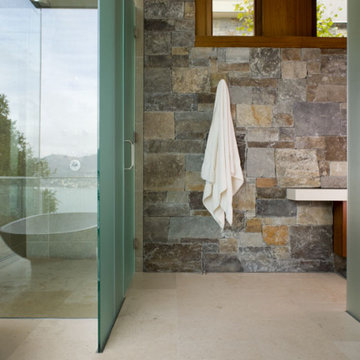
The Master Ensuite includes a walk through dressing room that is connected to the bathroom. FSC-certified Honduran Mahogany and Limestone is used throughout the home.


 Albee Interior Design
A "river" of stone connects the open shower to the stand-alone tub.
Freestanding bathtub - large transitional master brown tile and porcelain tile pebble tile floor freestanding bathtub idea in Seattle with gray walls and tile countertops
Freestanding bathtub - large transitional master brown tile and porcelain tile pebble tile floor freestanding bathtub idea in Seattle with gray walls and tile countertops
Find the right local pro for your project

 sensitive design inc.
Example of a large minimalist u-shaped concrete floor open concept kitchen design in Vancouver with a double-bowl sink, flat-panel cabinets, white cabinets, marble countertops, stainless steel appliances and an island

 The Anderson Studio of Architecture & Design
This Kiawah marsh front home in the “Settlement” was sculpted into its unique setting among live oaks that populate the long, narrow piece of land. The unique composition afforded a 35-foot wood and glass bridge joining the master suite with the main house, granting the owners a private escape within their own home. A helical stair tower provides an enchanting secondary entrance whose foyer is illuminated by sunshine spilling from three floors above.
Photography: Jim Somerset
Furnishings: G&G Interiors

 Wow Great Place
This used to be the doorway into the daughter's bedroom, across the hall from the master bedroom. We moved the door to the master, widened the pass through to make the space feel more connected to the master bedroom, and removed the old reach-in closet.

 Karen Parham - KMP Interiors
Photography by Melodie Hayes
Mid-sized transitional master white tile and porcelain tile porcelain tile drop-in bathtub photo in Atlanta with recessed-panel cabinets, gray cabinets, quartz countertops and white walls
Mid-sized transitional master white tile and porcelain tile porcelain tile drop-in bathtub photo in Atlanta with recessed-panel cabinets, gray cabinets, quartz countertops and white walls

Sponsored
Delaware, OH

Buckeye Basements, Inc.
Central Ohio's Basement Finishing ExpertsBest Of Houzz '13-'21

 American Painters Inc.
Another job well done by Bill S. Check out this trim work Bill did on an interior in Brandon, FL. Came out Fantastic. Awesome job guys!!!
Front door - mid-sized transitional brown floor front door idea in Tampa with gray walls and a white front door
Front door - mid-sized transitional brown floor front door idea in Tampa with gray walls and a white front door


 ALCOVA architecture
Pietro Potestà
Large minimalist master gray tile and stone tile limestone floor drop-in bathtub photo in Seattle with an undermount sink, flat-panel cabinets, dark wood cabinets, quartz countertops, a two-piece toilet and white walls
Large minimalist master gray tile and stone tile limestone floor drop-in bathtub photo in Seattle with an undermount sink, flat-panel cabinets, dark wood cabinets, quartz countertops, a two-piece toilet and white walls

 Tamarack North
This modern, custom built oasis located on Lake Rosseau by Tamarack North is destined to leave you feeling relaxed and rejuvenated after a weekend spent here. Throughout both the exterior and interior of this home are a great use of textures and warm, earthy tones that make this cottage an experience of its own. The use of glass, stone and wood connect one with nature in a luxurious way.
The great room of this contemporary build is surrounded by glass walls setting a peaceful and relaxing atmosphere, allowing you to unwind and enjoy time with friends and family. Featured in the bedrooms are sliding doors onto the outdoor patio so guests can begin their Muskoka experience the minute they wakeup. As every cottage should, this build features a Muskoka room with both the flooring and the walls made out of stone, as well as sliding doors onto the patio making for a true Muskoka room. Off the master ensuite is a beautiful private garden featuring an outdoor shower creating the perfect space to unwind and connect with nature.
Tamarack North prides their company of professional engineers and builders passionate about serving Muskoka, Lake of Bays and Georgian Bay with fine seasonal homes.

 Cypress Homes, Inc.
A look into the toilet and shower area
Example of a mid-sized minimalist master ceramic tile and gray floor doorless shower design with shaker cabinets, white cabinets, a one-piece toilet, gray walls, an undermount sink and granite countertops
Example of a mid-sized minimalist master ceramic tile and gray floor doorless shower design with shaker cabinets, white cabinets, a one-piece toilet, gray walls, an undermount sink and granite countertops

 Regan Baker Design Inc.
First home, savvy art owners, decided to hire RBD to design their recently purchased two story, four bedroom, midcentury Diamond Heights home to merge their new parenthood and love for entertaining lifestyles. Hired two months prior to the arrival of their baby boy, RBD was successful in installing the nursery just in time. The home required little architectural spatial reconfiguration given the previous owner was an architect, allowing RBD to focus mainly on furniture, fixtures and accessories while updating only a few finishes. New paint grade paneling added a needed midcentury texture to the entry, while an existing site for sore eyes radiator, received a new walnut cover creating a built-in mid-century custom headboard for the guest room, perfect for large art and plant decoration. RBD successfully paired furniture and art selections to connect the existing material finishes by keeping fabrics neutral and complimentary to the existing finishes. The backyard, an SF rare oasis, showcases a hanging chair and custom outdoor floor cushions for easy lounging, while a stylish midcentury heated bench allows easy outdoor entertaining in the SF climate.
Photography Credit: Scott Hargis Photography



 Palmer Construction
This master bathroom has a walk-in shower, his and her sinks with a granite countertop, and a large soaking tub. A pocket door connects the bathroom to the walk-in closet.

 MiniMax Kitchen & Bath Gallery
Example of a large classic master multicolored tile and porcelain tile porcelain tile and beige floor drop-in bathtub design with an undermount sink, flat-panel cabinets, dark wood cabinets, quartzite countertops, beige walls and a hinged shower door

 Rugo/ Raff Ltd. Architects
Photo by Jamie Padgett
Home office - rustic freestanding desk dark wood floor home office idea in Chicago with gray walls
Home office - rustic freestanding desk dark wood floor home office idea in Chicago with gray walls

 Kimberley Kay Interiors
This Family Room, compact space is modern and glam using hues of Blush, teal, aqua and grays!
Small eclectic family room photo in San Francisco
Small eclectic family room photo in San Francisco

Sponsored
Delaware, OH
Buckeye Basements, Inc.
Central Ohio's Basement Finishing ExpertsBest Of Houzz '13-'21

 Arielle C. Schechter, AIA
The little wood "bridge" to the screen porch allows connection from the master bedroom to the outside. Duffy Healey, photographer.
Mid-sized trendy patio photo in Raleigh
Mid-sized trendy patio photo in Raleigh

 True Homes Photography
Study room - transitional freestanding desk medium tone wood floor and brown floor study room idea in Dallas with beige walls and no fireplace

 Miller-Roodell Architects Ltd
Together with the Main Home, the 360 Ranch Guest Cabins offer even more spaces for friends and family to connect in the shadow of towering Emigrant Peak. Like the Main Home, the Guest Cabins draw design inspiration from the classic log lodges of The West, integrating smaller round logs and native stone to convey that distinctive historic feel.
The two 2000 square foot cabins are connected—essentially mirrored at the fireplace—with each side boasting a master suite with fireplace and a second bedroom with bunks, a full kitchen, and living area. A combination of open deck space and screened porches, as well as its location on the banks of a small stream that feeds the pond, further connects this structure with the surrounding landscape.
193