
Search results for "Master connections" in Home Design Ideas

 Realty Restoration, LLC
Christopher Davison, AIA
Example of a mid-sized classic master gray tile and glass tile porcelain tile walk-in shower design in Austin with an undermount sink, raised-panel cabinets, medium tone wood cabinets, granite countertops and beige walls
Example of a mid-sized classic master gray tile and glass tile porcelain tile walk-in shower design in Austin with an undermount sink, raised-panel cabinets, medium tone wood cabinets, granite countertops and beige walls

 Ventura Homes
Large master closet connecting to utility room.
Inspiration for a large eclectic vinyl floor walk-in closet remodel in Austin with gray cabinets
Inspiration for a large eclectic vinyl floor walk-in closet remodel in Austin with gray cabinets

 Susan Brook Interiors
This walk through Master Dressing room has multiple storage areas, from pull down rods for higher hanging clothes, organized sock storage, double laundry hampers and swing out ironing board. The large mirrored door swings open to reveal costume jewelry storage. This was part of a very large remodel, the dressing room connects to the project Master Bathroom floating wall and Master with Sitting Room.
Find the right local pro for your project


 Janna Makaeva/Cutting Edge Stencils
Project by Nya I. A blue and white DIY stenciled accent wall using the Connection Allover Stencil from Cutting Edge Stencils.
Bedroom - bedroom idea in New York
Bedroom - bedroom idea in New York


 Eleven Interiors
Michael J Lee
Inspiration for a transitional claw-foot bathtub remodel in Boston with flat-panel cabinets, light wood cabinets, an urinal, white walls and an undermount sink
Inspiration for a transitional claw-foot bathtub remodel in Boston with flat-panel cabinets, light wood cabinets, an urinal, white walls and an undermount sink

Sponsored
Delaware, OH

Buckeye Basements, Inc.
Central Ohio's Basement Finishing ExpertsBest Of Houzz '13-'21

 Axial Arts Architecture
Sited on 35- acres, this rustic cabin was laid out to accommodate the client’s wish for a simple home comprised of 3 connected building forms. The primary form, which includes the entertainment, kitchen, and dining room areas, is built from beetle kill pine harvested on site. The other two forms are sited to take full advantage of spectacular views while providing separation of living and garage spaces. LEED Silver certified.
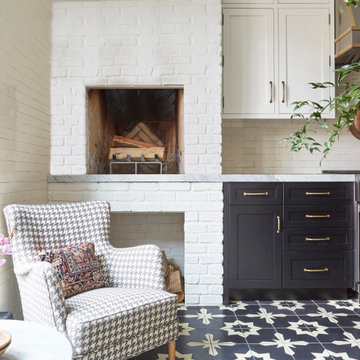

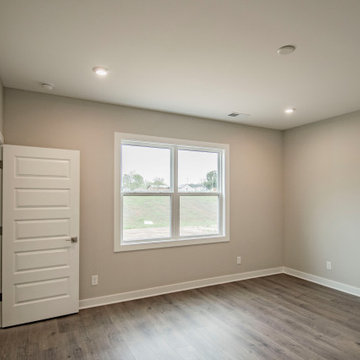
 Jagoe Homes Inc.
Spacious owner's suite with big windows for natural lighting and a beautiful owner's bath connected to it.
Example of a large minimalist master plywood floor and brown floor bedroom design in Louisville with beige walls
Example of a large minimalist master plywood floor and brown floor bedroom design in Louisville with beige walls
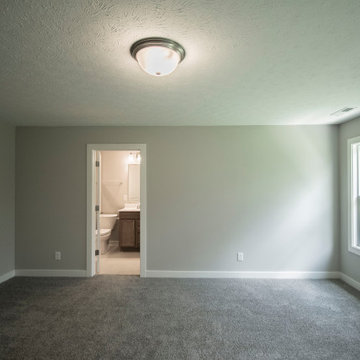 Jagoe Homes Inc.
Spacious owner's suite with great natural lighting, carpet flooring, and a beautiful owner's bath connected to it.
Inspiration for a large modern master carpeted and gray floor bedroom remodel in Louisville with beige walls
Inspiration for a large modern master carpeted and gray floor bedroom remodel in Louisville with beige walls
 Jagoe Homes Inc.
Spacious owner's suite with big windows for natural lighting as well as a beautiful owner's bath connected to it.
Inspiration for a large modern master plywood floor and brown floor bedroom remodel in Louisville with beige walls
Inspiration for a large modern master plywood floor and brown floor bedroom remodel in Louisville with beige walls
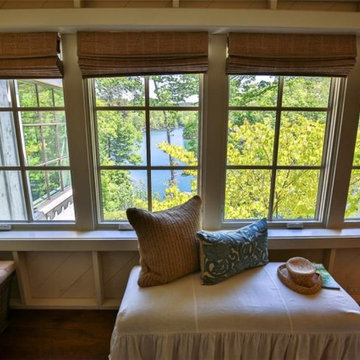
 C.E.I.
A wonderful sitting room connected to the large master bedroom, overlooking the view of Lake Keowee!
Inspiration for a large transitional master medium tone wood floor, exposed beam and shiplap wall bedroom remodel in DC Metro with white walls, a standard fireplace and a stone fireplace
Inspiration for a large transitional master medium tone wood floor, exposed beam and shiplap wall bedroom remodel in DC Metro with white walls, a standard fireplace and a stone fireplace

Sponsored
Sunbury, OH

J.Holderby - Renovations
Franklin County's Leading General Contractors - 2X Best of Houzz!
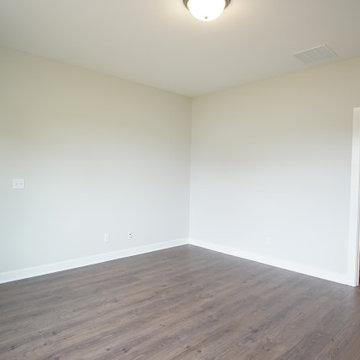 Jagoe Homes Inc.
Spacious owner's suite with great natural light, the only bedroom on the first floor, with a beautiful owner's bath connected to it.
Bedroom - large modern master plywood floor and brown floor bedroom idea in Louisville with beige walls
Bedroom - large modern master plywood floor and brown floor bedroom idea in Louisville with beige walls
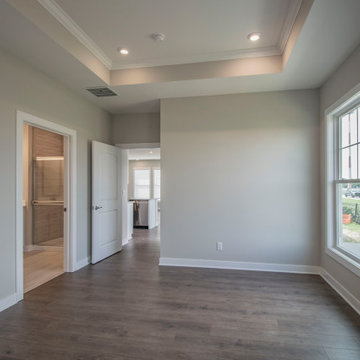 Jagoe Homes Inc.
Spacious owner's suite with big windows for natural lighting as well as a beautiful owner's bath connected to it.
Inspiration for a large modern master plywood floor and brown floor bedroom remodel in Louisville with beige walls
Inspiration for a large modern master plywood floor and brown floor bedroom remodel in Louisville with beige walls

 Linton Architects
Lissa Gotwals
Mid-century modern master white tile and ceramic tile ceramic tile and gray floor bathroom photo in Raleigh with flat-panel cabinets, medium tone wood cabinets, white walls, an undermount sink, quartz countertops, a hinged shower door and white countertops
Mid-century modern master white tile and ceramic tile ceramic tile and gray floor bathroom photo in Raleigh with flat-panel cabinets, medium tone wood cabinets, white walls, an undermount sink, quartz countertops, a hinged shower door and white countertops

 Woodmeister Master Builders
Magnificent floating stairway connecting three levels.
Over the years, this home went through several renovations and stylistically inappropriate additions were added. The new homeowners completely remodeled this beautiful Jacobean Tudor architecturally-styled home to its original grandeur.
Extensively designed and reworked to accommodate a modern family – the inside features a large open kitchen, butler's pantry, spacious family room, and the highlight of the interiors – a magnificent 'floating' main circular stairway connecting all levels. There are many built-ins and classic period millwork details throughout on a grand scale.
General Contractor and Millwork: Woodmeister Master Builders
Architect: Pauli Uribe Architect
Interior Designer: Gale Michaud Interiors
Photography: Gary Sloan Studios



 Erin Roberts Design
Interior Design & Styling by Erin Roberts | Photography by Margaret Austin
Bedroom - mid-sized modern master carpeted and beige floor bedroom idea in San Francisco with white walls and no fireplace
Bedroom - mid-sized modern master carpeted and beige floor bedroom idea in San Francisco with white walls and no fireplace
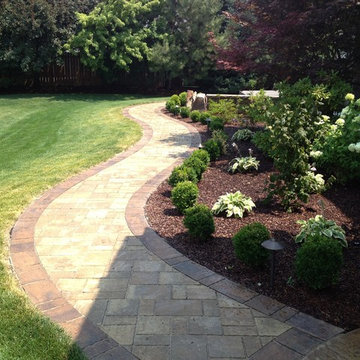
 Boden Haus Landscape Inc.
Belgard paver walkway connecting main patio/outdoor kitchen with patio/hot tub area at master bedroom. by Boden Haus Landscape, Inc.

 Nyhus Design Group
Inspiration for a mid-sized mediterranean master subway tile mosaic tile floor and black floor freestanding bathtub remodel in San Francisco with recessed-panel cabinets, white cabinets, a one-piece toilet, green walls, an undermount sink, quartz countertops, a hinged shower door and white countertops
196