
Search results for "Master connections" in Home Design Ideas
 Jagoe Homes Inc.
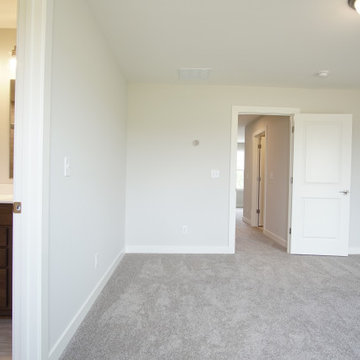
Spacious owner's suite with good natural lighting, carpet flooring, and a beautiful owner's bath connected to it.
Large minimalist master carpeted and gray floor bedroom photo in Louisville with beige walls
Large minimalist master carpeted and gray floor bedroom photo in Louisville with beige walls
 Jagoe Homes Inc.
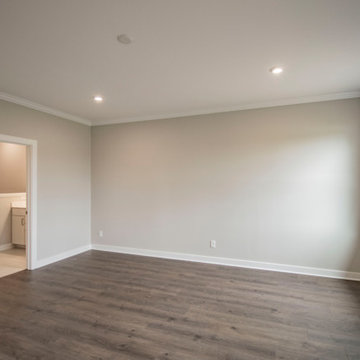
Spacious owner's suite with big windows for natural light, and a beautiful owner's bath connected to it.
Inspiration for a large modern master plywood floor and brown floor bedroom remodel in Louisville with beige walls
Inspiration for a large modern master plywood floor and brown floor bedroom remodel in Louisville with beige walls

 Pantuso Architecture
Connecting the kitchen area and master hallway is a bright and breezy screen porch that features a skylight and phantom screens.
Find the right local pro for your project
 Jagoe Homes Inc.
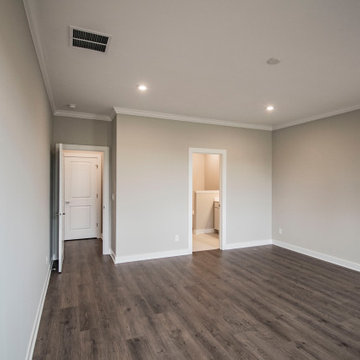
Spacious owner's suite with big windows for natural light, and a beautiful owner's bath connected to it.
Bedroom - large modern master plywood floor and brown floor bedroom idea in Louisville with beige walls
Bedroom - large modern master plywood floor and brown floor bedroom idea in Louisville with beige walls


 East Mountain Design
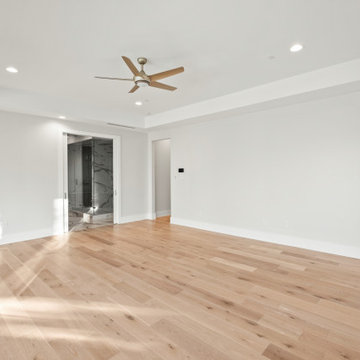
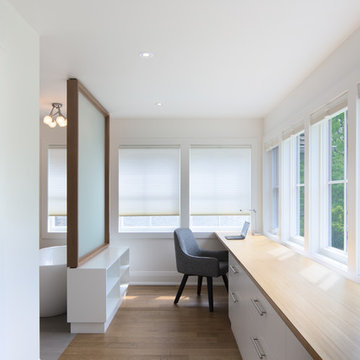
Connecting space between Great Room and Master BR suite is also an alcove with daybed and media wall for reading and TV watching. Michael Matsil Photography
 Fautt Homes
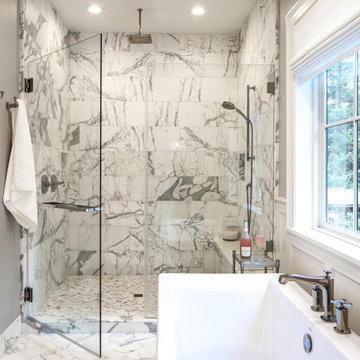
Marble master bathroom with herringbone pattern in the floor and large wall tiles. Dual shower heads and free standing tub with Kohler tub filler.
Inspiration for a large transitional master marble floor, white floor, double-sink and wall paneling freestanding bathtub remodel in San Francisco with shaker cabinets, white cabinets, a one-piece toilet, gray walls, an undermount sink, marble countertops, a hinged shower door, white countertops and a built-in vanity
Inspiration for a large transitional master marble floor, white floor, double-sink and wall paneling freestanding bathtub remodel in San Francisco with shaker cabinets, white cabinets, a one-piece toilet, gray walls, an undermount sink, marble countertops, a hinged shower door, white countertops and a built-in vanity





 Palmer Construction
This master bathroom has a walk-in shower, his and her sinks with a granite countertop, and a large soaking tub. A pocket door connects the bathroom to the walk-in closet.

 Gast Architects
Neil Donaldson
Drop-in bathtub - country master white tile white floor drop-in bathtub idea in San Luis Obispo with recessed-panel cabinets, white cabinets and a hinged shower door
Drop-in bathtub - country master white tile white floor drop-in bathtub idea in San Luis Obispo with recessed-panel cabinets, white cabinets and a hinged shower door

 ATD Contracting Services Inc.
Larry Arnal
Example of a mid-sized minimalist master white tile porcelain tile drop-in bathtub design in Toronto with flat-panel cabinets, white cabinets, quartz countertops and purple walls
Example of a mid-sized minimalist master white tile porcelain tile drop-in bathtub design in Toronto with flat-panel cabinets, white cabinets, quartz countertops and purple walls

 Guettler Photo
David Guettler
Example of a classic bathroom design in Los Angeles with a hinged shower door
Example of a classic bathroom design in Los Angeles with a hinged shower door

Sponsored
Columbus, OH

Trish Takacs Design
Award Winning & Highly Skilled Kitchen & Bath Designer in Columbus

 Arielle C. Schechter, AIA
The screen porch has plenty of room for lounging and dining. The little wood "bridge" beyond connects to the master bedroom. Duffy Healey, photographer.

 Nyhus Design Group
Example of a mid-sized tuscan open concept medium tone wood floor and brown floor family room library design in San Francisco with brown walls, a standard fireplace, a tile fireplace and a wall-mounted tv
 Nyhus Design Group
Living room - large mediterranean formal and enclosed medium tone wood floor and brown floor living room idea in San Francisco with pink walls, a standard fireplace and a wood fireplace surround
 Gardner/Fox Associates, Inc
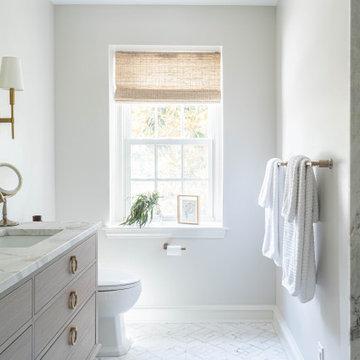
Gardner/Fox designed and updated this home's master and third-floor bath, as well as the master bedroom. The first step in this renovation was enlarging the master bathroom by 25 sq. ft., which allowed us to expand the shower and incorporate a new double vanity. Updates to the master bedroom include installing a space-saving sliding barn door and custom built-in storage (in place of the existing traditional closets. These space-saving built-ins are easily organized and connected by a window bench seat. In the third floor bath, we updated the room's finishes and removed a tub to make room for a new shower and sauna.

Sponsored
Sunbury, OH

J.Holderby - Renovations
Franklin County's Leading General Contractors - 2X Best of Houzz!
 ArchiPlicity, LLC
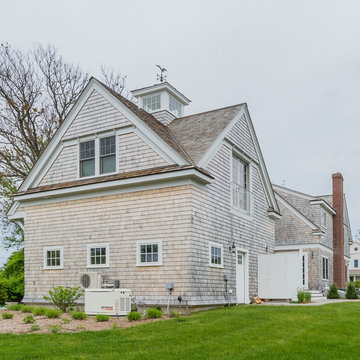
This shingle style summer house was designed to be a generational family home. The house was designed on a narrow lot. The living area is an open floor plan that connects both visually and functionally to the outdoor space for indoor/outdoor living. The second floor Master Suite also has an outdoor connection with a second floor roof deck that connects the main house to the Carriage house. This is architecture of the the American Summer.
 Nyhus Design Group
Mid-sized tuscan master subway tile mosaic tile floor and black floor freestanding bathtub photo in San Francisco with recessed-panel cabinets, white cabinets, a one-piece toilet, green walls, an undermount sink, quartz countertops, a hinged shower door and white countertops

 StarMark Cabinetry
The bathroom was created with StarMark Cabinetry's Glendale door style in Maple finished in a cabinet color called Champagne with Chocolate glaze.
Drop-in bathtub - large traditional master limestone floor and beige floor drop-in bathtub idea with an undermount sink, raised-panel cabinets, light wood cabinets, beige walls and granite countertops
Drop-in bathtub - large traditional master limestone floor and beige floor drop-in bathtub idea with an undermount sink, raised-panel cabinets, light wood cabinets, beige walls and granite countertops
197