
Search results for "Master connections" in Home Design Ideas
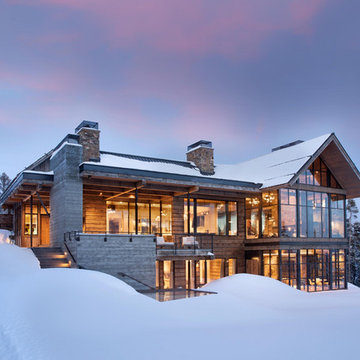
 Locati Architects
Example of a mountain style brown mixed siding gable roof design with a mixed material roof

 MSR Design
The master suite is the former freight elevator head house. Its exposed brick provides little thermal insulation in the winter but the owners say it is one of their favorite rooms due to it intimacy and connection to the building's roots as an office/warehouse. Peter J Sieger Architectural Photography

 Baron Construction and Remodeling
Baron Construction & Remodeling Co.
Complete Home Remodel
Sunnyvale, Ca
Agnieszka Jakubowicz PHOTOGRAPHY
408.234.8148
www.agajphoto.com
Large transitional master gray tile and stone tile light wood floor drop-in bathtub photo in San Francisco with shaker cabinets, a two-piece toilet, white walls, an undermount sink, marble countertops and white cabinets
Large transitional master gray tile and stone tile light wood floor drop-in bathtub photo in San Francisco with shaker cabinets, a two-piece toilet, white walls, an undermount sink, marble countertops and white cabinets
Find the right local pro for your project

 Rudloff Custom Builders
This Master Bedroom boast elegance and serenity throughout.
The "Tray" and vaulted ceiling add architectural drama to the room and is further accentuated by an orb shaped hanging pendant light fixture.
Over the center window panels we see a decorative half round window with curved mullions. This architectural detail is repeated through out the home.
Furnished and finished using light colors make the room light and airy.
This home was featured in Philadelphia Magazine August 2014 issue to showcase its beauty and excellence.
Photo by Alicia's Art, LLC
RUDLOFF Custom Builders, is a residential construction company that connects with clients early in the design phase to ensure every detail of your project is captured just as you imagined. RUDLOFF Custom Builders will create the project of your dreams that is executed by on-site project managers and skilled craftsman, while creating lifetime client relationships that are build on trust and integrity.
We are a full service, certified remodeling company that covers all of the Philadelphia suburban area including West Chester, Gladwynne, Malvern, Wayne, Haverford and more.
As a 6 time Best of Houzz winner, we look forward to working with you on your next project.
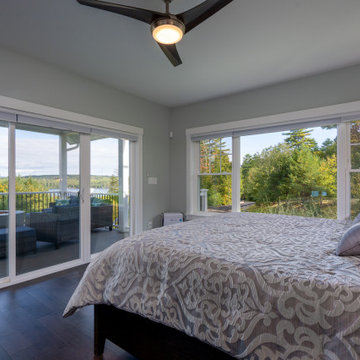
 Outside In Construction, Inc.
A view of the Master Bedroom space with panoramic views of Lake Winnipesaukee, directly connected to a full walking closet and bathroom.
Inspiration for a mid-sized craftsman master dark wood floor and brown floor bedroom remodel in Boston with green walls
Inspiration for a mid-sized craftsman master dark wood floor and brown floor bedroom remodel in Boston with green walls

 Todd Homes
Master walk-in closet connected to the master bathroom.
Walk-in closet - mid-sized traditional gender-neutral brown floor and porcelain tile walk-in closet idea in Austin with shaker cabinets and white cabinets
Walk-in closet - mid-sized traditional gender-neutral brown floor and porcelain tile walk-in closet idea in Austin with shaker cabinets and white cabinets




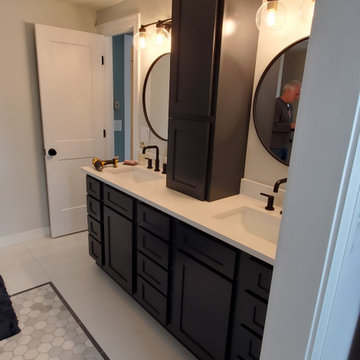
 BMB Designs LLC
View into master bath from "walk-in closet" -- pocket door positioned to allow light from closet window into this area (all in the details). The previous door into this 4th bedroom directly down the hallway was removed -- and door from master bedroom added connecting bedroom/master bath into new Master suite ...

 Opustone
Neve Terrazzo Perpetua
Inspiration for a small contemporary 3/4 beige tile and stone slab doorless shower remodel in Miami with beige walls
Inspiration for a small contemporary 3/4 beige tile and stone slab doorless shower remodel in Miami with beige walls

 April Balliette
Photographer: Ryan Gamma
Example of a small minimalist backyard concrete and custom-shaped lap pool fountain design in Tampa
Example of a small minimalist backyard concrete and custom-shaped lap pool fountain design in Tampa

 JayMarc Homes
Connected to the master suite, the outdoor covered patio on the second floor is great for enjoying the fresh local air by yourself or with company!
Minimalist backyard patio photo in Seattle
Minimalist backyard patio photo in Seattle
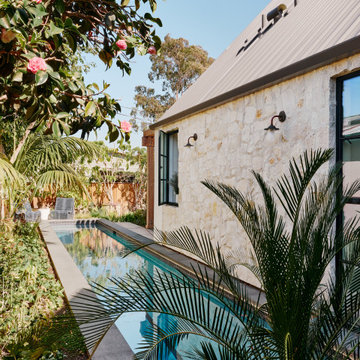
 Laney LA, Inc.
Rather than starting with an outcome in mind, this 1,400 square foot residence began from a polemic place - exploring shared conviction regarding the concentrated power of living with a smaller footprint. From the gabled silhouette to passive ventilation, the home captures the nostalgia for the past with the sustainable practices of the future.
While the exterior materials contrast a calm, minimal palette with the sleek lines of the gabled silhouette, the interior spaces embody a playful, artistic spirit. From the hand painted De Gournay wallpaper in the master bath to the rugged texture of the over-grouted limestone and Portuguese cobblestones, the home is an experience that encapsulates the unexpected and the timeless.

 Garden Lights Landscape and Pool Development Inc.
Steve Lambert
This is an example of a modern shade backyard retaining wall landscape in San Francisco for fall.
This is an example of a modern shade backyard retaining wall landscape in San Francisco for fall.

Sponsored
Sunbury, OH

J.Holderby - Renovations
Franklin County's Leading General Contractors - 2X Best of Houzz!

 Range Custom Homes
For this home, we really wanted to create an atmosphere of cozy. A "lived in" farmhouse. We kept the colors light throughout the home, and added contrast with black interior windows, and just a touch of colors on the wall. To help create that cozy and comfortable vibe, we added in brass accents throughout the home. You will find brass lighting and hardware throughout the home. We also decided to white wash the large two story fireplace that resides in the great room. The white wash really helped us to get that "vintage" look, along with the over grout we had applied to it. We kept most of the metals warm, using a lot of brass and polished nickel. One of our favorite features is the vintage style shiplap we added to most of the ceiling on the main floor...and of course no vintage inspired home would be complete without true vintage rustic beams, which we placed in the great room, fireplace mantel and the master bedroom.

 The Fabricsmith
Design by Young Home These by-pass rings allow the panels to be opened and closed over the brackets on a large slider door. Provided by The Fabricsmith.

 Design Directions
Inspiration for a large transitional master subway tile mosaic tile floor alcove shower remodel in Oklahoma City with shaker cabinets, dark wood cabinets, gray walls and an undermount sink

 HAUS | Architecture For Modern Lifestyles
Open-concept Master Bathroom opens to Bedroom (beyond) and Master Closet (foreground) via sliding barn doors - Interior Architecture: HAUS | Architecture + BRUSFO - Construction Management: WERK | Build - Photo: HAUS | Architecture

Sponsored
Sunbury, OH
J.Holderby - Renovations
Franklin County's Leading General Contractors - 2X Best of Houzz!


 Buckenmeyer Architecture
Interior design by Bright Designlab
Jeff Amram Photography
Small trendy guest bedroom photo in Portland with black walls
Small trendy guest bedroom photo in Portland with black walls

 MCYIA Interior Architecture and Design
Geoff Miasnik
Inspiration for a large tropical open concept beige floor living room remodel in Hawaii with white walls, a wall-mounted tv and no fireplace
Inspiration for a large tropical open concept beige floor living room remodel in Hawaii with white walls, a wall-mounted tv and no fireplace
198