
Search results for "Master consciousness" in Home Design Ideas
 Windhill+Co.
Eric Roth - Photo
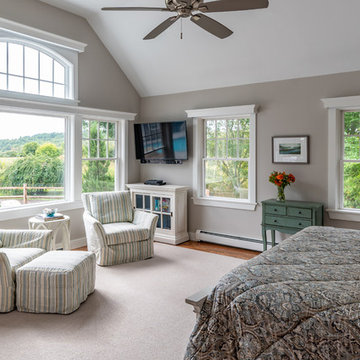
INSIDE OUT, OUTSIDE IN – IPSWICH, MA
Downsizing from their sprawling country estate in Hamilton, MA, this retiring couple knew they found utopia when they purchased this already picturesque marsh-view home complete with ocean breezes, privacy and endless views. It was only a matter of putting their personal stamp on it with an emphasis on outdoor living to suit their evolving lifestyle with grandchildren. That vision included a natural screened porch that would invite the landscape inside and provide a vibrant space for maximized outdoor entertaining complete with electric ceiling heaters, adjacent wet bar & beverage station that all integrated seamlessly with the custom-built inground pool. Aside from providing the perfect getaway & entertainment mecca for their large family, this couple planned their forever home thoughtfully by adding square footage to accommodate single-level living. Sunrises are now magical from their first-floor master suite, luxury bath with soaker tub and laundry room, all with a view! Growing older will be more enjoyable with sleeping quarters, laundry and bath just steps from one another. With walls removed, utilities updated, a gas fireplace installed, and plentiful built-ins added, the sun-filled kitchen/dining/living combination eases entertaining and makes for a happy hang-out. This Ipswich home is drenched in conscious details, intentional planning and surrounded by a bucolic landscape, the perfect setting for peaceful enjoyment and harmonious living
 Gill Design Co.


A perfectly proportioned master bath with a contemporary free-standing tub as the focal point. Ted Baker Vintage Rose tile sets off an elongated niche.
 Wright Jenkins Home Design
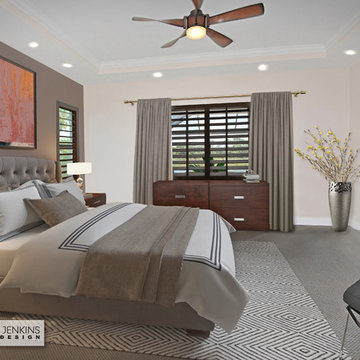
The spacious master bedroom overlooks the rear pool deck, and is accessed thru his and hers walk-in closets.
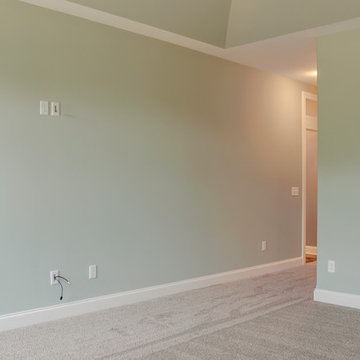
Mid-sized tuscan master carpeted and gray floor bedroom photo in Other with beige walls and no fireplace
Mid-sized tuscan master carpeted and gray floor bedroom photo in Other with beige walls and no fireplace
Find the right local pro for your project

 Color Conscious Living
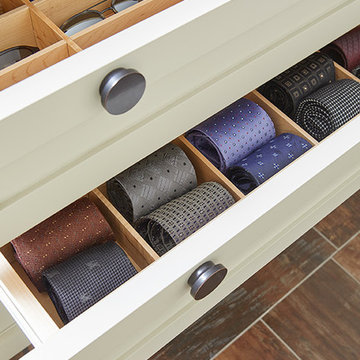

Soft and breathable bedding are key to a good night sleep. Luxury bedding can completely change the experience.
Bedroom - mid-sized eclectic guest carpeted and wallpaper bedroom idea in Boston with pink walls
Bedroom - mid-sized eclectic guest carpeted and wallpaper bedroom idea in Boston with pink walls

 ConsciousBuild, Inc.
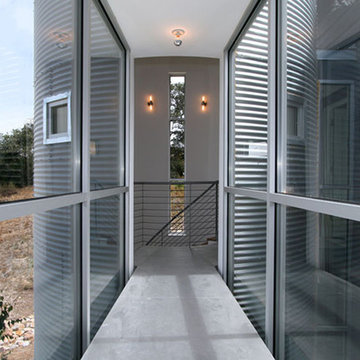
Connecting bridge like glass hallway from the silo staircase into the Master Bedroom.
Hallway - cottage hallway idea in Los Angeles
Hallway - cottage hallway idea in Los Angeles

Sponsored
Columbus, OH
Free consultation for landscape design!

Peabody Landscape Group
Franklin County's Reliable Landscape Design & Contracting
 Arbor Signature Homes
Bryan Chavez Photography
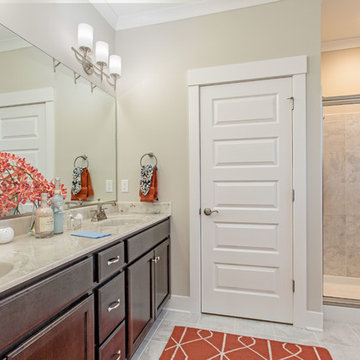
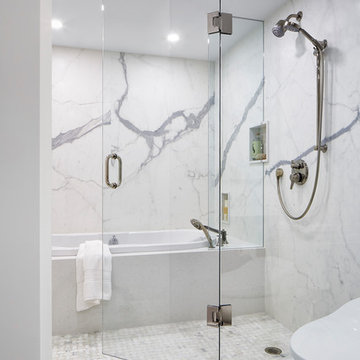
Example of a beach style master bathroom design in Richmond
Example of a beach style master bathroom design in Richmond
 Gill Design Co.
A perfectly proportioned master bath with a contemporary free-standing tub as the focal point. Ted Baker Vintage Rose tile sets off an elongated niche.



Sponsored
Columbus, OH

HomeCraft Remodeling
Custom Craftsmanship & Build Solutions in Franklin County, Ohio
 Lewis / Schoeplein architects
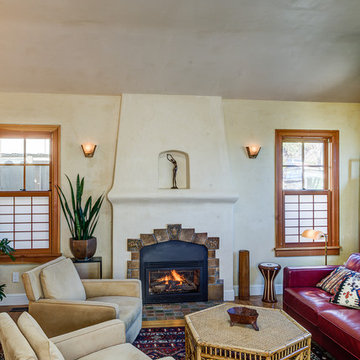

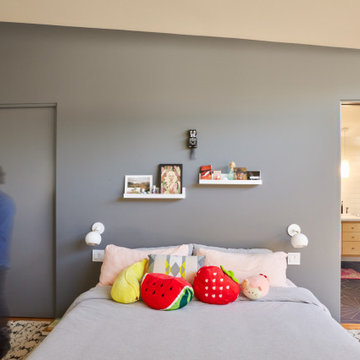
Remodel and addition to classic California bungalow.
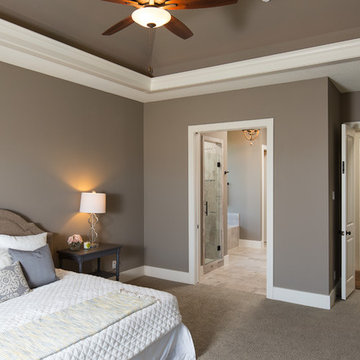
Minimalist master medium tone wood floor and brown floor bedroom photo in Los Angeles with gray walls
Minimalist master medium tone wood floor and brown floor bedroom photo in Los Angeles with gray walls
 3 Lights Design
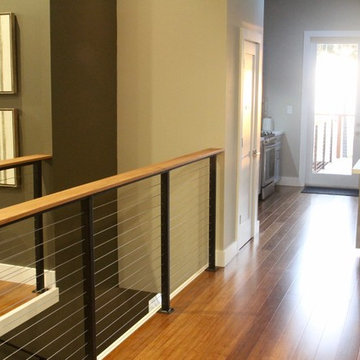
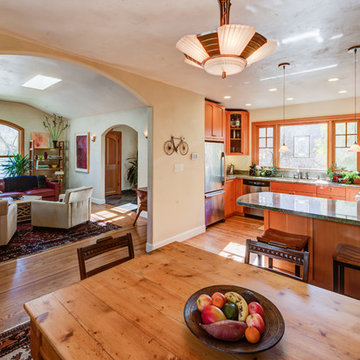
Here's a fantastic example of 3 Lights Design's Collaborative Construction approach to design.
A contractor craftsman, and a practicing Buddhist, who was also part of a group of conscious investors, approached 3 Lights Designs to carry out a set permit drawings. Even though the plans seemed mostly done, and even though they were building the project to sell, we insisted that he go through our Full-Spectrum Client Intake to get to know him better and to see the project through his eyes.
Instead of envisioning his own home, the zen master craftsman envisioned a home for the ideal clients, creating a space, as he put it "that 'sings' when they walk into it."
Guided by the vision, we all worked together, taking a fresh look a the project, revealing heretofore unseen opportunities that opened up the space, connected it more with the surrounding redwoods, repurposed materials from other historic Bay Area buildings, and, ultimately added 1,200 square feet of premium space without changing the footprint.
When it when up for sale, it was the hottest home on the market, ultimately adding over 40% to the original asking price.
The real secret: This was no "flip". It was a labor of love to honor the materials, the builder professionals, the building's remarkable setting and, ultimate, to connect the home with the perfect clients, clients who eventually said this in their offering letter:
"We wouldn't change a thing. We absolutely loved everything about it."



 Belltown Design LLC

Andrew’s wall art selections were made consciously, while providing us with his likes and dislikes to best express his personal story. He loves architectural black and white, large format photographs, and the Japanese Ukyo-e prints. Photography by Julie Mannell Photography, Interior Design by Belltown Design LLC
 Richfield Homes
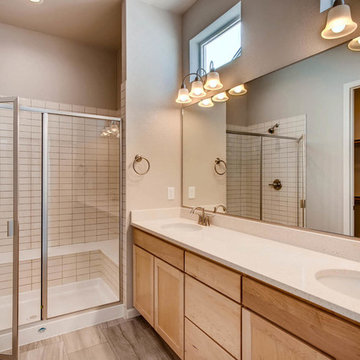
The Evans II is an alley load, ranch plan with approximately 1,666 square feet and an unfinished lower level (approximately 1,517 square feet). When entering this home, you will see a foyer, study, bedroom and full bath toward the front of the home. As you continue through the home, you will feel at home with the open-concept plan and the abundance of natural light being let through the large windows. The kitchen, dining area, and great room are open to each other providing comfortable living space. The foyer, kitchen, dining area, and great room will include engineered hardwood floors, while the bedrooms will be carpet and the laundry/baths will be ceramic tile. The owners suite is spacious with an attached owner's bath and large walk in closet. The options for this home include a fireplace, gourmet kitchen, third bedroom with a bath, a powder room at the study and finishing the basement. With a finished basement, you would gain two additional bedrooms, a full bath, a large rec room and storage space.
11