
Search results for "Master consciousness" in Home Design Ideas
 Root Architecture and Development, LLC
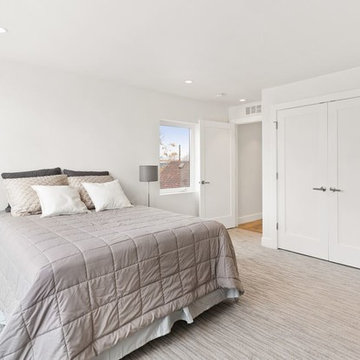

Another view of this white master bedroom in this Denver modern home that shows the closet doors and the entrances to the room and the master bathroom.

 Testorff Construction, Inc.
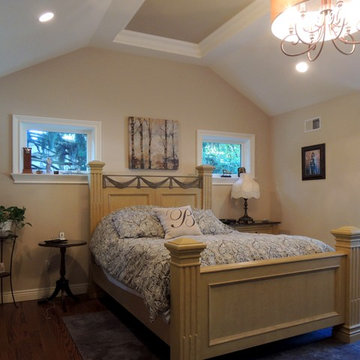
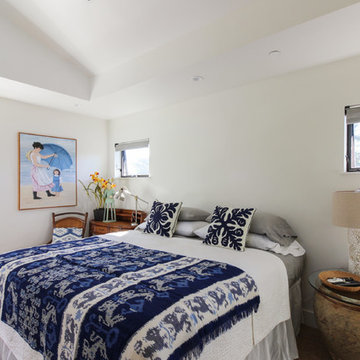
On a bare dirt lot held for many years, the design conscious client was now given the ultimate palette to bring their dream home to life. This brand new single family residence includes 3 bedrooms, 3 1/2 Baths, kitchen, dining, living, laundry, one car garage, and second floor deck of 352 sq. ft.
Find the right local pro for your project

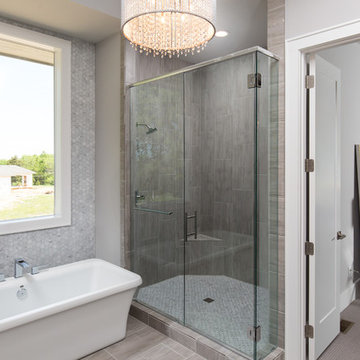
 Confluence Design
zoon media
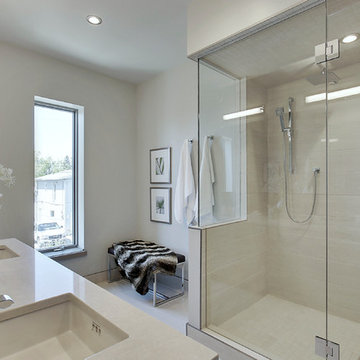
Example of a mid-sized trendy master gray tile and glass tile porcelain tile and white floor corner shower design in Calgary with flat-panel cabinets, gray cabinets, a one-piece toilet, gray walls, an undermount sink, quartz countertops and a hinged shower door
Example of a mid-sized trendy master gray tile and glass tile porcelain tile and white floor corner shower design in Calgary with flat-panel cabinets, gray cabinets, a one-piece toilet, gray walls, an undermount sink, quartz countertops and a hinged shower door
 Greenbuilders, Inc.

Can you "see the green" remodel on this historic tudor home? We hope not! Our green remodel (it's the bay window) is supposed to fit seamlessly into the historic structure. To see what's inside, look at the photos below.


 ID.ology Interiors & Design
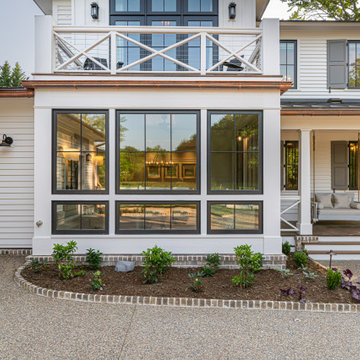
Embrace the enchanting chronicle of this countryside farmhouse's extraordinary metamorphosis, where rustic allure is artfully reimagined into a realm of timeless elegance and modern sophistication. Marvel at the carefully curated evolution, from the locally milled white oak floors and vaulted ceilings to the breathtaking addition of exquisite wall coverings, each brushstroke of design exuding refined charm.
The master bath emerges as a luxurious retreat, meticulously renovated to embrace modern luxuries and cutting-edge comfort. Heated floors bestow a comforting touch, while a freestanding soaker tub invites moments of indulgence and relaxation in this new oasis of opulence.
Stepping onto the private master balcony, an awe-inspiring panorama unfolds, overlooking the scenic farm pasture land that has been masterfully incorporated into the home's harmonious surroundings.
Sustainability takes center stage in this resplendent transformation, as solar panels, expertly integrated, herald a greener, eco-conscious era. Smart lighting and audio systems intertwine with architectural brilliance, immersing the farmhouse in contemporary convenience and style.
Every element of the renovation is an ode to Whole Living, creating a sanctuary where well-being and cherished memories flourish hand in hand. From the artful curation of ID.ology Interiors & Design to the final touch of Atelier Maison & Co.'s expert furnishings, this once modest farmhouse stands reborn, an extraordinary testament to the art of renovation and the embodiment of timeless allure.
 B.C.D. Interiors
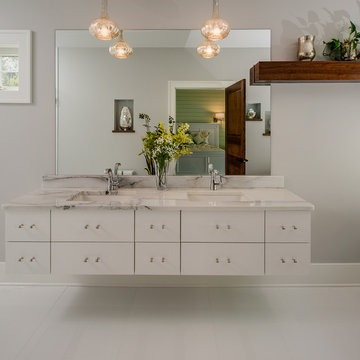
Modern bathroom with floating cabinetry, floating walnut shelving, mercury glass pendants and a fresh airy feel.
Bathroom - large contemporary master gray tile and ceramic tile ceramic tile bathroom idea in Other with flat-panel cabinets, white cabinets, a one-piece toilet, gray walls, an undermount sink and quartz countertops
Bathroom - large contemporary master gray tile and ceramic tile ceramic tile bathroom idea in Other with flat-panel cabinets, white cabinets, a one-piece toilet, gray walls, an undermount sink and quartz countertops
 Todd Whittaker Drywall Inc.

TWD remodeled a few aspects of this home in order for the homeowner to essentially have a mother-in-laws quarters in the home. This bathroom was turned into a Universal Design and safety conscious bathroom all to own, a custom niche was built into the wall to accommodate a washer/dryer for her independence, and a hall closet was converted into a guest bathroom.
Ed Russell Photography
 BARRETT STUDIO architects
After their Niwot, Colorado, home was inundated with floodwater and mud in the historic 2013 flood, the owners brought their “glass is half full” zest for life to the process of restarting their lives in a modest budget-conscious home. It wouldn’t have been possible without the goodwill of neighbors, friends, strangers, donated services, and their own grit and full engagement in the building process.
Water-shed Revival is a 2000 square foot home designed for social engagement, inside-outside living, the joy of cooking, and soaking in the sun and mountain views. The lofty space under the shed roof speaks of farm structures, but with a twist of the modern vis-à-vis clerestory windows and glass walls. Concrete floors act as a passive solar heat sink for a constant sense of thermal comfort, not to mention a relief for muddy pet paw cleanups. Cost-effective structure and material choices, such as corrugated metal and HardiePanel siding, point this home and this couple toward a renewed future.
 The Dan Company
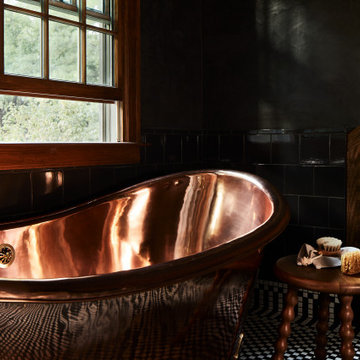
Explore the elegance of this Architectural Digest-featured bathroom in a Nashville home, thoughtfully designed by award-winning designers Lauren Bradshaw and Sarah Sherman Samuel. Centered around the Ascension line freestanding natural copper clawfoot bathtub from Re's Parish Collection, inspired by the picturesque landscapes of Louisiana, this bathroom is a testament to luxury and design excellence. The bathtub is paired with high-end Delta Victorian brass tub fixtures, enhancing its allure.
Adjacent to the tub, the space features a sophisticated Kingston brass vanity sink atop a Mason porcelain console, contributing to the room's refined contemporary aesthetic. Enhancing the functionality and style, custom recessed cabinetry is seamlessly integrated into the walls, providing streamlined storage solutions without compromising the sleek design.
The flooring and baseboards are adorned with custom sheet tiles from Fire Clay Tile, specifically the Akoya and Halite designs, which bring an artisanal and eco-conscious touch to the space. These tiles not only add a layer of luxury but also resonate with the room's modern and artistic vibe. The walls and ceiling boast a unique faux finish paint application, complementing the custom tile work and adding depth to the room's overall ambiance.
This bathroom renovation showcases the harmonious blend of modern luxury and sustainable design, making it a highlight of Nashville's residential architecture and a distinguished project on Houzz.
Photography: Joseph Bradshaw
 Aquatica Plumbing Group
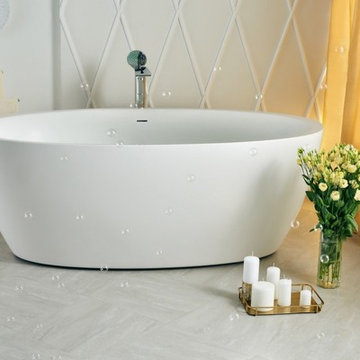
The ergonomic principles of comfort and support are the focus and inspiration of our Sensuality model. This is evident in the very generous dimensions of the bath – length to really stretch out and lie back up to your neck in soothing warm water, even for two. With sloping ends that conform to your shape and a soft, rounded rim to gently carry the neck and shoulders.
The sublime shape of this aptly named bathtub is echoed in the ergonomically-design interior. This deep, gently sloping, double-ended tub with built-in neck and head rest built-in, is made for relaxing, full body soaking. The wider rim also makes this bath very easy to get in or out of.
The natural, earthy forms of this Scandinavian designed soaking tub creates an attractive and sculpted appeal in a contemporary or classically styled bathroom space. The deep and double-ended, freestanding design of this one-piece, solid AquateX™ model provides for excellent heat retention and lifelong durability.
With a warm and silky surface, the Sensuality is also available in a back-to-wall construction which has an extended rim on one side for easy installation. Also available in a smaller version - The Sensuality Mini, comes with all the benefits of the full sized Sensuality, but in a petite, space-conscious design.

Sponsored
Delaware, OH

Buckeye Basements, Inc.
Central Ohio's Basement Finishing ExpertsBest Of Houzz '13-'21
 Skobel Homes
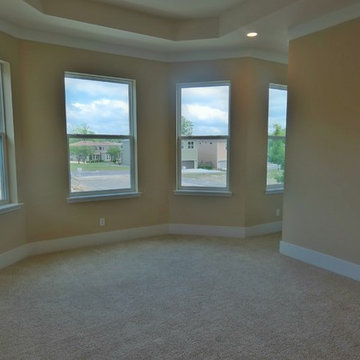
Example of an arts and crafts master carpeted and beige floor bedroom design in Miami with beige walls
 Renovations Home Center
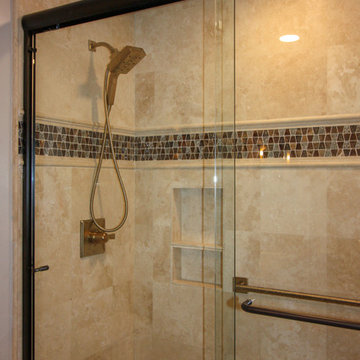
Presenting our newest happy customer and completed project. We extraordinarily updated this property for a budget conscious customer. With the small details, we made her home look like a million bucks!
 The Dan Company
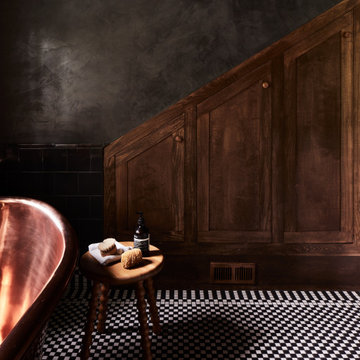
Explore the elegance of this Architectural Digest-featured bathroom in a Nashville home, thoughtfully designed by award-winning designers Lauren Bradshaw and Sarah Sherman Samuel. Centered around the Ascension line freestanding natural copper clawfoot bathtub from Re's Parish Collection, inspired by the picturesque landscapes of Louisiana, this bathroom is a testament to luxury and design excellence. The bathtub is paired with high-end Delta Victorian brass tub fixtures, enhancing its allure.
Adjacent to the tub, the space features a sophisticated Kingston brass vanity sink atop a Mason porcelain console, contributing to the room's refined contemporary aesthetic. Enhancing the functionality and style, custom recessed cabinetry is seamlessly integrated into the walls, providing streamlined storage solutions without compromising the sleek design.
The flooring and baseboards are adorned with custom sheet tiles from Fire Clay Tile, specifically the Akoya and Halite designs, which bring an artisanal and eco-conscious touch to the space. These tiles not only add a layer of luxury but also resonate with the room's modern and artistic vibe. The walls and ceiling boast a unique faux finish paint application, complementing the custom tile work and adding depth to the room's overall ambiance.
This bathroom renovation showcases the harmonious blend of modern luxury and sustainable design, making it a highlight of Nashville's residential architecture and a distinguished project on Houzz.
Photography: Joseph Bradshaw
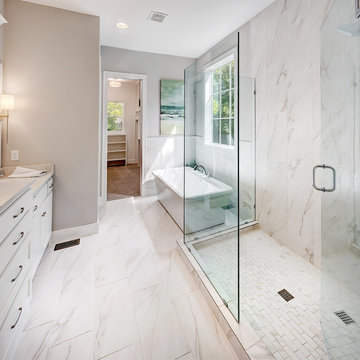

Sponsored
Sunbury, OH

J.Holderby - Renovations
Franklin County's Leading General Contractors - 2X Best of Houzz!
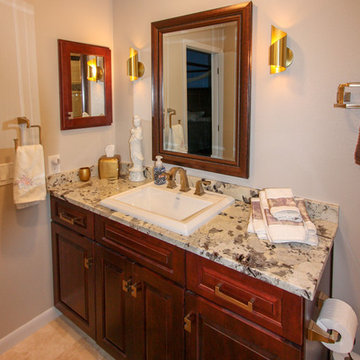 Renovations Home Center
Presenting our newest happy customer and completed project. We extraordinarily updated this property for a budget conscious customer. With the small details, we made her home look like a million bucks!

 Ethos Design+Build | Remodel
Their concerns were that the bathroom (entire house) was dark and gloomy. We saved the homeowners a great deal by working with the existing dark gray tile, replacing the black inset with a mixed color glass mosaic and brightening the wall colors.
Photography by Anna Gorin
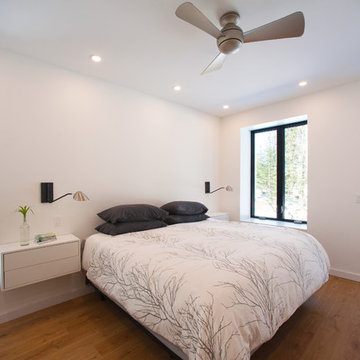
 Solares Architecture
Bedroom - small contemporary master medium tone wood floor and brown floor bedroom idea in Toronto with white walls
13