
Search results for "Master consciousness" in Home Design Ideas

 ConsciousBuild, Inc.
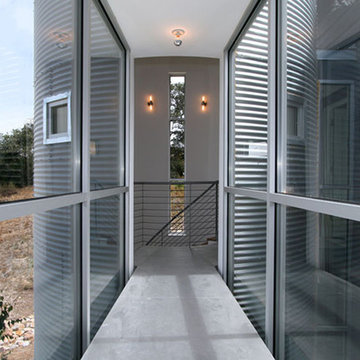
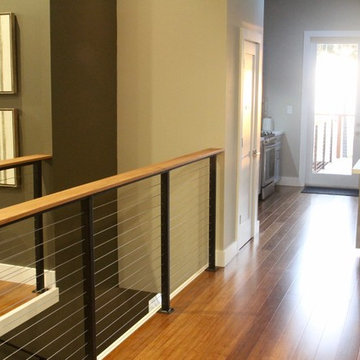
Connecting bridge like glass hallway from the silo staircase into the Master Bedroom.
Hallway - cottage hallway idea in Los Angeles
Hallway - cottage hallway idea in Los Angeles
 Arbor Signature Homes
Bryan Chavez Photography
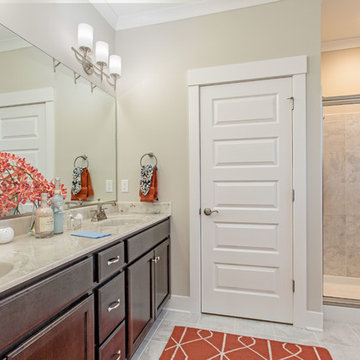
Example of a beach style master bathroom design in Richmond
Example of a beach style master bathroom design in Richmond
Find the right local pro for your project
 Gill Design Co.

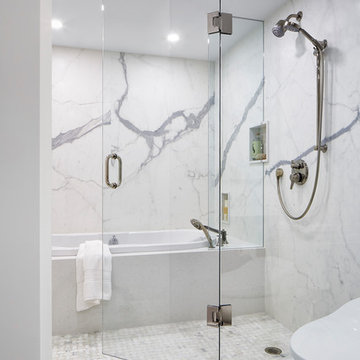
A perfectly proportioned master bath with a contemporary free-standing tub as the focal point. Ted Baker Vintage Rose tile sets off an elongated niche.


Sponsored
Sunbury, OH

J.Holderby - Renovations
Franklin County's Leading General Contractors - 2X Best of Houzz!

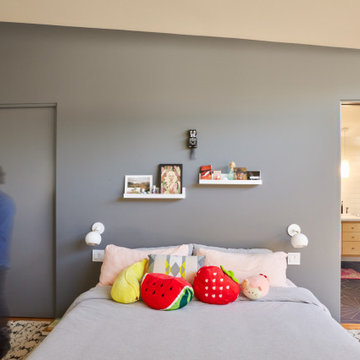
 Lewis / Schoeplein architects
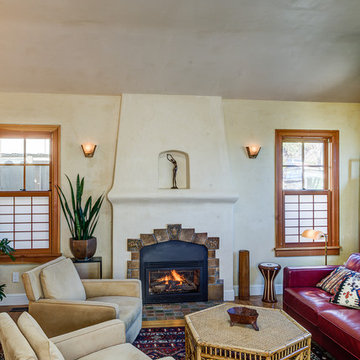

Remodel and addition to classic California bungalow.
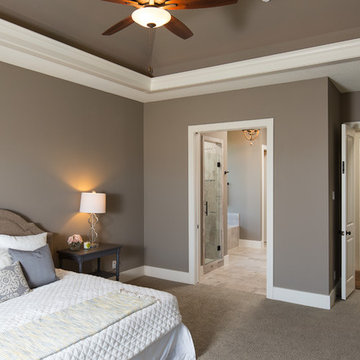
Minimalist master medium tone wood floor and brown floor bedroom photo in Los Angeles with gray walls
Minimalist master medium tone wood floor and brown floor bedroom photo in Los Angeles with gray walls
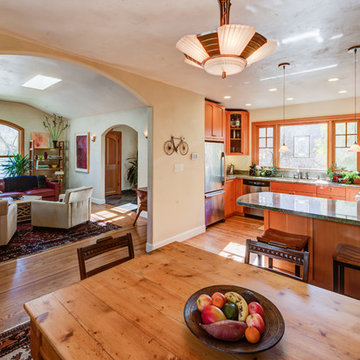
 3 Lights Design
Here's a fantastic example of 3 Lights Design's Collaborative Construction approach to design.
A contractor craftsman, and a practicing Buddhist, who was also part of a group of conscious investors, approached 3 Lights Designs to carry out a set permit drawings. Even though the plans seemed mostly done, and even though they were building the project to sell, we insisted that he go through our Full-Spectrum Client Intake to get to know him better and to see the project through his eyes.
Instead of envisioning his own home, the zen master craftsman envisioned a home for the ideal clients, creating a space, as he put it "that 'sings' when they walk into it."
Guided by the vision, we all worked together, taking a fresh look a the project, revealing heretofore unseen opportunities that opened up the space, connected it more with the surrounding redwoods, repurposed materials from other historic Bay Area buildings, and, ultimately added 1,200 square feet of premium space without changing the footprint.
When it when up for sale, it was the hottest home on the market, ultimately adding over 40% to the original asking price.
The real secret: This was no "flip". It was a labor of love to honor the materials, the builder professionals, the building's remarkable setting and, ultimate, to connect the home with the perfect clients, clients who eventually said this in their offering letter:
"We wouldn't change a thing. We absolutely loved everything about it."


 Belltown Design LLC
Andrew’s wall art selections were made consciously, while providing us with his likes and dislikes to best express his personal story. He loves architectural black and white, large format photographs, and the Japanese Ukyo-e prints. Photography by Julie Mannell Photography, Interior Design by Belltown Design LLC

Sponsored
Columbus, OH

Wannemacher Interiors
Customized Award-Winning Interior Design Solutions in Franklin Cnty OH
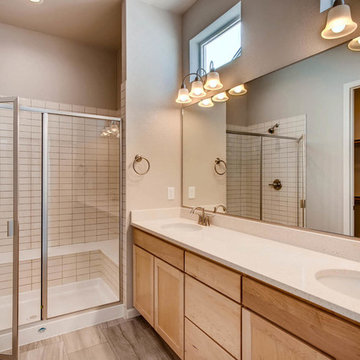
 Richfield Homes
The Evans II is an alley load, ranch plan with approximately 1,666 square feet and an unfinished lower level (approximately 1,517 square feet). When entering this home, you will see a foyer, study, bedroom and full bath toward the front of the home. As you continue through the home, you will feel at home with the open-concept plan and the abundance of natural light being let through the large windows. The kitchen, dining area, and great room are open to each other providing comfortable living space. The foyer, kitchen, dining area, and great room will include engineered hardwood floors, while the bedrooms will be carpet and the laundry/baths will be ceramic tile. The owners suite is spacious with an attached owner's bath and large walk in closet. The options for this home include a fireplace, gourmet kitchen, third bedroom with a bath, a powder room at the study and finishing the basement. With a finished basement, you would gain two additional bedrooms, a full bath, a large rec room and storage space.
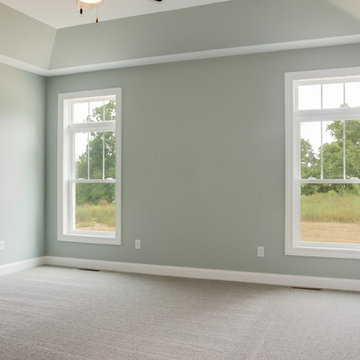
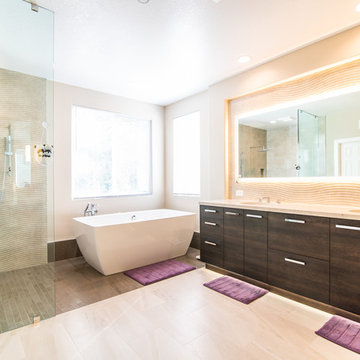
 Conscious Environments Inc.
The master bathroom remodel was a great change from what they had before. This very open layout and curbless shower entry makes for a very peaceful, functional, and inviting bathroom.
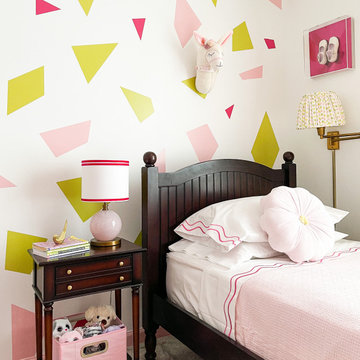
 Color Conscious Living
Attention to detail and the exquisite finishes transform this space into an inspiring and relaxing bedroom !!
Inspiration for a mid-sized transitional guest carpeted and wallpaper bedroom remodel in Boston with pink walls
Inspiration for a mid-sized transitional guest carpeted and wallpaper bedroom remodel in Boston with pink walls

Sponsored
Delaware, OH

Buckeye Basements, Inc.
Central Ohio's Basement Finishing ExpertsBest Of Houzz '13-'21
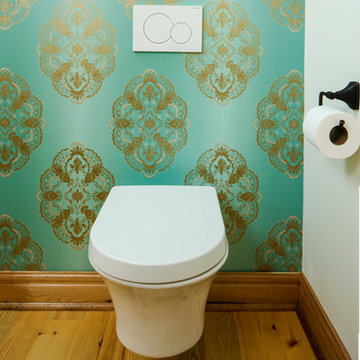
 The Conscious Builder Inc.
Miv Photography
Small transitional light wood floor and beige floor powder room photo in Ottawa with a wall-mount toilet and multicolored walls
Small transitional light wood floor and beige floor powder room photo in Ottawa with a wall-mount toilet and multicolored walls
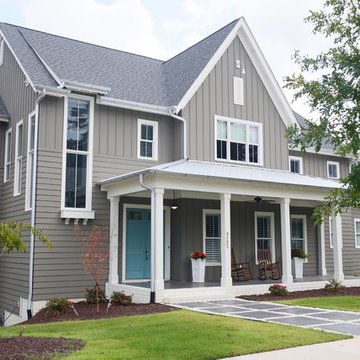
 Blue Heron Signature Homes
Designed and built by Terramor Homes in Raleigh, NC. The inspiration behind the Farmhouse design began in an attempt to blend a mix of vintage farm style with classic and rustic salvaged warmth, together with modern and clean lined design elements. This balance was a conscious effort throughout the design of this home.
Photography: M. Eric Honeycutt
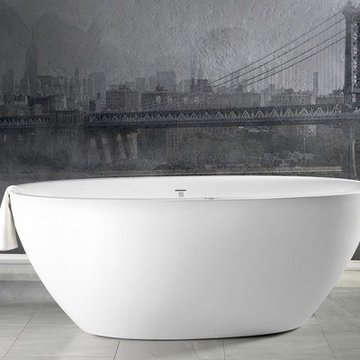
 Aquatica Plumbing Group
The Sensuality Mini White Freestanding Bathtub boasts all of the perks of the full-size Sensuality, but in a small, space-conscious design. With natural, earthy forms true to its Scandinavian origins, this one-piece AquateX™ matte tub presents both efficient heat retention and lasting durability.
Its variable-width rim and smooth texture complete this ideal bathtub, and much like its larger counterpart, the Sensuality Mini is extra deep to allow a full-body soak.
This tub is also cUPC certified in both the USA and Canada.
All the features of Sensuality's Scandinavian-inspired bigger sister have been re-engineered with care to deliver a very generous interior – 43.75” (111 cm) flaring out to a giant top rim length of 64.25” (163 cm), and an equally large 20.5” internal depth. Definitely room for two, both enjoying a deep soak without feeling crammed.
The Sensuality Mini features roomy interior with a sculptured built-in headrest made of our signature silky-smooth and warm AquateX™ solid surface. Aquatica continues to invest substantial amounts in R&D, especially in material science, ergonomics research and design.
12