
Search results for "Master consists" in Home Design Ideas
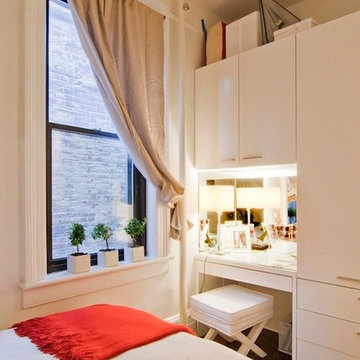
 Anjie Cho Architect PLLC
Project consisted of a full-gut renovation in a Chelsea apartment in New York City. This is the bedroom.
Inspiration for a small modern master dark wood floor and brown floor bedroom remodel in New York with white walls
Inspiration for a small modern master dark wood floor and brown floor bedroom remodel in New York with white walls
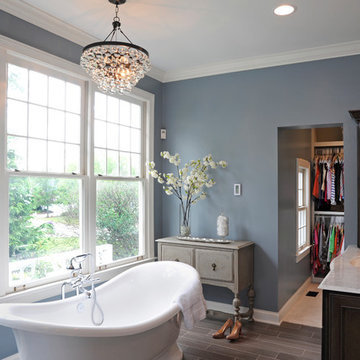
 Dave Fox Design Build Remodelers
This remodel consisted of a whole house transformation. We took this 3 bedroom dated home and turned it into a 5 bedroom award winning showpiece, all without an addition. By reworking the awkward floor plan and lowering the living room floor to be level with the rest of the house we were able to create additional space within the existing footprint of the home. What was once the small lack-luster master suite, is now 2 kids bedrooms that share a jack and jill bath. The master suite was relocated to the first floor, and the kitchen that was located right at the front door, is now located in the back of the home with great access to the patio overlooking the golf course.
View more about this project and our company at our website: www.davefox.com

 Baluco
Inspiration for a mid-sized contemporary master white tile and porcelain tile porcelain tile, white floor and double-sink bathroom remodel in Seattle with shaker cabinets, light wood cabinets, a one-piece toilet, white walls, a vessel sink, soapstone countertops, a hinged shower door, black countertops, a niche and a floating vanity
Find the right local pro for your project

 Classic Home Improvements
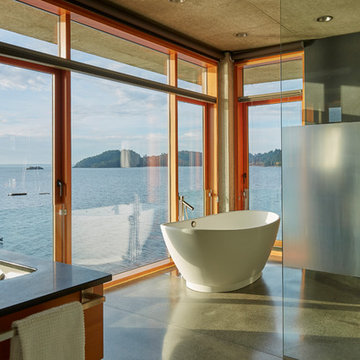
This bathroom has a beach theme going through it. Porcelain tile on the floor and white cabinetry make this space look luxurious and spa like! Photos by Preview First.

 Studio Kosma

Mid-sized master blue tile and ceramic tile brick floor, white floor, double-sink and wallpaper bathroom photo in Los Angeles with flat-panel cabinets, light wood cabinets, a one-piece toilet, white walls, an undermount sink, marble countertops, a hinged shower door, white countertops and a built-in vanity
 User


UserMaster bath remodel with Wood-Mode frameless cabinetry in vintage off-white finish. Cabinetry consists of a vanity with (2) sinks and tall linen cabinet at each end as well as an independent makeup table. Cabinetry hardware is a crystal knob with a polished chrome base.

Sponsored
Sunbury, OH

J.Holderby - Renovations
Franklin County's Leading General Contractors - 2X Best of Houzz!
 Floor Expo & Design

Example of a large 1960s master carpeted and gray floor bedroom design in Orange County with white walls
 Misiaszek Turpin pllc

The 800 square-foot guest cottage is located on the footprint of a slightly smaller original cottage that was built three generations ago. With a failing structural system, the existing cottage had a very low sloping roof, did not provide for a lot of natural light and was not energy efficient. Utilizing high performing windows, doors and insulation, a total transformation of the structure occurred. A combination of clapboard and shingle siding, with standout touches of modern elegance, welcomes guests to their cozy retreat.
The cottage consists of the main living area, a small galley style kitchen, master bedroom, bathroom and sleeping loft above. The loft construction was a timber frame system utilizing recycled timbers from the Balsams Resort in northern New Hampshire. The stones for the front steps and hearth of the fireplace came from the existing cottage’s granite chimney. Stylistically, the design is a mix of both a “Cottage” style of architecture with some clean and simple “Tech” style features, such as the air-craft cable and metal railing system. The color red was used as a highlight feature, accentuated on the shed dormer window exterior frames, the vintage looking range, the sliding doors and other interior elements.
Photographer: John Hession
 A Stroke of Genius
Double Sinks and Oversized Vanity with plenty of drawers for storage.
Storage cubby on shower side of pony wall keeps shampoo bottles neatly tucked away.

 John David Rulon
The Owners approached me to redesign their existing home and transform it from what they considered a “4” to an “8 or 9” on a scale of 1 to 10 in terms of the quality of design. This transformation included the spatial volumes, the natural light, the views, the details, the finishes & materials, the fixtures & equipment and the basic layout.
The entrance to the home has a new covered porch with articulated steel columns and a wood beamed ceiling and a new oak and bronze front door. An interior entry hall links the Family Room, Kitchen and a new glass enclosed Dining Room on one end and the Master Bedroom suite at the other end. Behind the wall of the Entry Hallis a Living Room and a glass walled Wine Room that has a common wall with Entry Hall. A new dormer window over the Entry Hall providesa tall ceiling and natural light to this entry. The existing stair that extended down into an awkward central living room was reoriented to serve the house better. The new stair is a switch back stair that does not impact the area of the living room. This stair has a new dormer window above the landing to bring natural light into the stair hall. The kitchen, pantry and Family Room were completely redesignedwith new cabinets, appliances, and finishes. A new steel moment frame was installed in the end wall of the Family Room allowing this wall to open up to a new glass enclosed Dining Room. This room has large four panel bi-parting sliding glass doors that open up to an existing pool and views the vineyards beyond
Part of this redesign included moving the master bedroom from the second floor down to the ground floor. The master bedroom was relocated at the end of the house along with a new master bathroom and master closet. A new outdoor spa with a shaded trellis above is accessed from the bathroom. Sliding panels can provide privacy for this spa when desired. A covered outdoor shower is accessed from the indoor shower. The outdoor shower also connects to the spa area. A new stone walled sitting area links directly to the Master Bedroom and is covered with a new trellis with woven willow panels.
The second floor consists of two bedrooms each with their own bathroom. One bedroom has a small kitchenette and an exterior entry stair that can serve as a separate unit for a housekeeper or visitor. A large terrace that serves both bedrooms has a trellis with woven willow above. This terrace is located above the Dining Room.
The existing stone veneer had its mortar set way back that emphasized each individual stone and not the whole stone wall as one entity. To make it more wall like the mortar was pulled out to be face flush with the stone. This change transformed the overall look of the house.
The existing house had been renovated house in several stages over the years. First a one story with flat roofs, later new sloped roofs built directly on top of the flat roof without removing the old roof. A second story addition was later added with sloping roofs. During the renovation, all of the roofs over the one story portion were removed to create all new volumes within the major rooms. Skylights were added over the Living Room, the laundry Room and the Master Bathroom. A new dormer was added over the entry hall to bring in natural light and create more dramatic Entry Hall. All interior walls removed, exterior doors and windows were removed leaving only openings. Precast door and window surrounds and quoins at the corners were removed and replaced with stone corners and precast concrete lintels. A new rectilinear opening into the second floor bathroom was added in place of a round window. All plumbing, fixtures, lighting fixtures, HVAC units were replaced. A new audio/visual system and a new central vacuum system were installed throughout the house.
Schmitt + Company, General Contractors
Eric Martinez, Photographer
 TOMHILL STUDIO
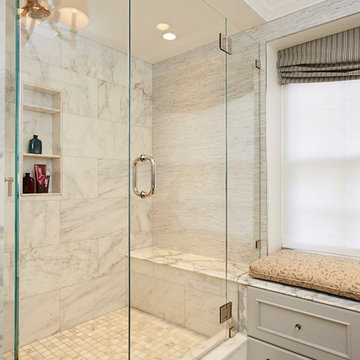
A marble mosaic feature wall runs inside and outside of the shower making the room feel as a whole. The bench seat marble also runs from the shower to below the window for consistency.
Rather than a bathmat, an area rug was used.
GC: Lee Kimball
Photos: Darren Pellegrino
 Morse Custom Homes and Remodeling

Client hired Morse Remodeling to design and construct this newly purchased home with large lot so that they could move their family with young children in. It was a full gut, addition and entire renovation of this 1960's ranch style home. The house is situated in a neighborhood which has seen many whole house upgrades and renovations. The original plan consisted of a living room, family room, and galley kitchen. These were all renovated and combined into one large open great room. A master suite addition was added to the back of the home behind the garage. A full service laundry room was added near the garage with a large walk in pantry near the kitchen. Design, Build, and Enjoy!


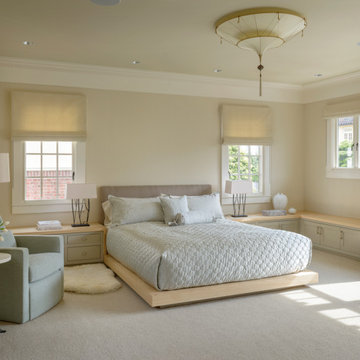
 Matarozzi Pelsinger Builders
In the process of renovating this house for a multi-generational family, we restored the original Shingle Style façade with a flared lower edge that covers window bays and added a brick cladding to the lower story. On the interior, we introduced a continuous stairway that runs from the first to the fourth floors. The stairs surround a steel and glass elevator that is centered below a skylight and invites natural light down to each level. The home’s traditionally proportioned formal rooms flow naturally into more contemporary adjacent spaces that are unified through consistency of materials and trim details.
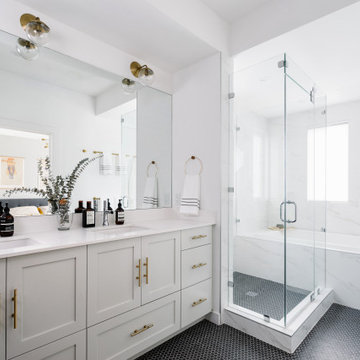
 Breathe Design Studio: San Francisco
Completed in 2015, this project incorporates a Scandinavian vibe to enhance the modern architecture and farmhouse details. The vision was to create a balanced and consistent design to reflect clean lines and subtle rustic details, which creates a calm sanctuary.

 Giulietti Schouten Weber Architects
Photos By; Nate Grant
Design ideas for a contemporary side yard wood fence landscaping in Portland.
Design ideas for a contemporary side yard wood fence landscaping in Portland.

 Pineapple House Interior Design
The shower is universally designed and has no curb or step at its entry. The drawer pulls are also designed for easy use.
A Bonisolli Photography
Mid-sized transitional white tile walk-in shower photo in Miami with an undermount sink, flat-panel cabinets, white cabinets and marble countertops
Mid-sized transitional white tile walk-in shower photo in Miami with an undermount sink, flat-panel cabinets, white cabinets and marble countertops

Sponsored
Columbus, OH

Wannemacher Interiors
Customized Award-Winning Interior Design Solutions in Franklin Cnty OH

 FLASHhouse Inc
Gary McKinstry
Example of a trendy beige tile beige floor bathroom design in Vancouver with an undermount sink, flat-panel cabinets, beige walls and medium tone wood cabinets
Example of a trendy beige tile beige floor bathroom design in Vancouver with an undermount sink, flat-panel cabinets, beige walls and medium tone wood cabinets

 Neubauer Ennis Architects
Inspiration for a large coastal master gray tile and cement tile slate floor corner bathtub remodel in Boston with a drop-in sink, flat-panel cabinets, light wood cabinets, gray walls and concrete countertops

 Emily Parker Designs
Emily Parker
Small eclectic master carpeted bedroom photo in Dallas with blue walls and no fireplace
Small eclectic master carpeted bedroom photo in Dallas with blue walls and no fireplace
27