
Search results for "Master continue" in Home Design Ideas

 Michael Huber Architects
View of kitchen and hall leading to master bedroom. Tipped walls sheathed in different wood animated the continuous barrel vault. Brazilian cherry flooring acts as a rug, extending from the kitchen to the dining area.

 La Moda Tile & Design Studio
Freestanding bathtub - large contemporary master blue tile, green tile, multicolored tile and cement tile medium tone wood floor and brown floor freestanding bathtub idea in New York with flat-panel cabinets, medium tone wood cabinets, a one-piece toilet, white walls, an undermount sink, quartz countertops and a hinged shower door

 DL Solutions inc.
Motorized Room Darkening Shade All the way Up... Motorized Sheer Drapery Continuing to Open...
Example of a trendy bedroom design in Philadelphia
Example of a trendy bedroom design in Philadelphia
Find the right local pro for your project

 Joanna Forbes - Closet Factory
Raised panel drawers anchor the walk-in closet portion of this Dream Master Closet for Her. Concealed laundry and safe are integrating with shoe and boot storage. A second valet rod gives a helping hand when selecting clothes. The espresso stained maple counter and hand-glazed moulding continue the look and feel of this dream closet.
Photo by: VT Fine Art Photography

 Sea-Dar Construction
, Studio Dykas, Michael J. Lee Photography
Bathroom - contemporary master bathroom idea in Boston
Bathroom - contemporary master bathroom idea in Boston

Large transitional master white tile and marble tile bathroom photo in Portland with black cabinets, a two-piece toilet, white walls, a console sink, marble countertops and white countertops




 SELECT KITCHEN & BATH
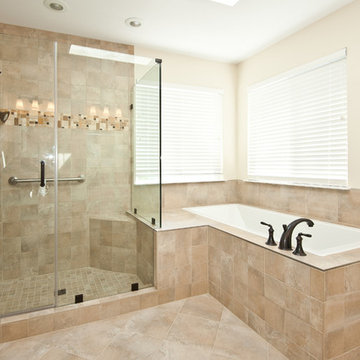
Master Bathroom remodel with tiled deck continuing into the shower with corner bench, handshower on a hook, frameless shower door and Schluter edging done by Select Kitchen and Bath.

 CHRISTOPHER LEE FOTO
Example of a transitional master mosaic tile floor and white floor bathroom design in Orange County with flat-panel cabinets, light wood cabinets, white walls, an undermount sink, white countertops and a floating vanity
Example of a transitional master mosaic tile floor and white floor bathroom design in Orange County with flat-panel cabinets, light wood cabinets, white walls, an undermount sink, white countertops and a floating vanity

 Yelena's Designs Inc
This suite hosts a stunning silk bedspread complete with overlay silk designs and embellished pillows. The draperies are silk taffeta with crystal tassel fringe and custom fit decorative hardware continuous threw the room. The inset behind the bed is upholstered in a silk shantung .Dave Draves

 Oliveto Hayes Design
The glass frame-less shower replaced an old tub with shower curtain making the small bathroom seem larger. The round window is original to the home built in 1950.

 Boyer Building Corporation
With its ship lap continued and the pristine white finishes makes this spa-like bathroom one for serene tranquility.
Photo Credit: Emily John Photography

 Pure Design Interiors
The gray porcelain floor tiles complement the darker gray tiles in the walk-in shower, as well as the gray carpet in the master bedroom. The navy cabinets contrast with the gray tile and gray paint and continue the cohesive use of navy throughout the home.

Sponsored
Columbus, OH
Free consultation for landscape design!

Peabody Landscape Group
Franklin County's Reliable Landscape Design & Contracting

 MILLWORX
Example of a large danish master gray tile and ceramic tile ceramic tile and white floor freestanding bathtub design in Toronto with flat-panel cabinets, medium tone wood cabinets, a two-piece toilet, white walls, a vessel sink, solid surface countertops, a hinged shower door and white countertops
 Joachim Design, PLLC
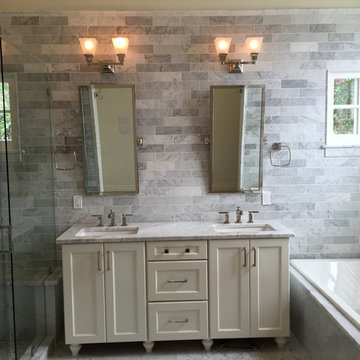
Fully tiled in Bianco Carrara marble from western Italy, featuring polished nickel hardware and coordinating uplight sconces and multiple windows, the master bath has a clean, fresh feeling. The shower bench continues through the frameless glass enclosure, giving the illusion that the entire space is one.

 Westbrook Carpentry & Millwork
This deck has a continual radius edge that had to be matched even in the bench sections at the stairs. The wood is a vertical grain A grade cedar and tight knot on the risers. No steaming or laminating were needed on this
deck. By Westbrook Restorations Master Carpenter services.

 Joi S Tannert, ASID/ Artist Eye Designs
The master bedroom is in the conventional construction portion of the hybrid timberframe home. To make the transition I continued the tongue and groove wood, placing it inside the ceiling. Natural colors flow throughout the home and all moldings carry the warm wood stain.
Joi S Tannert, ASID

Sponsored
Sunbury, OH

J.Holderby - Renovations
Franklin County's Leading General Contractors - 2X Best of Houzz!


 Winchester Residential Design
Jordan Kokel
Hallway - mid-sized contemporary medium tone wood floor and brown floor hallway idea in Dallas with white walls
Hallway - mid-sized contemporary medium tone wood floor and brown floor hallway idea in Dallas with white walls

 Abramson Architects
The master features rich wood and marble accents - classic materials in modern forms.
Photo: Roger Davies
Example of a large minimalist master white tile and marble tile porcelain tile and gray floor freestanding bathtub design in Los Angeles with flat-panel cabinets, brown cabinets, white walls, an undermount sink and marble countertops
Example of a large minimalist master white tile and marble tile porcelain tile and gray floor freestanding bathtub design in Los Angeles with flat-panel cabinets, brown cabinets, white walls, an undermount sink and marble countertops
175