
Search results for "Master continue" in Home Design Ideas

 Amato Architecture
Two, formerly odd-shaped bedrooms at the back of the house are combined to create a comfortable master suite. Locating the closet behind a partial height wall allows the visual continuity of the unique ceiling, while also making the room feel more spacious and maximizing flow of light.


Example of a mid-sized farmhouse 3/4 white tile and subway tile porcelain tile and gray floor alcove shower design in San Francisco with shaker cabinets, white cabinets, a one-piece toilet, gray walls, an undermount sink, quartz countertops and a hinged shower door
Find the right local pro for your project

 The Libman Group, LLC
Mountain style glass tile tub/shower combo photo in Denver with onyx countertops, a vessel sink and beige walls

 Reed Design Build, LLC
Crisp and clean, this refreshing blue and white master bath combines simplicity and high impact. The cool, white tile and cabinetry create the perfect backdrop for the stunning blue agata countertop and crushed glass accent tile. Paired with silver accents in lighting and fixtures which continue the cool tones of the room. The corner whirlpool tub was a must have in the remodel project, along with enlarging the shower area and expanding the vanity space.
Interior Designer: Wanda Pfeiffer
Photo credits: Naples Kenny

 Metropolis Drafting and Construction Inc
The master bathroom remodel was done in continuation of the color scheme that was done throughout the house.
Large format tile was used for the floor to eliminate as many grout lines and to showcase the large open space that is present in the bathroom.
All 3 walls were tiles with large format tile as well with 3 decorative lines running in parallel with 1 tile spacing between them.
The deck of the tub that also acts as the bench in the shower was covered with the same quartz stone material that was used for the vanity countertop, notice for its running continuously from the vanity to the waterfall to the tub deck and its step.
Another great use for the countertop was the ledge of the shampoo niche.

 Annie Santulli Designs
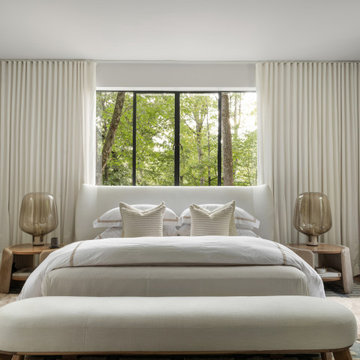
Soft luxurious materials used in this master bedroom give the elegance of a spa, while maintaining a feeling of warmth and comfort. Organic shaped sculptured lamps and unique art are used for continuity of design aesthetic. Photography by Robert Brantley.

Sponsored
Columbus, OH

Hope Restoration & General Contracting
Columbus Design-Build, Kitchen & Bath Remodeling, Historic Renovations

 cpopp workshop
Kat Alves
Mid-sized tuscan master white tile and ceramic tile medium tone wood floor freestanding bathtub photo in Sacramento with furniture-like cabinets, dark wood cabinets, a wall-mount toilet, white walls, an integrated sink and wood countertops
Mid-sized tuscan master white tile and ceramic tile medium tone wood floor freestanding bathtub photo in Sacramento with furniture-like cabinets, dark wood cabinets, a wall-mount toilet, white walls, an integrated sink and wood countertops
 Structure Home
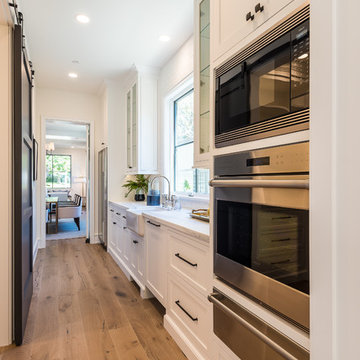
Set upon an oversized and highly sought-after creekside lot in Brentwood, this two story home and full guest home exude a casual, contemporary farmhouse style and vibe. The main residence boasts 5 bedrooms and 5.5 bathrooms, each ensuite with thoughtful touches that accentuate the home’s overall classic finishes. The master retreat opens to a large balcony overlooking the yard accented by mature bamboo and palms. Other features of the main house include European white oak floors, recessed lighting, built in speaker system, attached 2-car garage and a laundry room with 2 sets of state-of-the-art Samsung washers and dryers. The bedroom suite on the first floor enjoys its own entrance, making it ideal for guests. The open concept kitchen features Calacatta marble countertops, Wolf appliances, wine storage, dual sinks and dishwashers and a walk-in butler’s pantry. The loggia is accessed via La Cantina bi-fold doors that fully open for year-round alfresco dining on the terrace, complete with an outdoor fireplace. The wonderfully imagined yard contains a sparkling pool and spa and a crisp green lawn and lovely deck and patio areas. Step down further to find the detached guest home, which was recognized with a Decade Honor Award by the Los Angeles Chapter of the AIA in 2006, and, in fact, was a frequent haunt of Frank Gehry who inspired its cubist design. The guest house has a bedroom and bathroom, living area, a newly updated kitchen and is surrounded by lush landscaping that maximizes its creekside setting, creating a truly serene oasis.



 Coupard Architects and Builders
Example of a large transitional 3/4 white tile and subway tile beige floor and double-sink alcove shower design in DC Metro with louvered cabinets, medium tone wood cabinets, gray walls, an undermount sink, a hinged shower door, white countertops, a niche and a built-in vanity

 Choeff Levy Fischman, P.A.
White Oak floors continue through the expansive master bedroom.
Large minimalist master light wood floor bedroom photo in Miami
Large minimalist master light wood floor bedroom photo in Miami

 LABEXPERIMENT
Luxurious and modern fixtures create a functional and beautiful shower, and the continuous penny floor tile expands the visual space. Hidden storage in the pony wall keeps the shower neat and tidy.



 Craig O'Connell Architecture
We placed reclaimed Douglas fir beams on the ceiling to add warmth.
Photo: Helynn Ospina
Kitchen/dining room combo - mid-century modern ceramic tile and beige floor kitchen/dining room combo idea in San Francisco with white walls
Kitchen/dining room combo - mid-century modern ceramic tile and beige floor kitchen/dining room combo idea in San Francisco with white walls

 Liz Williams Interiors
Emily Followill
Freestanding bathtub - traditional white tile freestanding bathtub idea in Atlanta
Freestanding bathtub - traditional white tile freestanding bathtub idea in Atlanta


 Ginkgo Leaf Studio
Runnels in the concrete function to drain water out of the patio area but also add a subtle inlay detail. Here the runnel is filled with both beach pebbles and dry-laid bluestone.
Renn Kuhnen Photography

Sponsored
Sunbury, OH

J.Holderby - Renovations
Franklin County's Leading General Contractors - 2X Best of Houzz!

 Cambria
Counterop, Back splash: Brittanicca™ from Cambria's Marble Collection™
Kitchen - kitchen idea in Minneapolis with quartz countertops, white backsplash, stone slab backsplash and an island
Kitchen - kitchen idea in Minneapolis with quartz countertops, white backsplash, stone slab backsplash and an island
 Carl Mattison Design
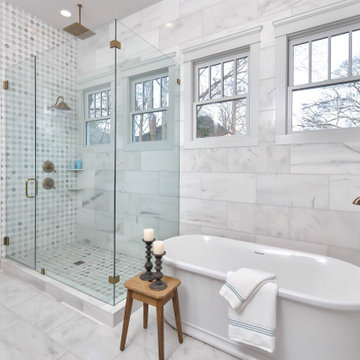
The Owner's bathroom, an addition to the home is all new with white marble tile and open shower for a fresh morning experience.
Example of a large classic master white tile and marble tile marble floor and white floor freestanding bathtub design in Atlanta with white walls and a hinged shower door
Example of a large classic master white tile and marble tile marble floor and white floor freestanding bathtub design in Atlanta with white walls and a hinged shower door

 User
This master bathroom features full overlay flush doors with c-channels from Grabill Cabinets on Walnut in their “Allspice” finish along the custom closet wall. The same finish continues on the master vanity supporting a beautiful trough sink with plenty of space for two to get ready for the day. Builder: J. Peterson Homes. Interior Designer: Angela Satterlee, Fairly Modern. Cabinetry Design: TruKitchens. Cabinets: Grabill Cabinets. Flooring: Century Grand Rapids. Photos: Ashley Avila Photography.
173