
Search results for "Master contracts" in Home Design Ideas

 Chango
Interior Architecture, Interior Design, Art Curation, and Custom Millwork & Furniture Design by Chango & Co.
Construction by Siano Brothers Contracting
Photography by Jacob Snavely
See the full feature inside Good Housekeeping
 Baine Contracting, Inc.
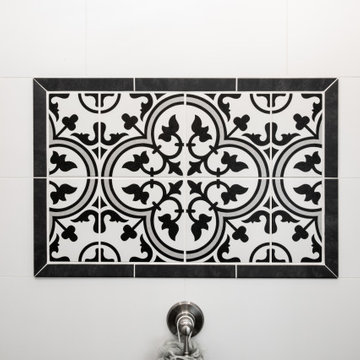
This beautifully crafted master bathroom plays off the contrast of the blacks and white while highlighting an off yellow accent. The layout and use of space allows for the perfect retreat at the end of the day.

 Raleigh Contracting & Investment Group Inc.
Master bathroom with all the trimings from glass enclosure to stone accents to custom built vanities, enjoy!
Inspiration for a large timeless master brown tile and stone tile travertine floor drop-in bathtub remodel in Raleigh with an integrated sink, open cabinets, medium tone wood cabinets, marble countertops, a two-piece toilet and white walls
Inspiration for a large timeless master brown tile and stone tile travertine floor drop-in bathtub remodel in Raleigh with an integrated sink, open cabinets, medium tone wood cabinets, marble countertops, a two-piece toilet and white walls
Find the right local pro for your project

 I.M. Contracting, Ltd.
Gorgeous master bathroom remodel in West Chester, PA. Created a retreat for a his and hers style bath. Radiant heated floors, heated towel bar and Swarovski crystal lighting. His and hers sinks with additional secondary make-up area. USB charging ports. Lovely Virginia Mist granite in antique finish. Gorgeous Carrara marble shower with Fieldstone cabinetry inset LaSalle, raised panel in white. Moen Weymouth plumbing fixtures. Handmade, hammered nickle sink. Flooring is beautiful natural stone tile. Identified and corrected water leakage issues.
 Germano Creative Interior Contracting Ltd
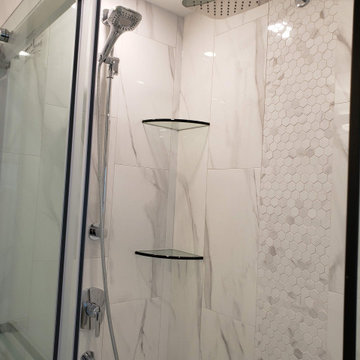
A modern corner shower was installed; with glass panels and glass sliding doors, an acrylic shower base, and marble porcelain tile surround. It features a hexagon tile vertical accent border and glass shelves. As well as two shower heads (waterfall showerhead).

 All Trades Contracting, Inc
Freestanding Claw-Foot Tub
Large elegant master white tile and subway tile mosaic tile floor claw-foot bathtub photo in New York with an undermount sink, furniture-like cabinets, black cabinets, quartz countertops, a two-piece toilet and gray walls
Large elegant master white tile and subway tile mosaic tile floor claw-foot bathtub photo in New York with an undermount sink, furniture-like cabinets, black cabinets, quartz countertops, a two-piece toilet and gray walls

 Kristin Hoaglund Design
This beautiful French Provincial home is set on 10 acres, nestled perfectly in the oak trees. The original home was built in 1974 and had two large additions added; a great room in 1990 and a main floor master suite in 2001. This was my dream project: a full gut renovation of the entire 4,300 square foot home! I contracted the project myself, and we finished the interior remodel in just six months. The exterior received complete attention as well. The 1970s mottled brown brick went white to completely transform the look from dated to classic French. Inside, walls were removed and doorways widened to create an open floor plan that functions so well for everyday living as well as entertaining. The white walls and white trim make everything new, fresh and bright. It is so rewarding to see something old transformed into something new, more beautiful and more functional.

Sponsored
Sunbury, OH

J.Holderby - Renovations
Franklin County's Leading General Contractors - 2X Best of Houzz!

 Gibson Contracting
Mid-sized transitional master beige tile porcelain tile freestanding bathtub photo in Vancouver with furniture-like cabinets, white cabinets, beige walls, a trough sink and quartzite countertops
 Ground Up General Contracting LLC
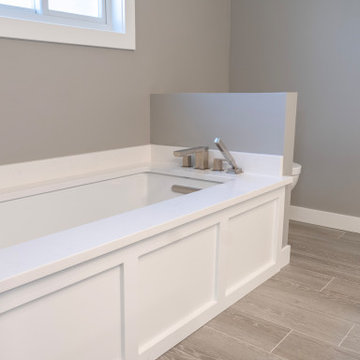
Under-mount bathtub with quartz top and trim. Moen fixture with a handshower. Craftsman shaker style bathtub surround.
Corner shower - mid-sized craftsman master white tile and ceramic tile ceramic tile, gray floor and double-sink corner shower idea in Salt Lake City with shaker cabinets, white cabinets, an undermount tub, a bidet, gray walls, an undermount sink, quartz countertops, a hinged shower door, white countertops, a niche and a built-in vanity
Corner shower - mid-sized craftsman master white tile and ceramic tile ceramic tile, gray floor and double-sink corner shower idea in Salt Lake City with shaker cabinets, white cabinets, an undermount tub, a bidet, gray walls, an undermount sink, quartz countertops, a hinged shower door, white countertops, a niche and a built-in vanity

 MOST Builders and General Contracting
We took a lot of time with the customer with the design of this shower and bathroom. This was part of a 1400 square foot addition that we managed the design and build for.

 MainStreet Design Build
This early 20th century Poppleton Park home was originally 2548 sq ft. with a small kitchen, nook, powder room and dining room on the first floor. The second floor included a single full bath and 3 bedrooms. The client expressed a need for about 1500 additional square feet added to the basement, first floor and second floor. In order to create a fluid addition that seamlessly attached to this home, we tore down the original one car garage, nook and powder room. The addition was added off the northern portion of the home, which allowed for a side entry garage. Plus, a small addition on the Eastern portion of the home enlarged the kitchen, nook and added an exterior covered porch.
Special features of the interior first floor include a beautiful new custom kitchen with island seating, stone countertops, commercial appliances, large nook/gathering with French doors to the covered porch, mud and powder room off of the new four car garage. Most of the 2nd floor was allocated to the master suite. This beautiful new area has views of the park and includes a luxurious master bath with free standing tub and walk-in shower, along with a 2nd floor custom laundry room!
Attention to detail on the exterior was essential to keeping the charm and character of the home. The brick façade from the front view was mimicked along the garage elevation. A small copper cap above the garage doors and 6” half-round copper gutters finish the look.
Kate Benjamin Photography

 King Contracting
RE Home Photography, Marshall Sheppard
Alcove shower - large transitional master beige tile and marble tile light wood floor and beige floor alcove shower idea in Tampa with shaker cabinets, white cabinets, a two-piece toilet, blue walls, an undermount sink, marble countertops and a hinged shower door
Alcove shower - large transitional master beige tile and marble tile light wood floor and beige floor alcove shower idea in Tampa with shaker cabinets, white cabinets, a two-piece toilet, blue walls, an undermount sink, marble countertops and a hinged shower door

 Martin Bros. Contracting, Inc.
Luxurious master bathroom features a double vanity with undermount sinks and a sleek granite top. Thassos rope floor tiles add modern charm, leading to a stunning tile shower enclosed by a glass door. This sophisticated design blends functionality with elegance for a spa-like retreat.



 Jay-Quinones Contracting Inc.
One of the most striking changes one can do in a bathroom remodel is go from a tub to a walk in shower. This is a trend that is catching on and getting more and more popular with people realizing that comfort is more important in the present time than resale value is in 20 years.

 Spencer's Contracting LLC
Remodel of existing Master Bathroom space to create a larger tile shower enclosure and enlarged tub space. Also, new countertops and additional cabinetry added to existing. Created a larger access to the wet area of the shower and divided this from the vanity area with a sliding door with decorative hardware.

 Bezooyen Contracting Inc
Trim Paint: BM Simply White (SW) OC-117, satin.
Wall Paint: BM Decorators White (DW) PM-3, satin.
Window: 920 series hybridex collection.
Floor tile: Algonquin Limestone series 12”x24” clay matte, with #02 pewter grout.
Tub: Maax lounge 64”x34”freestanding tub.
Shower wall tile: Algonquin Limestone Series (12"x24") CLAY POLISHED, with #02 pewter grout.
Lighting sourced by client.

Sponsored
Sunbury, OH
J.Holderby - Renovations
Franklin County's Leading General Contractors - 2X Best of Houzz!
 Raleigh Contracting & Investment Group Inc.
Master bathroom with all the trimings from glass enclosure to stone accents to custom built vanities, enjoy!
Tub/shower combo - large traditional master white tile and stone tile marble floor tub/shower combo idea in Raleigh with an undermount sink, open cabinets, medium tone wood cabinets, marble countertops, a two-piece toilet and blue walls
Tub/shower combo - large traditional master white tile and stone tile marble floor tub/shower combo idea in Raleigh with an undermount sink, open cabinets, medium tone wood cabinets, marble countertops, a two-piece toilet and blue walls
 Germano Creative Interior Contracting Ltd
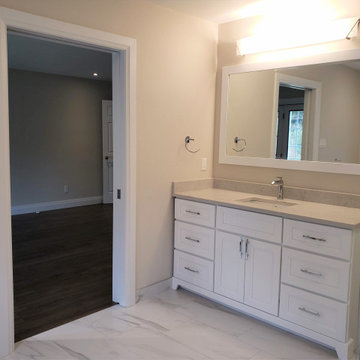
A white vanity with a quartz countertop and matching vanity mirror were installed. A new vanity light was also added.
Example of a large minimalist master white tile and porcelain tile porcelain tile, white floor and single-sink freestanding bathtub design with recessed-panel cabinets, white cabinets, beige walls, an undermount sink, quartzite countertops, beige countertops and a built-in vanity
Example of a large minimalist master white tile and porcelain tile porcelain tile, white floor and single-sink freestanding bathtub design with recessed-panel cabinets, white cabinets, beige walls, an undermount sink, quartzite countertops, beige countertops and a built-in vanity
 Raleigh Contracting & Investment Group Inc.
Master bathroom with all the trimings from glass enclosure to stone accents to custom built vanities, enjoy!
Claw-foot bathtub - large traditional master beige tile and stone tile travertine floor claw-foot bathtub idea in Raleigh with a vessel sink, flat-panel cabinets, beige cabinets, granite countertops, a two-piece toilet and blue walls
Claw-foot bathtub - large traditional master beige tile and stone tile travertine floor claw-foot bathtub idea in Raleigh with a vessel sink, flat-panel cabinets, beige cabinets, granite countertops, a two-piece toilet and blue walls
111