
Search results for "Master contracts" in Home Design Ideas

 Premiere Contracting & Remodeling
The master bath has a beautiful new custom made his and her vanity. Newly installed porcelain flooring is complimented with a fully programable electronic in-floor heating system. All new lighting and plumbing fixtures are accented by the transom windows to let in tons of natural light while still keeping things feeling private

 King Contracting
RE Home Photography, Marshall Sheppard
Inspiration for a large transitional master beige tile and marble tile light wood floor and beige floor alcove shower remodel in Tampa with shaker cabinets, white cabinets, a two-piece toilet, blue walls, an undermount sink, marble countertops and a hinged shower door
Inspiration for a large transitional master beige tile and marble tile light wood floor and beige floor alcove shower remodel in Tampa with shaker cabinets, white cabinets, a two-piece toilet, blue walls, an undermount sink, marble countertops and a hinged shower door
 One Source Contracting
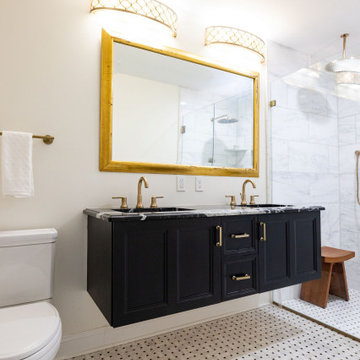
This stunning master bathroom features a basket weave tile, continuous tile floor without a threshold, and floating vanity.
Inspiration for a mid-sized timeless master marble floor, multicolored floor and double-sink walk-in shower remodel in Baltimore with black cabinets, a one-piece toilet, white walls, a wall-mount sink, marble countertops, multicolored countertops and a floating vanity
Inspiration for a mid-sized timeless master marble floor, multicolored floor and double-sink walk-in shower remodel in Baltimore with black cabinets, a one-piece toilet, white walls, a wall-mount sink, marble countertops, multicolored countertops and a floating vanity
Find the right local pro for your project

 Salt Marsh Contracting
Tyler Davidson
Tyler Davidson
Mid-sized elegant master gray tile, white tile and stone tile medium tone wood floor doorless shower photo in Charleston with shaker cabinets, gray cabinets, gray walls, an undermount sink and granite countertops
Mid-sized elegant master gray tile, white tile and stone tile medium tone wood floor doorless shower photo in Charleston with shaker cabinets, gray cabinets, gray walls, an undermount sink and granite countertops
 Taylor Made Custom Contracting Inc.
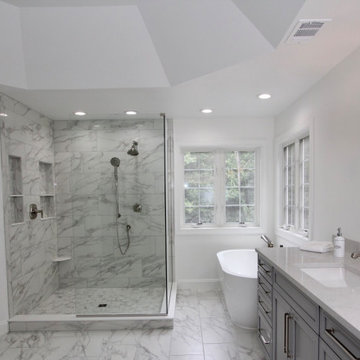
Our clients wanted to transform their outdated master bathroom into a luxurious retreat. To achieve this, we removed the existing tub, corner vanity, and shower to make way for modern upgrades, including a freestanding tub with a deck-mounted faucet under a corner window.
A custom 10-foot gray vanity cabinet with quartz countertops and dual sinks provided generous storage and workspace, while a 5' x 3' custom shower featured dual shower heads, built-in niches, and elegant marble tile. The classic gray marble floor tile tied the design together, creating a cohesive and sophisticated space that the clients now enjoy daily.

 Jeanne Campana Design
Interior Design | Jeanne Campana Design
Contractor | Artistic Contracting
Photography | Kyle J. Caldwell
Inspiration for a huge transitional master medium tone wood floor and brown floor bedroom remodel in New York with gray walls, a standard fireplace and a tile fireplace
Inspiration for a huge transitional master medium tone wood floor and brown floor bedroom remodel in New York with gray walls, a standard fireplace and a tile fireplace
 One Source Contracting
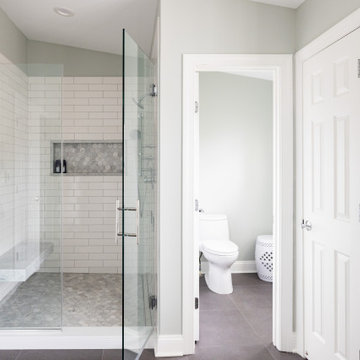
Primary bathroom.
Example of a mid-sized transitional single-wall and master brown floor and double-sink corner shower design in Baltimore with a drop-in sink, white backsplash, stainless steel appliances, an island, white countertops, white cabinets, a one-piece toilet, a hinged shower door and a freestanding vanity
Example of a mid-sized transitional single-wall and master brown floor and double-sink corner shower design in Baltimore with a drop-in sink, white backsplash, stainless steel appliances, an island, white countertops, white cabinets, a one-piece toilet, a hinged shower door and a freestanding vanity

Sponsored
Delaware, OH

Buckeye Basements, Inc.
Central Ohio's Basement Finishing ExpertsBest Of Houzz '13-'21
 Taylor Made Custom Contracting Inc.
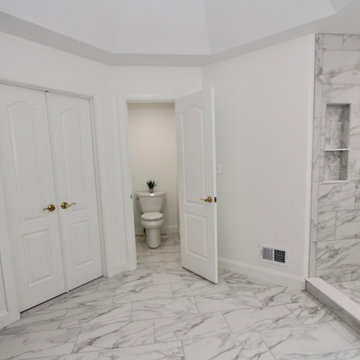
Our clients wanted to transform their outdated master bathroom into a luxurious retreat. To achieve this, we removed the existing tub, corner vanity, and shower to make way for modern upgrades, including a freestanding tub with a deck-mounted faucet under a corner window.
A custom 10-foot gray vanity cabinet with quartz countertops and dual sinks provided generous storage and workspace, while a 5' x 3' custom shower featured dual shower heads, built-in niches, and elegant marble tile. The classic gray marble floor tile tied the design together, creating a cohesive and sophisticated space that the clients now enjoy daily.

 Jay-Quinones Contracting Inc.
One of the most striking changes one can do in a bathroom remodel is go from a tub to a walk in shower. This is a trend that is catching on and getting more and more popular with people realizing that comfort is more important in the present time than resale value is in 20 years.
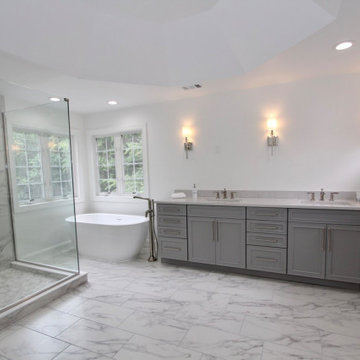 Taylor Made Custom Contracting Inc.
Our clients wanted to transform their outdated master bathroom into a luxurious retreat. To achieve this, we removed the existing tub, corner vanity, and shower to make way for modern upgrades, including a freestanding tub with a deck-mounted faucet under a corner window.
A custom 10-foot gray vanity cabinet with quartz countertops and dual sinks provided generous storage and workspace, while a 5' x 3' custom shower featured dual shower heads, built-in niches, and elegant marble tile. The classic gray marble floor tile tied the design together, creating a cohesive and sophisticated space that the clients now enjoy daily.

 Pro-Pack Contracting & Design Inc.
Pics Photography, Moen products used consistently on projects. The glass tile picks up the colour of the walls and was designed with a modern feel and look.

 Raleigh Contracting & Investment Group Inc.
Master bathroom with all the trimings from glass enclosure to stone accents to custom built vanities, enjoy!
Example of a large classic master beige tile and stone tile travertine floor claw-foot bathtub design in Raleigh with a vessel sink, flat-panel cabinets, beige cabinets, granite countertops, a two-piece toilet and blue walls
Example of a large classic master beige tile and stone tile travertine floor claw-foot bathtub design in Raleigh with a vessel sink, flat-panel cabinets, beige cabinets, granite countertops, a two-piece toilet and blue walls
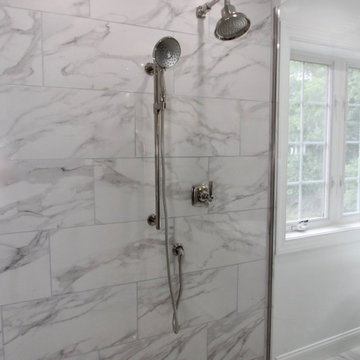 Taylor Made Custom Contracting Inc.
Our clients wanted to transform their outdated master bathroom into a luxurious retreat. To achieve this, we removed the existing tub, corner vanity, and shower to make way for modern upgrades, including a freestanding tub with a deck-mounted faucet under a corner window.
A custom 10-foot gray vanity cabinet with quartz countertops and dual sinks provided generous storage and workspace, while a 5' x 3' custom shower featured dual shower heads, built-in niches, and elegant marble tile. The classic gray marble floor tile tied the design together, creating a cohesive and sophisticated space that the clients now enjoy daily.

Sponsored
Fredericksburg, OH

High Point Cabinets
Columbus' Experienced Custom Cabinet Builder | 4x Best of Houzz Winner
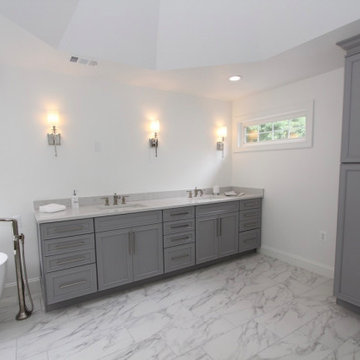 Taylor Made Custom Contracting Inc.
Our clients wanted to transform their outdated master bathroom into a luxurious retreat. To achieve this, we removed the existing tub, corner vanity, and shower to make way for modern upgrades, including a freestanding tub with a deck-mounted faucet under a corner window.
A custom 10-foot gray vanity cabinet with quartz countertops and dual sinks provided generous storage and workspace, while a 5' x 3' custom shower featured dual shower heads, built-in niches, and elegant marble tile. The classic gray marble floor tile tied the design together, creating a cohesive and sophisticated space that the clients now enjoy daily.
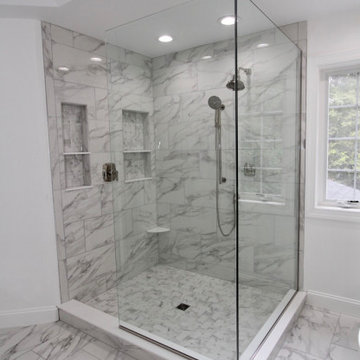 Taylor Made Custom Contracting Inc.
Our clients wanted to transform their outdated master bathroom into a luxurious retreat. To achieve this, we removed the existing tub, corner vanity, and shower to make way for modern upgrades, including a freestanding tub with a deck-mounted faucet under a corner window.
A custom 10-foot gray vanity cabinet with quartz countertops and dual sinks provided generous storage and workspace, while a 5' x 3' custom shower featured dual shower heads, built-in niches, and elegant marble tile. The classic gray marble floor tile tied the design together, creating a cohesive and sophisticated space that the clients now enjoy daily.
 Taylor Made Custom Contracting Inc.
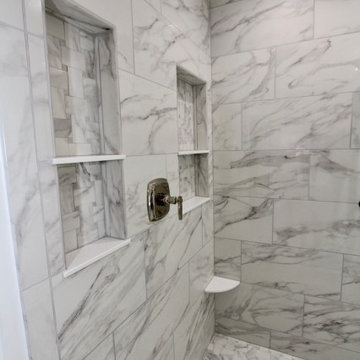
Our clients wanted to transform their outdated master bathroom into a luxurious retreat. To achieve this, we removed the existing tub, corner vanity, and shower to make way for modern upgrades, including a freestanding tub with a deck-mounted faucet under a corner window.
A custom 10-foot gray vanity cabinet with quartz countertops and dual sinks provided generous storage and workspace, while a 5' x 3' custom shower featured dual shower heads, built-in niches, and elegant marble tile. The classic gray marble floor tile tied the design together, creating a cohesive and sophisticated space that the clients now enjoy daily.

 Jula Cole Design
Inspiration for a mid-sized cottage master gray tile travertine floor and brown floor wet room remodel in San Diego with shaker cabinets, dark wood cabinets, white walls, an undermount sink, quartzite countertops and a hinged shower door

Sponsored
Columbus, OH

Hope Restoration & General Contracting
Columbus Design-Build, Kitchen & Bath Remodeling, Historic Renovations
 King Contracting
RE Home Photography, Marshall Sheppard
Inspiration for a large transitional master beige tile and marble tile light wood floor and beige floor alcove shower remodel in Tampa with shaker cabinets, white cabinets, a two-piece toilet, blue walls, an undermount sink, marble countertops and a hinged shower door
Inspiration for a large transitional master beige tile and marble tile light wood floor and beige floor alcove shower remodel in Tampa with shaker cabinets, white cabinets, a two-piece toilet, blue walls, an undermount sink, marble countertops and a hinged shower door
 King Contracting
RE Home Photography, Marshall Sheppard
Example of a large transitional master beige tile and marble tile light wood floor and beige floor alcove shower design in Tampa with shaker cabinets, white cabinets, a two-piece toilet, blue walls, an undermount sink, marble countertops and a hinged shower door
Example of a large transitional master beige tile and marble tile light wood floor and beige floor alcove shower design in Tampa with shaker cabinets, white cabinets, a two-piece toilet, blue walls, an undermount sink, marble countertops and a hinged shower door

 Fresh Start Contracting
Ken Kotch Photography
Freestanding bathtub - large contemporary master gray tile and porcelain tile porcelain tile freestanding bathtub idea in Boston with white cabinets, gray walls, flat-panel cabinets, a vessel sink and granite countertops
Freestanding bathtub - large contemporary master gray tile and porcelain tile porcelain tile freestanding bathtub idea in Boston with white cabinets, gray walls, flat-panel cabinets, a vessel sink and granite countertops
113