
Search results for "Master contracts" in Home Design Ideas

 Sanctuary Kitchen and Bath Design
Teri Fotheringham Photography
Inspiration for a large transitional master white tile and stone tile marble floor freestanding bathtub remodel in Denver with raised-panel cabinets, gray cabinets, a one-piece toilet, gray walls, an undermount sink and marble countertops
Inspiration for a large transitional master white tile and stone tile marble floor freestanding bathtub remodel in Denver with raised-panel cabinets, gray cabinets, a one-piece toilet, gray walls, an undermount sink and marble countertops

 Raleigh Contracting & Investment Group Inc.
Master bathroom with all the trimings from glass enclosure to stone accents to custom built vanities, enjoy!
Large elegant master brown tile and stone tile travertine floor drop-in bathtub photo in Raleigh with an integrated sink, open cabinets, medium tone wood cabinets, marble countertops, a two-piece toilet and white walls
Large elegant master brown tile and stone tile travertine floor drop-in bathtub photo in Raleigh with an integrated sink, open cabinets, medium tone wood cabinets, marble countertops, a two-piece toilet and white walls
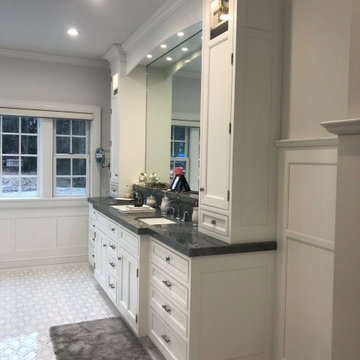
 Elite Kitchen & Bath/Express Contracting
Custom bathroom vanity and make-up table designed for our client with our luxury Rutt Cabinetry brand. Black quartz tops with high end fixtures. Luxury marble floors and shower tiles. Luxurious Rutt wood paneled walls complete the look and feel for this bathroom.
Find the right local pro for your project

 Andregg Contracting, Inc. - Remodeling Specialists
Inspiration for a mid-sized coastal master gray tile and porcelain tile porcelain tile drop-in bathtub remodel in Dallas with an undermount sink, shaker cabinets, white cabinets, quartz countertops and gray walls

 Kristin Hoaglund Design
This beautiful French Provincial home is set on 10 acres, nestled perfectly in the oak trees. The original home was built in 1974 and had two large additions added; a great room in 1990 and a main floor master suite in 2001. This was my dream project: a full gut renovation of the entire 4,300 square foot home! I contracted the project myself, and we finished the interior remodel in just six months. The exterior received complete attention as well. The 1970s mottled brown brick went white to completely transform the look from dated to classic French. Inside, walls were removed and doorways widened to create an open floor plan that functions so well for everyday living as well as entertaining. The white walls and white trim make everything new, fresh and bright. It is so rewarding to see something old transformed into something new, more beautiful and more functional.


 MainStreet Design Build
Originally built in the early twentieth century, this Orchard Lake cottage was purchased almost 10 years ago by a wonderful couple—empty nesters with an appreciation for stunning views, modern amenities and quality craftsmanship. They hired MainStreet Design Build to design and remodel their home to fit their needs exactly.
Upon initial inspection, it was apparent that the original home had been modified over the years, sustaining multiple room additions. Consequently, this mid-size cottage home had little character or cohesiveness. Even more concerning, after conducting a thorough inspection, it became apparent that the structure was inadequate to sustain major modifications. As a result, a plan was formulated to take the existing structure down to its original floor deck.
The clients’ needs that fueled the design plan included:
-Preserving and capitalizing on the lake view
-A large, welcoming entry from the street
-A warm, inviting space for entertaining guests and family
-A large, open kitchen with room for multiple cooks
-Built-ins for the homeowner’s book collection
-An in-law suite for the couple’s aging parents
The space was redesigned with the clients needs in mind. Building a completely new structure gave us the opportunity to create a large, welcoming main entrance. The dining and kitchen areas are now open and spacious for large family gatherings. A custom Grabill kitchen was designed with professional grade Wolf and Thermador appliances for an enjoyable cooking and dining experience. The homeowners loved the Grabill cabinetry so much that they decided to use it throughout the home in the powder room, (2) guest suite bathrooms and the laundry room, complete with dog wash. Most breathtaking; however, might be the luxury master bathroom which included extensive use of marble, a 2-person Maax whirlpool tub, an oversized walk-in-shower with steam and bench seating for two, and gorgeous custom-built inset cherry cabinetry.
The new wide plank oak flooring continues throughout the entire first and second floors with a lovely open staircase lit by a chandelier, skylights and flush in-wall step lighting. Plenty of custom built-ins were added on walls and seating areas to accommodate the client’s sizeable book collection. Fitting right in to the gorgeous lakefront lot, the home’s exterior is reminiscent of East Coast “beachy” shingle-style that includes an attached, oversized garage with Mahogany carriage style garage doors that leads directly into a mud room and first floor laundry.
These Orchard Lake property homeowners love their new home, with a combined first and second floor living space totaling 4,429 sq. ft. To further add to the amenities of this home, MainStreet Design Build is currently under design contract for another major lower-level / basement renovation in the fall of 2017.
Kate Benjamin Photography


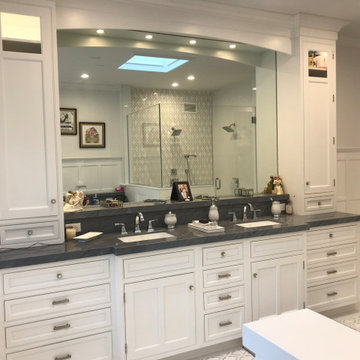 Elite Kitchen & Bath/Express Contracting
Custom bathroom vanity and make-up table designed for our client with our luxury Rutt Cabinetry brand. Black quartz tops with high end fixtures. Luxury marble floors and shower tiles. Luxurious Rutt wood paneled walls complete the look and feel for this bathroom.

 Novak Contracting & Construction
South Surrey master bath
Inspiration for a large transitional master limestone tile ceramic tile and black floor corner bathtub remodel in Vancouver with shaker cabinets, white cabinets, a two-piece toilet, green walls, an undermount sink, granite countertops and a hinged shower door
Inspiration for a large transitional master limestone tile ceramic tile and black floor corner bathtub remodel in Vancouver with shaker cabinets, white cabinets, a two-piece toilet, green walls, an undermount sink, granite countertops and a hinged shower door

 Bezooyen Contracting Inc
Trim Paint: BM Simply White (SW) OC-117, satin.
Wall Paint: BM Decorators White (DW) PM-3, satin.
Window: 920 series hybridex collection.
Floor tile: Algonquin Limestone series 12”x24” clay matte, with #02 pewter grout.
Tub: Maax lounge 64”x34”freestanding tub.
Sinks: Sterling Sanibel porcelain basin.
Tile Backsplash: Olympia Colour &Dimension Series Arctic White 4x16, with #02 pewter grout.
Lighting sourced by client.
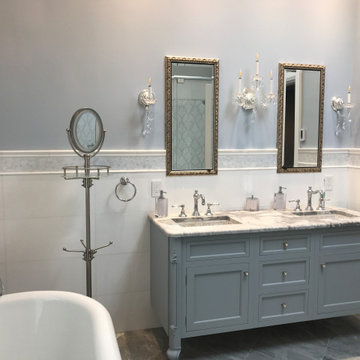 Elite Kitchen & Bath/Express Contracting
Stunning luxury marble and custom Rutt vanity adorn this New York bathroom. Crystal candelabra sconces add an elegant feel. The free standing bath and walk-in shower complete this luxury bathroom.

 ATD Contracting Services Inc.
Led by Justin Rubatscher and Joe Aragona, ATD Contractors in Oakville Ontario uses over 20 years of experience to collaborate, design, and produce top of the line home improvements for you and your family.
Whether it's interior home renovations to your kitchen & main floor or exterior landscape design and production, ATD is committed to providing a stress free renovation experience for your next home renovation project. We are licensed, fully insured, covered by WSIB and and offer unbeatable quality of service.
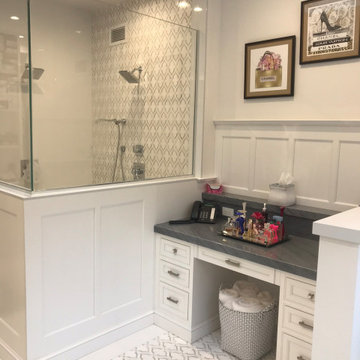 Elite Kitchen & Bath/Express Contracting
Custom bathroom vanity and make-up table designed for our client with our luxury Rutt Cabinetry brand. Black quartz tops with high end fixtures. Luxury marble floors and shower tiles. Luxurious Rutt wood paneled walls complete the look and feel for this bathroom.

Sponsored
Columbus, OH

Hope Restoration & General Contracting
Columbus Design-Build, Kitchen & Bath Remodeling, Historic Renovations

 LaMantia Design and Remodeling
The owner of this urban residence, which exhibits many natural materials, i.e., exposed brick and stucco interior walls, originally signed a contract to update two of his bathrooms. But, after the design and material phase began in earnest, he opted to removed the second bathroom from the project and focus entirely on the Master Bath. And, what a marvelous outcome!
With the new design, two fullheight walls were removed (one completely and the second lowered to kneewall height) allowing the eye to sweep the entire space as one enters. The views, no longer hindered by walls, have been completely enhanced by the materials chosen.
The limestone counter and tub deck are mated with the Riftcut Oak, Espresso stained, custom cabinets and panels. Cabinetry, within the extended design, that appears to float in space, is highlighted by the undercabinet LED lighting, creating glowing warmth that spills across the buttercolored floor.
Stacked stone wall and splash tiles are balanced perfectly with the honed travertine floor tiles; floor tiles installed with a linear stagger, again, pulling the viewer into the restful space.
The lighting, introduced, appropriately, in several layers, includes ambient, task (sconces installed through the mirroring), and “sparkle” (undercabinet LED and mirrorframe LED).
The final detail that marries this beautifully remodeled bathroom was the removal of the entry slab hinged door and in the installation of the new custom five glass panel pocket door. It appears not one detail was overlooked in this marvelous renovation.
Follow the link below to learn more about the designer of this project James L. Campbell CKD http://lamantia.com/designers/james-l-campbell-ckd/
 M-Squared Contracting Inc.
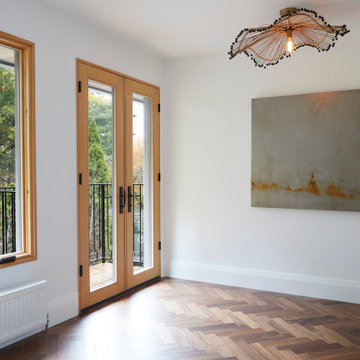
Perched high above the Islington Golf course, on a quiet cul-de-sac, this contemporary residential home is all about bringing the outdoor surroundings in. In keeping with the French style, a metal and slate mansard roofline dominates the façade, while inside, an open concept main floor split across three elevations, is punctuated by reclaimed rough hewn fir beams and a herringbone dark walnut floor. The elegant kitchen includes Calacatta marble countertops, Wolf range, SubZero glass paned refrigerator, open walnut shelving, blue/black cabinetry with hand forged bronze hardware and a larder with a SubZero freezer, wine fridge and even a dog bed. The emphasis on wood detailing continues with Pella fir windows framing a full view of the canopy of trees that hang over the golf course and back of the house. This project included a full reimagining of the backyard landscaping and features the use of Thermory decking and a refurbished in-ground pool surrounded by dark Eramosa limestone. Design elements include the use of three species of wood, warm metals, various marbles, bespoke lighting fixtures and Canadian art as a focal point within each space. The main walnut waterfall staircase features a custom hand forged metal railing with tuning fork spindles. The end result is a nod to the elegance of French Country, mixed with the modern day requirements of a family of four and two dogs!

 Andrew L. Miner General Contracting
Large tuscan 3/4 multicolored tile and stone tile marble floor and beige floor alcove shower photo in Orange County with raised-panel cabinets, dark wood cabinets, a two-piece toilet, white walls, an undermount sink, solid surface countertops and a hinged shower door
 One Source Contracting
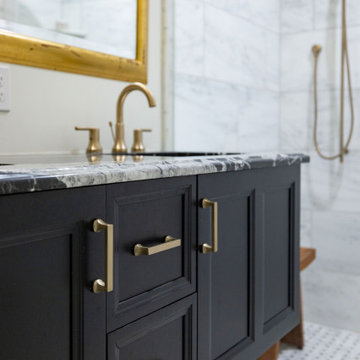
This stunning master bathroom features a basket weave tile, continuous tile floor without a threshold, and floating vanity.
Inspiration for a timeless master ceramic tile, multicolored floor and double-sink walk-in shower remodel in Baltimore with black cabinets, a one-piece toilet, white walls, a wall-mount sink, marble countertops, a hinged shower door, black countertops and a floating vanity
Inspiration for a timeless master ceramic tile, multicolored floor and double-sink walk-in shower remodel in Baltimore with black cabinets, a one-piece toilet, white walls, a wall-mount sink, marble countertops, a hinged shower door, black countertops and a floating vanity

Sponsored
Columbus, OH
Hope Restoration & General Contracting
Columbus Design-Build, Kitchen & Bath Remodeling, Historic Renovations

 McClure Contracting, Inc.
The master bathroom was huge and quite interestingly shaped, the owners wanted to have a bathroom within a bathroom. So within the main bathroom space - off to the left - we created a separate room for the shower equipped with a toilet and small sink for duel functionality. Within the main bathroom there is a mounted television on the long vanity, replacing the old closets. The new closet is now behind the white door, separating the changing space from the shower space
Photo credit: Peter Obetz

 Level Team Contracting
Mid-sized transitional white three-story wood gable roof photo in Atlanta with a shingle roof
 One Source Contracting
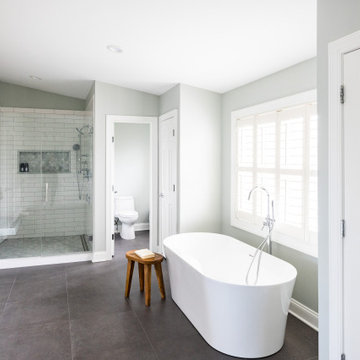
Primary Bathroom remodel.
Inspiration for a mid-sized transitional single-wall and master brown floor and double-sink freestanding bathtub remodel in Baltimore with a drop-in sink, white backsplash, stainless steel appliances, an island, white countertops, white cabinets, a one-piece toilet, a hinged shower door and a freestanding vanity
Inspiration for a mid-sized transitional single-wall and master brown floor and double-sink freestanding bathtub remodel in Baltimore with a drop-in sink, white backsplash, stainless steel appliances, an island, white countertops, white cabinets, a one-piece toilet, a hinged shower door and a freestanding vanity
115