
Search results for "Master contracts" in Home Design Ideas

 At Home Contracting
The master bedroom features sliding glass doors, crown molding, custom door, window & fireplace framing, recessed lighting, louvered window blinds, baseboard with quarter round molding, paint and wood look floor tiles.
 At Home Contracting
The master bedroom features sliding glass doors, crown molding, custom door, window & fireplace framing, recessed lighting, louvered window blinds, baseboard with quarter round molding, paint and wood look floor tiles.

 Skydell Contracting Inc.
Doorless shower - large modern master beige tile and ceramic tile ceramic tile doorless shower idea in New York with furniture-like cabinets, dark wood cabinets, a one-piece toilet, beige walls, an undermount sink and quartz countertops
Find the right local pro for your project
 M-Squared Contracting Inc.
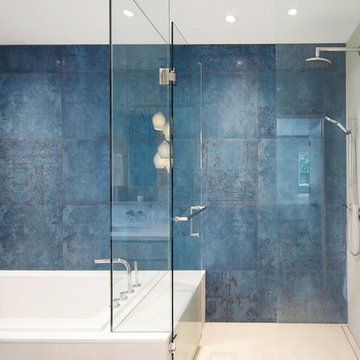
Nestled within an established west-end enclave, this transformation is both contemporary yet traditional—in keeping with the surrounding neighbourhood's aesthetic. A family home is refreshed with a spacious master suite, large, bright kitchen suitable for both casual gatherings and entertaining, and a sizeable rear addition. The kitchen's crisp, clean palette is the perfect neutral foil for the handmade backsplash, and generous floor-to-ceiling windows provide a vista to the lush green yard and onto the Humber ravine. The rear 2-storey addition is blended seamlessly with the existing home, revealing a new master suite bedroom and sleek ensuite with bold blue tiling. Two additional additional bedrooms were refreshed to update juvenile kids' rooms to more mature finishes and furniture—appropriate for young adults.

 Hope Restoration & General Contracting
This project was a complete gut. The only structural items that were saved were the existing foundation, exterior walls and roof framing.
We reframed the interior of the structure, added a front porch, rear addition and new garage. All new mechanicals and interior finishes. New James Hardie Color Plus siding and dimensional roofing.
Basically, we took the structure of the existing home and transformed it into a new home.

 Carl Mattison Design
Beach style gray tile and subway tile bathroom photo in Atlanta with recessed-panel cabinets, gray cabinets, gray walls and an undermount sink
 Loft One Contracting
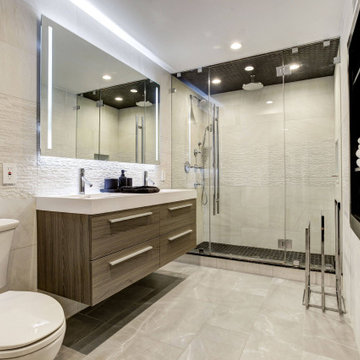
Master Bathroom with Italian porcelain floor tiles and frameless glass shower enclosure. All chrome finishes wrap this bathroom featuring a floating 72" vanity and a custom led front/back lit vanity mirror. Custom built in closet storage for linen. Shower consists of handheld, faucet, and 10" rainhead; All Kohler products used. Walk-in Shower has tile on its ceiling making it a perfect steam shower.



 Rellion Homes
Ryan Galvin at ryangarvinphotography.com
This is a ground up custom home build in eastside Costa Mesa across street from Newport Beach in 2014. It features 10 feet ceiling, Subzero, Wolf appliances, Restoration Hardware lighting fixture, Altman plumbing fixture, Emtek hardware, European hard wood windows, wood windows. The California room is so designed to be part of the great room as well as part of the master suite.


 Janet Brooks Design
This minimalist guest bath with fully tiled walls is made more interesting by the use of stainless steel channels set between each horizontal row of wall tile. Because it continues through the glass shower walls, the shower seems almost invisible.
Photography: Mark Boisclair

 Albemarle Contracting Services
Ben Miller / Bighouse Designs
Large beach style master white tile and subway tile drop-in bathtub photo with an undermount sink, recessed-panel cabinets, white cabinets, blue walls and granite countertops
Large beach style master white tile and subway tile drop-in bathtub photo with an undermount sink, recessed-panel cabinets, white cabinets, blue walls and granite countertops
 At Home Contracting
The master bedroom features sliding glass doors, cedar tongue & grove accent wall, crown molding, custom door, window & fireplace framing, recessed lighting, louvered window blinds, baseboard with quarter round molding, paint and wood look floor tiles.

 C.M. Chartier Contracting
Apartment bathroom
Example of a small beach style master yellow tile and porcelain tile light wood floor drop-in bathtub design in Boston with recessed-panel cabinets, black cabinets, a one-piece toilet, beige walls and a vessel sink
Example of a small beach style master yellow tile and porcelain tile light wood floor drop-in bathtub design in Boston with recessed-panel cabinets, black cabinets, a one-piece toilet, beige walls and a vessel sink

Sponsored
Sunbury, OH

J.Holderby - Renovations
Franklin County's Leading General Contractors - 2X Best of Houzz!


 McClure Contracting, Inc.
Inspiration for a tropical courtyard tile and rectangular lap pool remodel in Tampa

 Level Team Contracting
Inspiration for a mid-sized transitional three-story wood white bathroom remodel in Atlanta with a shingle roof
 Taylor Made Custom Contracting Inc.
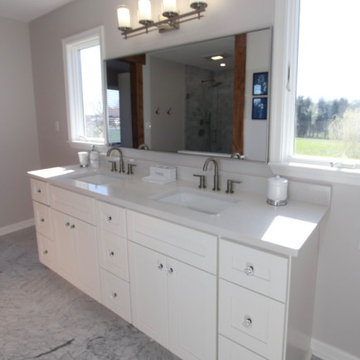
While retaining the existing footprint, our clients wanted to update their current master bathroom to integrate their walk-in closet. A unique design approach was utilized to incorporate mixed materials and color tones. Creating a wooden half-wall separator complete with a double toilet paper holder and storage area provided a functional visual barrier. An 11ft. white shaker style vanity was coordinated with white Carrera marble, double rectangular sinks, brushed nickel faucets, and jeweled knobs. The custom shower area was fabricated to include rectangular and hexagon tile, a large shower seat, double niches, and a rain handheld shower system. The clear custom shower door was designed to encompass the shower seat and low step threshold in order to maintain design continuity. Rounding out the cool tones throughout, the main bathroom floor tile was selected in the same color pattern as all the shower tiles.

Sponsored
Sunbury, OH
J.Holderby - Renovations
Franklin County's Leading General Contractors - 2X Best of Houzz!

 Bezooyen Contracting Inc
Vanity light: doublevanity light royal bronzeGL712724RBZ.
Sink Faucet: Delta ctt 538 Lahara 1H lave faucet RB.
Counter: brown pearl granite.
Tile strip: Oriente Nero.
Cabinetry: brown maple with raised panel doors.
Sink: 2-Duro 0481460000 dunc 16.75 by 13.5 um basin white.
Floor Tile: Oriente Nero 20 by 20
Bedroom Carpet: Traditional Elegance #204.
Bedroom Chandelier: crystal semi-flush brushed nickel DVDVP4812DN/CHC.
Shower hardware: 54T13 RB 3 function hand shower s/slide rail RB, 50560 RB supply elbow robbed bronze, R11600 diverter RI & trim Victorian RB, Gro 28.540ZBO 16”rainshower arm ORB, Gro 28.375 ZBO rainshower head oil rub bronze
Sink Faucet: Delta ctt 538 Lahara 1H lave faucet RB.
Shower floor mosaic: Amore mosaic.
Shower wall tile: Oriente Nero 20 by 20, 12 by12.
Shower: custom.

 Owings Brothers Contracting
Tom Holdsworth Photography
Atlantis Rail Systems
Marvin Windows & Doors
Balcony - coastal balcony idea in Baltimore
Balcony - coastal balcony idea in Baltimore

 Dura Supreme Cabinetry
Enjoy the view from your own breathtaking kitchen. Despite the scenic view outside the kitchen window, it’s your Dura Supreme Crestwood Cabinetry kitchen that takes your breath away. A panoramic mantel hood soars over the stainless steel range creating a stunning architectural focal point. Beveled glass cabinet doors twinkle in the early morning sunlight. A picturesque kitchen island stands amid the stream of family activities as you begin and end each day in the heart of your home – your Dura Supreme kitchen. Although Dura Supreme Cabinetry is crafted with quality materials and construction, it was the bounty of delicious design details that cemented your decision. Of course the delicate dent it made on your pocket book was a nice surprise as well.
Request a FREE Dura Supreme Brochure Packet:
http://www.durasupreme.com/request-brochure
Find a dealer near you today:
http://www.durasupreme.com/dealer-locator
116