
Search results for "Master contracts" in Home Design Ideas


 Level Team Contracting
Large elegant master white tile and subway tile dark wood floor claw-foot bathtub photo in Atlanta with an undermount sink, shaker cabinets, gray cabinets, marble countertops, a one-piece toilet and gray walls
 Urbanology Designs
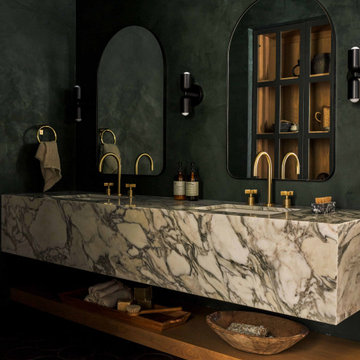
- Accent colors /cabinet finishes: Sherwin Williams Laurel woods kitchen cabinets, Deep River, Benjamin Moore for the primary bath built in and trim.
Bathroom - large contemporary master brown floor bathroom idea in Dallas with green walls, an undermount sink and a floating vanity
Bathroom - large contemporary master brown floor bathroom idea in Dallas with green walls, an undermount sink and a floating vanity
Find the right local pro for your project
 M-Squared Contracting Inc.
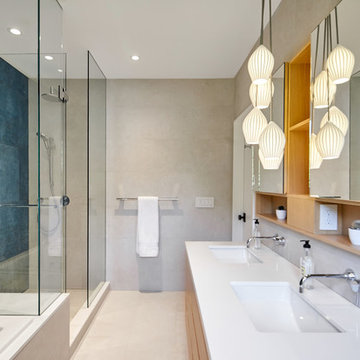
Nestled within an established west-end enclave, this transformation is both contemporary yet traditional—in keeping with the surrounding neighbourhood's aesthetic. A family home is refreshed with a spacious master suite, large, bright kitchen suitable for both casual gatherings and entertaining, and a sizeable rear addition. The kitchen's crisp, clean palette is the perfect neutral foil for the handmade backsplash, and generous floor-to-ceiling windows provide a vista to the lush green yard and onto the Humber ravine. The rear 2-storey addition is blended seamlessly with the existing home, revealing a new master suite bedroom and sleek ensuite with bold blue tiling. Two additional additional bedrooms were refreshed to update juvenile kids' rooms to more mature finishes and furniture—appropriate for young adults.

 EPIC CONTRACTING
Mid-sized trendy master white tile and porcelain tile porcelain tile and white floor alcove bathtub photo in Calgary with shaker cabinets, gray cabinets, a one-piece toilet, gray walls, an undermount sink, quartz countertops and white countertops


 SR Contracting Inc
Unique shower glass door almost didn't happen! It was a last minute decision on the home owner's part and it turned out to be spectacular.
Mid-sized minimalist master gray tile and porcelain tile porcelain tile double shower photo in Toronto with flat-panel cabinets, dark wood cabinets, a two-piece toilet, gray walls and an undermount sink
Mid-sized minimalist master gray tile and porcelain tile porcelain tile double shower photo in Toronto with flat-panel cabinets, dark wood cabinets, a two-piece toilet, gray walls and an undermount sink

Sponsored
Columbus, OH

Hope Restoration & General Contracting
Columbus Design-Build, Kitchen & Bath Remodeling, Historic Renovations
 M-Squared Contracting Inc.
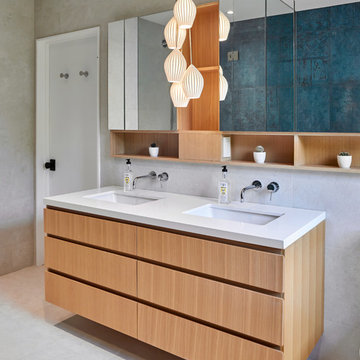
Nestled within an established west-end enclave, this transformation is both contemporary yet traditional—in keeping with the surrounding neighbourhood's aesthetic. A family home is refreshed with a spacious master suite, large, bright kitchen suitable for both casual gatherings and entertaining, and a sizeable rear addition. The kitchen's crisp, clean palette is the perfect neutral foil for the handmade backsplash, and generous floor-to-ceiling windows provide a vista to the lush green yard and onto the Humber ravine. The rear 2-storey addition is blended seamlessly with the existing home, revealing a new master suite bedroom and sleek ensuite with bold blue tiling. Two additional additional bedrooms were refreshed to update juvenile kids' rooms to more mature finishes and furniture—appropriate for young adults.

 Closet Factory (Fort Lauderdale)
Our daily routine begins and ends in the closet, so we believe it should be a place of peace, organization and beauty. When it comes to the custom design of one of the most personal rooms in your home, we want to transform your closet and make space for everything. With an inspired closet design you are able to easily find what you need, take charge of your morning routine, and discover a feeling of harmony to carry you throughout your day.

 New Utopia Design Build
The master bathroom of the Waterloo residence features his and hers style sink, large soaking tub, a spacious shower and unique concert walls.
Example of a trendy open shower design in Los Angeles
Example of a trendy open shower design in Los Angeles

 All Trades Contracting, Inc
Luxury spa bath featuring a zero threshold shower, niche with glass shelf, rain head and body sprays and slipper soaker tub.
Walls are covered in framed wainscot and vanity is topped with Super White quartzite along with a center tower and plenty of storage. Photo by Brunello Studios

 ATD Contracting Services Inc.
Led by Justin Rubatscher and Joe Aragona, ATD Contractors in Oakville Ontario uses over 20 years of experience to collaborate, design, and produce top of the line home improvements for you and your family.
Whether it's interior home renovations to your kitchen & main floor or exterior landscape design and production, ATD is committed to providing a stress free renovation experience for your next home renovation project. We are licensed, fully insured, covered by WSIB and and offer unbeatable quality of service.
 Martin Bros. Contracting, Inc.
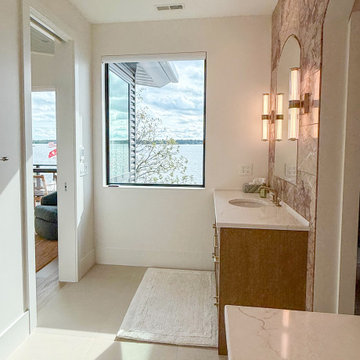
Luxury and distinctive design come together in this beautifully appointed primary bathroom suite. Dramatic Artistic Tile Quattro Stagioni honed marble walls, with their rich pink and earthy tones, create a stunning backdrop for custom walnut vanities featuring elegant reeded detailing. Calacatta Sienna quartz countertops, arched frameless mirrors, and gold-toned Hinkley lighting add warmth and sophistication. A spacious tiled shower with a built-in seat, rainhead, and handshower offers a spa-like experience, while large-format heated porcelain tile floors provide comfort underfoot. A private water closet with decorative wallpaper adds another thoughtful design detail to this luxurious retreat.

Sponsored
Columbus, OH
Hope Restoration & General Contracting
Columbus Design-Build, Kitchen & Bath Remodeling, Historic Renovations
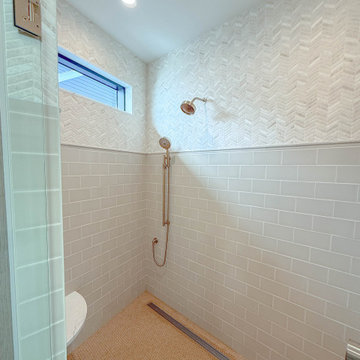 Martin Bros. Contracting, Inc.
Luxury and distinctive design come together in this beautifully appointed primary bathroom suite. Dramatic Artistic Tile Quattro Stagioni honed marble walls, with their rich pink and earthy tones, create a stunning backdrop for custom walnut vanities featuring elegant reeded detailing. Calacatta Sienna quartz countertops, arched frameless mirrors, and gold-toned Hinkley lighting add warmth and sophistication. A spacious tiled shower with a built-in seat, rainhead, and handshower offers a spa-like experience, while large-format heated porcelain tile floors provide comfort underfoot. A private water closet with decorative wallpaper adds another thoughtful design detail to this luxurious retreat.
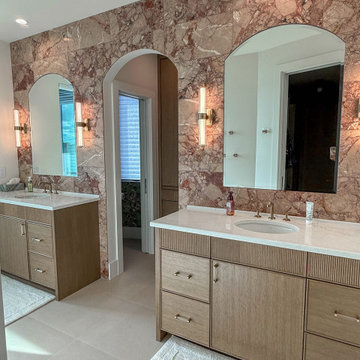 Martin Bros. Contracting, Inc.
Luxury and distinctive design come together in this beautifully appointed primary bathroom suite. Dramatic Artistic Tile Quattro Stagioni honed marble walls, with their rich pink and earthy tones, create a stunning backdrop for custom walnut vanities featuring elegant reeded detailing. Calacatta Sienna quartz countertops, arched frameless mirrors, and gold-toned Hinkley lighting add warmth and sophistication. A spacious tiled shower with a built-in seat, rainhead, and handshower offers a spa-like experience, while large-format heated porcelain tile floors provide comfort underfoot. A private water closet with decorative wallpaper adds another thoughtful design detail to this luxurious retreat.
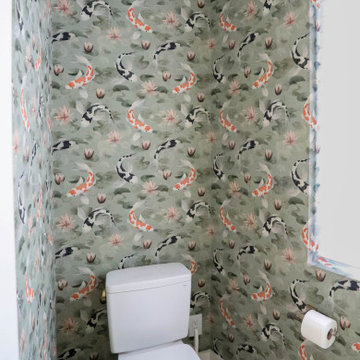 Martin Bros. Contracting, Inc.
Luxury and distinctive design come together in this beautifully appointed primary bathroom suite. Dramatic Artistic Tile Quattro Stagioni honed marble walls, with their rich pink and earthy tones, create a stunning backdrop for custom walnut vanities featuring elegant reeded detailing. Calacatta Sienna quartz countertops, arched frameless mirrors, and gold-toned Hinkley lighting add warmth and sophistication. A spacious tiled shower with a built-in seat, rainhead, and handshower offers a spa-like experience, while large-format heated porcelain tile floors provide comfort underfoot. A private water closet with decorative wallpaper adds another thoughtful design detail to this luxurious retreat.
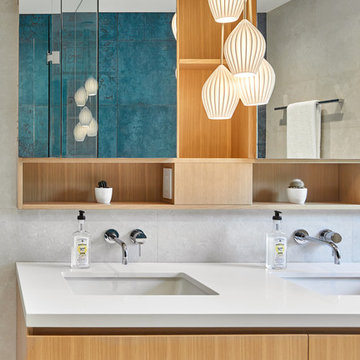 M-Squared Contracting Inc.
Nestled within an established west-end enclave, this transformation is both contemporary yet traditional—in keeping with the surrounding neighbourhood's aesthetic. A family home is refreshed with a spacious master suite, large, bright kitchen suitable for both casual gatherings and entertaining, and a sizeable rear addition. The kitchen's crisp, clean palette is the perfect neutral foil for the handmade backsplash, and generous floor-to-ceiling windows provide a vista to the lush green yard and onto the Humber ravine. The rear 2-storey addition is blended seamlessly with the existing home, revealing a new master suite bedroom and sleek ensuite with bold blue tiling. Two additional additional bedrooms were refreshed to update juvenile kids' rooms to more mature finishes and furniture—appropriate for young adults.

Sponsored
Columbus, OH
Hope Restoration & General Contracting
Columbus Design-Build, Kitchen & Bath Remodeling, Historic Renovations
 Martin Bros. Contracting, Inc.
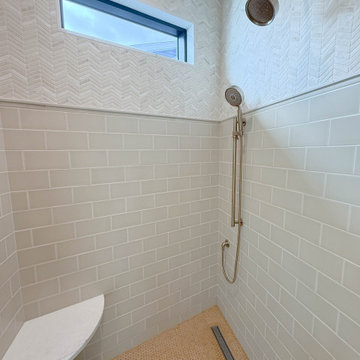
Luxury and distinctive design come together in this beautifully appointed primary bathroom suite. Dramatic Artistic Tile Quattro Stagioni honed marble walls, with their rich pink and earthy tones, create a stunning backdrop for custom walnut vanities featuring elegant reeded detailing. Calacatta Sienna quartz countertops, arched frameless mirrors, and gold-toned Hinkley lighting add warmth and sophistication. A spacious tiled shower with a built-in seat, rainhead, and handshower offers a spa-like experience, while large-format heated porcelain tile floors provide comfort underfoot. A private water closet with decorative wallpaper adds another thoughtful design detail to this luxurious retreat.

 Naikoon Contracting Ltd
Ema Peter
Large elegant gray two-story brick exterior home photo in Vancouver
Large elegant gray two-story brick exterior home photo in Vancouver
 M-Squared Contracting Inc.
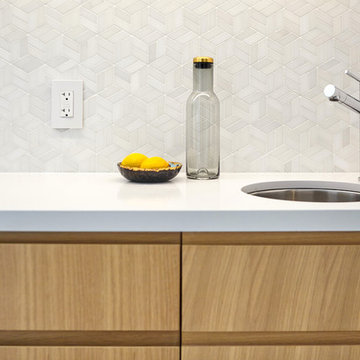
Nestled within an established west-end enclave, this transformation is both contemporary yet traditional—in keeping with the surrounding neighbourhood's aesthetic. A family home is refreshed with a spacious master suite, large, bright kitchen suitable for both casual gatherings and entertaining, and a sizeable rear addition. The kitchen's crisp, clean palette is the perfect neutral foil for the handmade backsplash, and generous floor-to-ceiling windows provide a vista to the lush green yard and onto the Humber ravine. The rear 2-storey addition is blended seamlessly with the existing home, revealing a new master suite bedroom and sleek ensuite with bold blue tiling. Two additional additional bedrooms were refreshed to update juvenile kids' rooms to more mature finishes and furniture—appropriate for young adults.
117