
Search results for "Master controls" in Home Design Ideas
 DoctorBlind's Blind & Shade Store
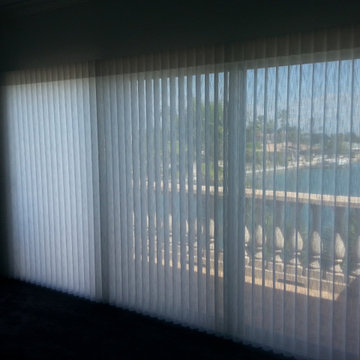
The Hunter Douglas Luminette with Linea fabric. These modern draperies provide soft elegant light and view while having the ability to rotate a full 180 degrees to provide full privacy and angled light control. Call us today and beautify your home with DoctorBlinds and Hunter Douglas. 941-373-9900

 Drapery Street
For their master bedroom, David and Dawn decided on a combination of window treatments to give them the greatest light control. Shutters were installed in the bottom section of their window. A blackout-lined, soft cornice captures light at the top of the window and also conceals a motorized blackout roller shade. The roller shade extends all the way to the floor and 5” past the window to minimize light leaks. Decorative drapes with blackout lining capture any remaining light leaking in from the sides of the shade.
 Curtains by Jo-Anne
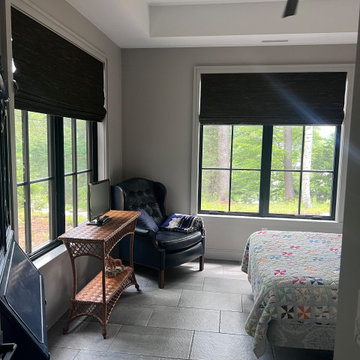
The new construction home needed privacy and light control in the bedrooms and bathrooms. The beautiful wooded area called for a natural-looking solution and these natural woven shades did the trick. Furthermore, the master bedroom and it’s 3 windows and door needed ease of operation. THE SOLUTION: We motorized the shades to be operated together or individually, based on the owner’s desires. THE RESULT: Natural Beauty and Ease - just what the client wanted
Find the right local pro for your project


 Built Green Custom Homes
HAR listing 9676247
Stately old-world European-inspired custom estate on 1.10 park-like acres just completed in Hunters Creek. Private & gated 125 foot driveway leads to architectural masterpiece. Master suites on 1st and 2nd floor, game room, home theater, full quarters, 1,000+ bottle climate controlled wine room, elevator, generator ready, pool, spa, hot tub, large covered porches & arbor, outdoor kitchen w/ pizza oven, stone circular driveway, custom carved stone fireplace mantels, planters and fountain.
Call 281-252-6100 for more information about this home.

 Window Treats Inc.
Example of a large transitional formal and open concept light wood floor and beige floor living room design in New York with white walls, a standard fireplace, a tile fireplace and no tv

Sponsored
Delaware, OH

Buckeye Basements, Inc.
Central Ohio's Basement Finishing ExpertsBest Of Houzz '13-'21

 Homestyle Select Decor
Needing a workspace for both homeowners, we designed and built this desk and shelving unit to address their work needs and created a functional and beautiful piece of furniture for the room. In order to best utilize the space, the unit was designed around the windows in the room. Adding solar shades gives a modern look and controls the glare.

 DBK Home
The freestanding tub and faucetry mounted on the mirror were an integral part of this design. Hard to photograph, the tub spout, hand shower and controls are all mounted on the mirror making this bathroom feel ultra luxe.

 Inverness Design Build Group Ltd.
Ensuite washroom with Carrara wall, floor, shower and accent tile.
Custom mirror and vanity with quartz countertop..
Large drop in tub.
Glass enclosed shower with bench.
Larger windows natural light.
Photo by: John Narvali

 KraftMaster Renovations
His side of the custom master closet with pull-outs for organization, a shelving hidden by frosted glass and a hamper for dirty laundry.
Photos by Chris Veith

 Locale Design Build
Example of a mid-sized trendy master gray tile and ceramic tile porcelain tile, gray floor and wainscoting alcove bathtub design in Minneapolis with gray walls, quartzite countertops, a hinged shower door, gray countertops, a niche and a built-in vanity



Sponsored
Sunbury, OH

J.Holderby - Renovations
Franklin County's Leading General Contractors - 2X Best of Houzz!

 SGA Companies
This 5,500 sq. ft. home, originally constructed in 1987 as a doctor’s office and private residence, was completely renovated by SGA in 2015. The medical office on the ground floor was transformed into a two-bedroom, two-bath in-law suite that can be turned into a rental apartment. The upper levels boast four bedrooms and 3.5 baths, including a master suite, as well as a sunken living room, formal dining area, and informal breakfast area. The home also features a gas fireplace, Carrera marble countertops, and a smart-home control system.

 Sullivan Building & Design Group
The sink is accentuated by fluted pilasters and profiled counter top. The upper cabinets frame the window which lends to a grand view of the backyard.

 Studio41 Home Design Showroom
Haute Couture for the shower | The principle: 5 x 5 in. The possibilities: unlimited. The result: unmatched freedom of design! The modular Axor Starck ShowerCollection transforms the shower into a custom-made spa. Whether its the showerhead, the smooth shelf, dynamic speakers or brilliant light: the modules can be arranged in line with personal requirements and the respective architectural concept. All elements are distinguished by their minimalist linear contours based on a 5 x 5 inch square. Thanks to innovative design, perfect and individual creations can be realized. The Axor Starck ShowerCollection gives rise to elegant wellness worlds in the bathroom. For the ultimate in personality. | Available at www.shopstudio41.com

 OMNIA Group Architects
The comfortable elegance of this French-Country inspired home belies the challenges faced during its conception. The beautiful, wooded site was steeply sloped requiring study of the location, grading, approach, yard and views from and to the rolling Pennsylvania countryside. The client desired an old world look and feel, requiring a sensitive approach to the extensive program. Large, modern spaces could not add bulk to the interior or exterior. Furthermore, it was critical to balance voluminous spaces designed for entertainment with more intimate settings for daily living while maintaining harmonic flow throughout.
The result home is wide, approached by a winding drive terminating at a prominent facade embracing the motor court. Stone walls feather grade to the front façade, beginning the masonry theme dressing the structure. A second theme of true Pennsylvania timber-framing is also introduced on the exterior and is subsequently revealed in the formal Great and Dining rooms. Timber-framing adds drama, scales down volume, and adds the warmth of natural hand-wrought materials. The Great Room is literal and figurative center of this master down home, separating casual living areas from the elaborate master suite. The lower level accommodates casual entertaining and an office suite with compelling views. The rear yard, cut from the hillside, is a composition of natural and architectural elements with timber framed porches and terraces accessed from nearly every interior space flowing to a hillside of boulders and waterfalls.
The result is a naturally set, livable, truly harmonious, new home radiating old world elegance. This home is powered by a geothermal heating and cooling system and state of the art electronic controls and monitoring systems.

Sponsored
Delaware, OH
Buckeye Basements, Inc.
Central Ohio's Basement Finishing ExpertsBest Of Houzz '13-'21

 Drury Design
The new tub remained in its existing location but the space between the tub and the wall to the master bedroom was too long for a shower only; a bench was added, joining the shower bench and the tub deck; all covered with mini mosaic stone for a cohesive line. An elongated in-wall remote electric fireplace was installed with simple sconces on each side with enough wall space in between for personal artwork, creating a relaxing ambiance.
Luxurious details came second to none in this master bath. There are wall-to-counter cabinets with hidden outlets, heated floors, a lovely towel warmer as well as an under-mount soaker tub with a heated back. The DTV shower system creates a perfectly custom shower every time and the remote-controlled fireplace allows a unique spa-like experience.

 Baywolf Dalton, Inc.
The shower has multipul shower heads and volume controls. The drain is located at the back. This framelss shower door is actually a sliding barn door. The quartzite bench matches the vanity countertop.
 Masterworks Window Fashions & Design, LLC
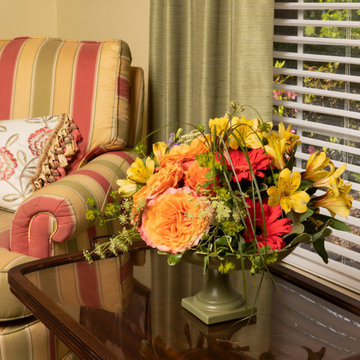
The Master Bedroom is in cheery colors of warm pinks, soft greens, and sunny yellows. At the window a Comfortex Odyssee Insulating blind provides privacy and light control. Two Jessica Charles swivel chairs flank the window. The chairs each have custom pillows which use an embroidered floral fabric differently. More photos of this room will be posted in the future.
Design by Linda H. Bassert, Masterworks Window Fashions & Design, LLC. Photography by Miller Photography Inc. Flower arrangement by Mrs. DeHaven's Flower Shop.
177