
Search results for "Master controls" in Home Design Ideas

 California Closets San Diego
Roxan DeGennaro - Brand Manager
Mid-sized transitional attached garage photo in San Diego
Mid-sized transitional attached garage photo in San Diego
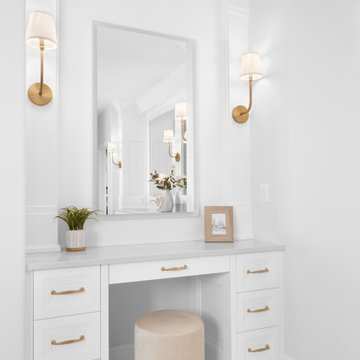
 Scott Arthur Millwork & Cabinetry Ltd
White lacquered master ensuite featuring his & her vanity, with TipOn (push to open) medicine cabinets, TopKnobs gold brushed cabinetry hardware, custom built-in make-up desk, jewelry drawer storage, custom LED touch-controlled mirror and granite countertops.

 Leslie Williams Interior Design
Urban style master bathroom remodel, faucets and lighting mounted on mirrors, heated towel bar, mosaic tile, sink vessels
Transitional master beige tile and mosaic tile porcelain tile bathroom photo in Charlotte with a vessel sink, shaker cabinets, medium tone wood cabinets and limestone countertops
Transitional master beige tile and mosaic tile porcelain tile bathroom photo in Charlotte with a vessel sink, shaker cabinets, medium tone wood cabinets and limestone countertops
Find the right local pro for your project

 SGA Companies
This 5,500 sq. ft. home, originally constructed in 1987 as a doctor’s office and private residence, was completely renovated by SGA in 2015. The medical office on the ground floor was transformed into a two-bedroom, two-bath in-law suite that can be turned into a rental apartment. The upper levels boast four bedrooms and 3.5 baths, including a master suite, as well as a sunken living room, formal dining area, and informal breakfast area. The home also features a gas fireplace, Carrera marble countertops, and a smart-home control system.

 Select Blinds Canada
Large bow windows typically mean a lot of sunlight coming into your home with great views to the outside. These top-down bottom-up cordless honeycomb/cellular shades allow you to perfectly control both light control and privacy.

 Technospeak Corporation
In this photo we see the Master Bath and Master shower which are independent zone of audio tied into the upper unit Home Automation system. In the shower we used Boat speakers from a local Marine shop that were rated to get wet.
Technospeak Corporation- Los Angeles Home Media Design.
Technospeak Corporation - Manhattan Beach Home Media Design

 Michael Nash Design, Build & Homes
This baby boomer couple recently settled in the Haymarket area.
Their bathroom was located behind the garage from which we took a few inches to contribute to the bathroom space, offering them a large walk in shower, with
Digital controls designed for multiple shower heads . With a new waterfall free standing tub/ faucet slipper tub taking the space of the old large decked tub. We used a Victoria & Albert modern free standing tub, which brought spa feel to the room. The old space from the closet was used to create enough space for the bench area. It has a modern look linear drain in wet room. Adding a decorative touch and more lighting, is a beautiful chandelier outside of the wet room.
Behind the new commode area is a niche.
New vanities, sleek, yet spacious, allowing for more storage.
The large mirror and hidden medicine cabinets with decorative lighting added more of the contemporariness to the space.
Around this bath, we used large space tile. With a Classic look of black and white tile that complement the mosaic tile used creatively, making this bathroom undeniably stunning.
The smart use of mosaic tile on the back wall of the shower and tub area has put this project on the cover sheet of most design magazine.
The privacy wall offers closure for the commode from the front entry. Classy yet simple is how they described their new master bath suite.

Sponsored
Delaware, OH

Buckeye Basements, Inc.
Central Ohio's Basement Finishing ExpertsBest Of Houzz '13-'21

 Sater Design Collection, Inc.
Master Bathroom of The Sater Design Collection's Luxury Tuscan Home Plan "Valdivia" (Plan #6959). saterdesign.com
Large tuscan master beige tile and stone tile travertine floor drop-in bathtub photo in Miami with an undermount sink, raised-panel cabinets, medium tone wood cabinets, granite countertops and beige walls
Large tuscan master beige tile and stone tile travertine floor drop-in bathtub photo in Miami with an undermount sink, raised-panel cabinets, medium tone wood cabinets, granite countertops and beige walls
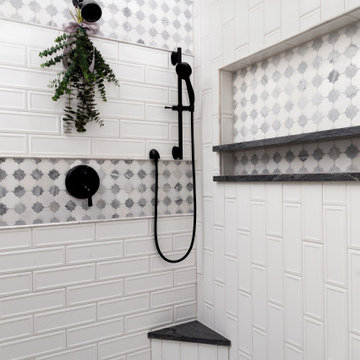
 Dee Dee Lear
Master (Primary) bathroom renovation transformation! One of many transformation projects we have designed and executed for this lovely empty nesting couple.
For this space, we took a heavy, dated and uninspiring bathroom and turned it into one that is inspiring, soothing and highly functional. The general footprint of the bathroom did not change allowing the budget to stay contained and under control. The client is over the moon happy with their new bathroom.

 Alair Homes Plano
Boring bathroom with wasted space becomes a luxury retreat. The details make this space. Enclosed shower has a Kohler DTV Prompt control and is large, but not cold. Plenty of hidden storage space in the shower makes daily life easy and clean. The shower space is vented with remoted fan on a timer control. Lauren Brown with Versatile Imaging

 Turnstyle Design
As is often the case in the homes that I see, this bathroom was dark, run down and used more out of necessity than anything else. In much need of attention, I redesigned this space to be open and flooded with natural light. Highly reflective surfaces, allow the eye to bounce around the room. A re-built, high end shower now feels like a spa with multiple controls at a user’s service. A sculptural bathtub, sets relaxation up for long lingering and highlights the lake side view. Automated, custom designed window treatments are remoted controlled for ease and vanities are wide and softly cheery to leave the mornings with lots of useable space. We completely changed the footprint of this master bath, adding a water closet clad in a wonderful high gloss veneer. Giving the space richness through color, materials, texture and all of this glorious marble flooring and wall tiles, this space now makes you want to spend extra time getting ready.

 User
Presenting a mid-century modern home in Mill Valley with simple yet dramatic architectural features located at 523 Brookline Avenue Mill Valley CA.
Perched above a very quiet spot at the end of a cul de sac, this brand new and visually interesting home boasts panoramic degree views of Tam Valley. With impeccable attention to detail, the contemporary design has an inviting vaulted entry opening up into the living and dining areas with high exposed wood ceilings. Wonderful natural light floods the rooms. Perfectly integrating the wooded surroundings, this comfortable and high tech home features four new outdoor decks off the kitchen, yard, living/dining rooms, and the master bedroom. Wonderful natural light floods the rooms. The living room, dining room and kitchen are all integrated with sleek design finishes including contemporary cable railing, interesting and repeated architectural detailing and matte finished hardwood flooring all with expansive views.
This home reflects a refined taste and a sense of style that is noted in the careful orientation of the roof line, the windows and the outdoor living areas. The designer, Charles Stewart Architects, has created an experience, not just a home. Perfectly integrating the wooded surroundings, this comfortable and high tech home features four new outdoor decks off the kitchen, yard, living/dining rooms, and the master bedroom. The master bathroom includes a large shower and a soaking tub. State of the art appliances (Bosch, Samsung, LG) and high tech detecting systems guarantee safety and privacy. The home features Nest operating systems including heating system control and smoke/heat detection systems plus controls for garage doors and all accessible via your smart phone for programming and monitoring.
With an award winning school district, an excellent pre-school (Kumara), the Tamalpais Community Center, a new Good Earth grocery store coming soon to the neighborhood and easy access to the recently renovated Eastwood Park as well as to San Francisco, the location can't be beat!

 Creative Remodeling Services, LLC.
Mid-sized elegant master gray tile and stone tile marble floor and gray floor alcove bathtub photo in New York with an undermount sink, furniture-like cabinets, white cabinets, solid surface countertops, a two-piece toilet, gray walls and a hinged shower door

Sponsored
Columbus, OH

Hope Restoration & General Contracting
Columbus Design-Build, Kitchen & Bath Remodeling, Historic Renovations


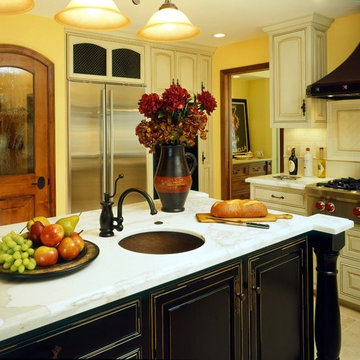
 CRC Builders, Inc.
Renovated bathrooms, whole kitchen with new windows, cabinets, flooring, paint, countertops, appliances and fixtures and family room. Raised the ceiling higher to make our Master Bedroom look bigger and brighter. Also added a new electrical panel to control all the new kitchen appliances.

 Studio ST Architects, P.C.
Enlarged Master Bathroom - A relaxing pallet was chosen for this bathroom.. With ample storage and clean lines. A large Lacava trough sink was installed in a 50" wide vanity. The shower has a large niche for soaps and bench.
 Turnstyle Design
As is often the case in the homes that I see, this bathroom was dark, run down and used more out of necessity than anything else. In much need of attention, I redesigned this space to be open and flooded with natural light. Highly reflective surfaces, allow the eye to bounce around the room. A re-built, high end shower now feels like a spa with multiple controls at a user’s service. A sculptural bathtub, sets relaxation up for long lingering and highlights the lake side view. Automated, custom designed window treatments are remoted controlled for ease and vanities are wide and softly cheery to leave the mornings with lots of useable space. We completely changed the footprint of this master bath, adding a water closet clad in a wonderful high gloss veneer. Giving the space richness through color, materials, texture and all of this glorious marble flooring and wall tiles, this space now makes you want to spend extra time getting ready.

Sponsored
Sunbury, OH

J.Holderby - Renovations
Franklin County's Leading General Contractors - 2X Best of Houzz!

 Heslin Construction
Doorless shower - mid-sized contemporary 3/4 beige tile and stone slab dark wood floor doorless shower idea in Sacramento with shaker cabinets, medium tone wood cabinets, a two-piece toilet, beige walls, a drop-in sink, wood countertops and a hinged shower door

 Northside Design Collective
Builder: Thompson Properties, Interior Designer: Allard & Roberts Interior Design, Cabinetry: Advance Cabinetry, Countertops: Mountain Marble & Granite, Lighting Fixtures: Lux Lighting and Allard & Roberts, Doors: Sun Mountain Door, Plumbing & Appliances: Ferguson, Door & Cabinet Hardware: Bella Hardware & Bath Photography: David Dietrich Photography
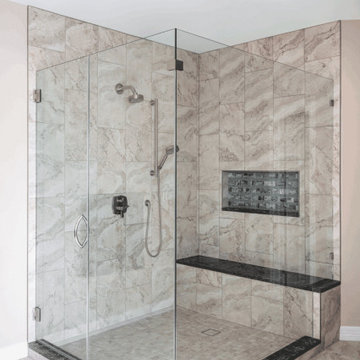
 New Creations Custom Kitchen and Bath
Designed and executed by New Creations Austin as part of a comprehensive whole-house transformation, this Onion Creek master bathroom underwent a luxury-grade modernization.
The room was visually expanded by removing a heavy wall of glass blocks and replacing it with seamless, clear glass enclosure panels around the custom walk-in shower. The entire space is brightened by Saturnia porcelain faux travertine tile on the floors and shower walls, highlighted by Anthology Glassique glass accent tiles in the storage niche. A custom double vanity painted in a sophisticated sage-green finish features an integrated countertop cabinet to establish distinct "his and hers" vanity stations, complete with matching framed mirrors and Kichler Structures lighting fixtures. The shower features a built-in bench topped with dark quartz, premium Delta Stryke controls, and a Kohler Purist shower head with a hand spray. Finally, the original oval bathtub was replaced with a sleek Sterling freestanding soaking tub with wall-mounted controls.
Key Design Highlights:
Custom Sage Green Vanity: Built-in double vanity with a central countertop tower cabinet, dual mirrors, and Kichler lighting.
Glass Shower Enclosure: Walk-in shower featuring Saturnia faux travertine tile, a tile-in niche, a quartz bench, and Kohler Purist fixtures.
Freestanding Soaking Tub: Modern Sterling deep soaking tub replacing a dated oval inset tub.
Designer Tile & Hardware: Saturnia porcelain flooring paired with Delta Stryke controls and Anthology glass accents.
180