
Search results for "Master controls" in Home Design Ideas


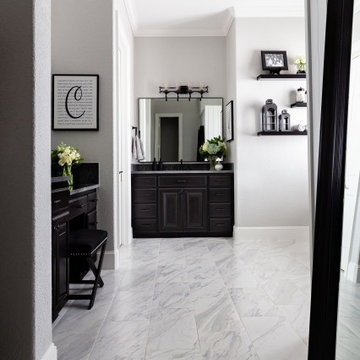
 Dee Dee Lear
Master (Primary) bathroom renovation transformation! One of many transformation projects we have designed and executed for this lovely empty nesting couple.
For this space, we took a heavy, dated and uninspiring bathroom and turned it into one that is inspiring, soothing and highly functional. The general footprint of the bathroom did not change allowing the budget to stay contained and under control. The client is over the moon happy with their new bathroom.

 JNL Designs, LLC
Custom Master Suite above a double stall garage. Roughly 750 SF of space with the bedroom, bathroom, closet, and office. There is a double sided natural gas fireplace that separates the bedroom from the office. AC is provided by a multi-unit mini split unit with a control unit in both the bedroom/bathroom and the office. The bathroom as ditra-heat radiant floor heating throughout. The hardwood is a blue stained hickory with 3", 4", and 5" planks. Closet and Bed frame are custom built with oak, and the track door is a custom built pine door with frosted plexiglass. 14' high ceilings with recessed LED lighting and an exterior door that leads out onto a deck overlooking the back yard.
Find the right local pro for your project

 Bella Custom Homes
Andrea Rud
Inspiration for a large transitional white tile and stone tile medium tone wood floor freestanding bathtub remodel in Minneapolis with an undermount sink, shaker cabinets, white cabinets, marble countertops, a two-piece toilet and white walls
Inspiration for a large transitional white tile and stone tile medium tone wood floor freestanding bathtub remodel in Minneapolis with an undermount sink, shaker cabinets, white cabinets, marble countertops, a two-piece toilet and white walls

 Designer For A Day LLC
Master bath: Bringing nature indoors with Indonesian Shiatsu Reflexology river rock stone floors, back lit organic birch panels, digital faucetless controls complement the chromo-therapy hydro-therapy with ozonator.
Zen-like Polychromatic fiber optic bamboo ceiling.


 Teakwood Builders, Inc.
This New England Shingle Style home sits overlooking the Oklahoma Training Track in Saratoga Springs. The homeowners’ love of the equestrian lifestyle can not only be identified by the art and decor throughout the home, but also by the expansive windows in the dining room/kitchen and 2nd floor master suite wing, allowing for picturesque views of the horses as they practice during the training and race seasons.
The lower level features an entertaining space including a climate controlled walk-in wine cellar, bar and a feature wall complete with sliding barn doors.



 Emily Walser, a Smith & Noble In Home Designer
Functional drapery provide light control during the day and warmth and security in the evenings while not obscuring the beautiful woodwork
Inspiration for a modern family room remodel in Raleigh
Inspiration for a modern family room remodel in Raleigh

 Sunburst Shutters & Window Fashions Charlotte
This home features minimal décor in a very understated style. Polywood plantation shutters from Sunburst Shutters fit the home perfectly because of their clean lines and beauty. The shutters transcend the simplicity by offering great control of light, noise, privacy and temperature. Elegance is accomplished through a subtle design style.

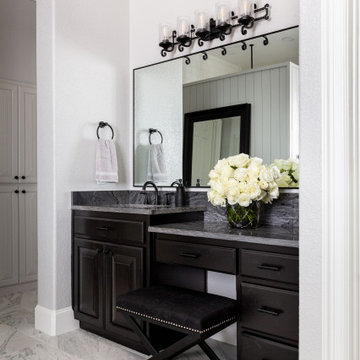 Dee Dee Lear
Master (Primary) bathroom renovation transformation! One of many transformation projects we have designed and executed for this lovely empty nesting couple.
For this space, we took a heavy, dated and uninspiring bathroom and turned it into one that is inspiring, soothing and highly functional. The general footprint of the bathroom did not change allowing the budget to stay contained and under control. The client is over the moon happy with their new bathroom.

 Sunburst Shutters & Window Fashions Cleveland
This home features minimal décor in a very understated style. Polywood plantation shutters from Sunburst Shutters fit the home perfectly because of their clean lines and beauty. The shutters transcend the simplicity by offering great control of light, noise, privacy and temperature. Elegance is accomplished through a subtle design style.

 Control Freaks Hawaii
Large island style master porcelain tile and beige floor bathroom photo in Hawaii with flat-panel cabinets, red cabinets, an undermount tub, white walls, an undermount sink and granite countertops

Sponsored
Delaware, OH

Buckeye Basements, Inc.
Central Ohio's Basement Finishing ExpertsBest Of Houzz '13-'21

 Sound Components
Master Suite: Custom motorized dual roller sheer and blackout shades. The shade motors and tube are concealed in the aluminum housing at the top of the windows.
Sheer shades provide privacy, solar heat reduction, UV ray protection against furniture & floor fading while allowing soft natural light.
Blackout shades provide complete ambient light control. Custom aluminum side channels and bottom bar do not allow any light leakage into the room.

 LaMel Designs
Luminette® Privacy Sheers combine a sheer fabric facing with soft, vertical rotating vanes affixed to the back of the sheer. They provide the ethereal beauty of sheer drapery panels along with variable light control and privacy, and are the perfect choice for wide expanses of glass, sliding doors, and other vertical applications. The simple clean lines of the Luminette makes it the perfect choice for both traditional and modern interior spaces.

 StudioLAB
Boasting views of the Museum of Natural History and Central Park, the Beaux Arts and French Renaissance style building built in 1900 was once home to a luxury hotel. Over the years multiple hotel rooms were combined into the larger apartment residences that exist today. The resulting units, while large in size, lacked the continuity of a single formed space. StudioLAB was presented with the challenge of re-designing the space to fit a modern family’s lifestyle today with the flexibility to adjust as they evolve into their tomorrow. Thus, the existing configuration was completely abandoned with new programmatic elements being relocated in each and every corner of the space. For clients that are big wine connoisseurs, the focal point of entry and circulation lies in a 400 bottle, custom built, blackened steel and glass, temperature controlled wine cabinet. The once enclosed living room was demolished to create one main entertaining space that includes a new dining area and open kitchen. Hafele bi-folding pocket door slides were used in the Living room wall unit to conceal the television, bar and display shelves when not in use. Posing as kitchen cabinetry, a hidden integrated door opens to reveal a guest bedroom with an en suite bathroom. Down the hallway of wide plank ebony stained walnut flooring, a compact powder room was built to house an original Paul Villinski installation of small butterflies cut from recycled aluminum cans, entitled Mistral. Continuing down the hall, and through one of the walnut veneered doors, is the shared kids bedroom where a custom-built bunk bed with integrated storage steps and desk was designed to allow for play space and a reading corner. The kids bathroom across the hall is decorated with custom Lego inspired hand cast concrete tiles and integrated pull-out footstools residing underneath the floating vanity. The master suite features a bio-ethanol fireplace wrapped in blackened steel and integrated into the Tabu veneered built-in. The spacious walk-in closet serves several purposes, which include housing the apartment’s new central HVAC system as well as a sleeping spot for the family’s dog. An integrated URC control system paired with Lutron Radio RA lighting keypads were installed to control the AV, HVAC, lighting and solar shades all by the use of smartphones.

 Studio41 Home Design Showroom
The balancing of form with a quiet, efficient functionality | By Kallista | Available at www.shopstudio41.com
Minimalist bathroom photo in Chicago
Minimalist bathroom photo in Chicago



 McClurg Remodeling & Construction Services
When designing a bathroom, comfort and safety are primary objectives. This home has three full bathrooms and a half bath on the first floor near the entry.
The second story master suite was designed to provide a comfortable space for the couple. The double sink vanity has a kneehole and a side with storage drawers for grooming supplies. There is a soaking tub with a custom built deck. Privacy and light in the room are provided by a glass block window. A doorless shower in the master bathroom is equipped with a handheld showerhead, lowered controls and a shower bench.

 Dona Rosene Interiors
An organic element, the weathered gray, RC woven grass shade spanning the 15' balcony glass wall, softened by stationary side panels in a subtle metallic animal print linen, as well as a separate RC black-out shade, provide multiple levels of light control in this Master Bedroom. Interior Design and Staging by Dona Rosene Interiors., Photography by Michael Hunter

 KraftMaster Renovations
How nice would it be to sit in the soaking tub and watch some tv?! Or in the morning while you get ready
Example of a huge transitional master gray tile and marble tile marble floor, beige floor, double-sink and vaulted ceiling freestanding bathtub design in New York with shaker cabinets, light wood cabinets, a wall-mount toilet, beige walls, an undermount sink, quartz countertops, a hinged shower door, gray countertops and a floating vanity
Example of a huge transitional master gray tile and marble tile marble floor, beige floor, double-sink and vaulted ceiling freestanding bathtub design in New York with shaker cabinets, light wood cabinets, a wall-mount toilet, beige walls, an undermount sink, quartz countertops, a hinged shower door, gray countertops and a floating vanity
183