
Search results for "Master controls" in Home Design Ideas

 Scott Christopher Homes
High atop a wooded dune, a quarter-mile-long steel boardwalk connects a lavish garage/loft to a 6,500-square-foot modern home with three distinct living spaces. The stunning copper-and-stone exterior complements the multiple balconies, Ipe decking and outdoor entertaining areas, which feature an elaborate grill and large swim spa. In the main structure, which uses radiant floor heat, the enchanting wine grotto has a large, climate-controlled wine cellar. There is also a sauna, elevator, and private master balcony with an outdoor fireplace.

 Logic Integration
This exclusive guest home features excellent and easy to use technology throughout. The idea and purpose of this guesthouse is to host multiple charity events, sporting event parties, and family gatherings. The roughly 90-acre site has impressive views and is a one of a kind property in Colorado.
The project features incredible sounding audio and 4k video distributed throughout (inside and outside). There is centralized lighting control both indoors and outdoors, an enterprise Wi-Fi network, HD surveillance, and a state of the art Crestron control system utilizing iPads and in-wall touch panels. Some of the special features of the facility is a powerful and sophisticated QSC Line Array audio system in the Great Hall, Sony and Crestron 4k Video throughout, a large outdoor audio system featuring in ground hidden subwoofers by Sonance surrounding the pool, and smart LED lighting inside the gorgeous infinity pool.
J Gramling Photos

 StudioLAB
Boasting views of the Museum of Natural History and Central Park, the Beaux Arts and French Renaissance style building built in 1900 was once home to a luxury hotel. Over the years multiple hotel rooms were combined into the larger apartment residences that exist today. The resulting units, while large in size, lacked the continuity of a single formed space. StudioLAB was presented with the challenge of re-designing the space to fit a modern family’s lifestyle today with the flexibility to adjust as they evolve into their tomorrow. Thus, the existing configuration was completely abandoned with new programmatic elements being relocated in each and every corner of the space. For clients that are big wine connoisseurs, the focal point of entry and circulation lies in a 400 bottle, custom built, blackened steel and glass, temperature controlled wine cabinet. The once enclosed living room was demolished to create one main entertaining space that includes a new dining area and open kitchen. Hafele bi-folding pocket door slides were used in the Living room wall unit to conceal the television, bar and display shelves when not in use. Posing as kitchen cabinetry, a hidden integrated door opens to reveal a guest bedroom with an en suite bathroom. Down the hallway of wide plank ebony stained walnut flooring, a compact powder room was built to house an original Paul Villinski installation of small butterflies cut from recycled aluminum cans, entitled Mistral. Continuing down the hall, and through one of the walnut veneered doors, is the shared kids bedroom where a custom-built bunk bed with integrated storage steps and desk was designed to allow for play space and a reading corner. The kids bathroom across the hall is decorated with custom Lego inspired hand cast concrete tiles and integrated pull-out footstools residing underneath the floating vanity. The master suite features a bio-ethanol fireplace wrapped in blackened steel and integrated into the Tabu veneered built-in. The spacious walk-in closet serves several purposes, which include housing the apartment’s new central HVAC system as well as a sleeping spot for the family’s dog. An integrated URC control system paired with Lutron Radio RA lighting keypads were installed to control the AV, HVAC, lighting and solar shades all by the use of smartphones.
Find the right local pro for your project

 Hudson + Bloum Design
Inspiration for a rustic medium tone wood floor and brown floor bedroom remodel with blue walls

 Bella Custom Homes
Andrea Rud
Freestanding bathtub - large transitional white tile and stone tile medium tone wood floor freestanding bathtub idea in Minneapolis with an undermount sink, shaker cabinets, white cabinets, marble countertops, a two-piece toilet and white walls
Freestanding bathtub - large transitional white tile and stone tile medium tone wood floor freestanding bathtub idea in Minneapolis with an undermount sink, shaker cabinets, white cabinets, marble countertops, a two-piece toilet and white walls

 Turnstyle Design
As is often the case in the homes that I see, this bathroom was dark, run down and used more out of necessity than anything else. In much need of attention, I redesigned this space to be open and flooded with natural light. Highly reflective surfaces, allow the eye to bounce around the room. A re-built, high end shower now feels like a spa with multiple controls at a user’s service. A sculptural bathtub, sets relaxation up for long lingering and highlights the lake side view. Automated, custom designed window treatments are remoted controlled for ease and vanities are wide and softly cheery to leave the mornings with lots of useable space. We completely changed the footprint of this master bath, adding a water closet clad in a wonderful high gloss veneer. Giving the space richness through color, materials, texture and all of this glorious marble flooring and wall tiles, this space now makes you want to spend extra time getting ready.
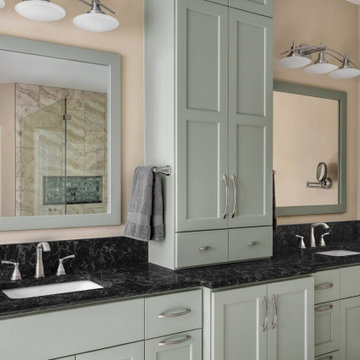
 New Creations Custom Kitchen and Bath
Designed and executed by New Creations Austin as part of a comprehensive whole-house transformation, this Onion Creek master bathroom underwent a luxury-grade modernization.
The room was visually expanded by removing a heavy wall of glass blocks and replacing it with seamless, clear glass enclosure panels around the custom walk-in shower. The entire space is brightened by Saturnia porcelain faux travertine tile on the floors and shower walls, highlighted by Anthology Glassique glass accent tiles in the storage niche. A custom double vanity painted in a sophisticated sage-green finish features an integrated countertop cabinet to establish distinct "his and hers" vanity stations, complete with matching framed mirrors and Kichler Structures lighting fixtures. The shower features a built-in bench topped with dark quartz, premium Delta Stryke controls, and a Kohler Purist shower head with a hand spray. Finally, the original oval bathtub was replaced with a sleek Sterling freestanding soaking tub with wall-mounted controls.
Key Design Highlights:
Custom Sage Green Vanity: Built-in double vanity with a central countertop tower cabinet, dual mirrors, and Kichler lighting.
Glass Shower Enclosure: Walk-in shower featuring Saturnia faux travertine tile, a tile-in niche, a quartz bench, and Kohler Purist fixtures.
Freestanding Soaking Tub: Modern Sterling deep soaking tub replacing a dated oval inset tub.
Designer Tile & Hardware: Saturnia porcelain flooring paired with Delta Stryke controls and Anthology glass accents.



 Chi Renovation & Design
Our Chicago design-build team used timeless design elements like black-and-white with touches of wood in this bathroom renovation.
---
Project designed by Skokie renovation firm, Chi Renovations & Design - general contractors, kitchen and bath remodelers, and design & build company. They serve the Chicago area, and it's surrounding suburbs, with an emphasis on the North Side and North Shore. You'll find their work from the Loop through Lincoln Park, Skokie, Evanston, Wilmette, and all the way up to Lake Forest.
For more about Chi Renovation & Design, click here: https://www.chirenovation.com/

 Thomas Roszak Architecture, LLC
Photo credit: Scott McDonald @ Hedrich Blessing
7RR-Ecohome:
The design objective was to build a house for a couple recently married who both had kids from previous marriages. How to bridge two families together?
The design looks forward in terms of how people live today. The home is an experiment in transparency and solid form; removing borders and edges from outside to inside the house, and to really depict “flowing and endless space”. The house floor plan is derived by pushing and pulling the house’s form to maximize the backyard and minimize the public front yard while welcoming the sun in key rooms by rotating the house 45-degrees to true north. The angular form of the house is a result of the family’s program, the zoning rules, the lot’s attributes, and the sun’s path. We wanted to construct a house that is smart and efficient in terms of construction and energy, both in terms of the building and the user. We could tell a story of how the house is built in terms of the constructability, structure and enclosure, with a nod to Japanese wood construction in the method in which the siding is installed and the exposed interior beams are placed in the double height space. We engineered the house to be smart which not only looks modern but acts modern; every aspect of user control is simplified to a digital touch button, whether lights, shades, blinds, HVAC, communication, audio, video, or security. We developed a planning module based on a 6-foot square room size and a 6-foot wide connector called an interstitial space for hallways, bathrooms, stairs and mechanical, which keeps the rooms pure and uncluttered. The house is 6,200 SF of livable space, plus garage and basement gallery for a total of 9,200 SF. A large formal foyer celebrates the entry and opens up to the living, dining, kitchen and family rooms all focused on the rear garden. The east side of the second floor is the Master wing and a center bridge connects it to the kid’s wing on the west. Second floor terraces and sunscreens provide views and shade in this suburban setting. The playful mathematical grid of the house in the x, y and z axis also extends into the layout of the trees and hard-scapes, all centered on a suburban one-acre lot.
Many green attributes were designed into the home; Ipe wood sunscreens and window shades block out unwanted solar gain in summer, but allow winter sun in. Patio door and operable windows provide ample opportunity for natural ventilation throughout the open floor plan. Minimal windows on east and west sides to reduce heat loss in winter and unwanted gains in summer. Open floor plan and large window expanse reduces lighting demands and maximizes available daylight. Skylights provide natural light to the basement rooms. Durable, low-maintenance exterior materials include stone, ipe wood siding and decking, and concrete roof pavers. Design is based on a 2' planning grid to minimize construction waste. Basement foundation walls and slab are highly insulated. FSC-certified walnut wood flooring was used. Light colored concrete roof pavers to reduce cooling loads by as much as 15%. 2x6 framing allows for more insulation and energy savings. Super efficient windows have low-E argon gas filled units, and thermally insulated aluminum frames. Permeable brick and stone pavers reduce the site’s storm-water runoff. Countertops use recycled composite materials. Energy-Star rated furnaces and smart thermostats are located throughout the house to minimize duct runs and avoid energy loss. Energy-Star rated boiler that heats up both radiant floors and domestic hot water. Low-flow toilets and plumbing fixtures are used to conserve water usage. No VOC finish options and direct venting fireplaces maintain a high interior air quality. Smart home system controls lighting, HVAC, and shades to better manage energy use. Plumbing runs through interior walls reducing possibilities of heat loss and freezing problems. A large food pantry was placed next to kitchen to reduce trips to the grocery store. Home office reduces need for automobile transit and associated CO2 footprint. Plan allows for aging in place, with guest suite than can become the master suite, with no need to move as family members mature.
 Scott Christopher Homes
High atop a wooded dune, a quarter-mile-long steel boardwalk connects a lavish garage/loft to a 6,500-square-foot modern home with three distinct living spaces. The stunning copper-and-stone exterior complements the multiple balconies, Ipe decking and outdoor entertaining areas, which feature an elaborate grill and large swim spa. In the main structure, which uses radiant floor heat, the enchanting wine grotto has a large, climate-controlled wine cellar. There is also a sauna, elevator, and private master balcony with an outdoor fireplace.

 Palindrome Design, LLC
A streamlined traditional style suits a growing family in this Craftsman home. A palette of greys and teals creates an elegant background for family life.
Photograph © John Cole Photography
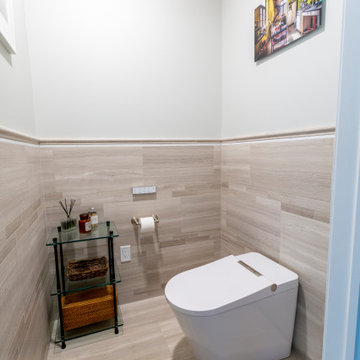
 KraftMaster Renovations
The water closet has half tiled marble walls and a smart Toto Toilet that opens upon walking up to it.
Inspiration for a huge transitional master gray tile and marble tile marble floor, beige floor, double-sink and vaulted ceiling freestanding bathtub remodel in New York with shaker cabinets, light wood cabinets, a wall-mount toilet, beige walls, an undermount sink, quartz countertops, a hinged shower door, gray countertops and a floating vanity
Inspiration for a huge transitional master gray tile and marble tile marble floor, beige floor, double-sink and vaulted ceiling freestanding bathtub remodel in New York with shaker cabinets, light wood cabinets, a wall-mount toilet, beige walls, an undermount sink, quartz countertops, a hinged shower door, gray countertops and a floating vanity

 Bloomington Carpet One
Beautiful custom runner to match the unique measurements of this staircase.
Small wooden curved staircase photo in Minneapolis with wooden risers
Small wooden curved staircase photo in Minneapolis with wooden risers

Sponsored
Sunbury, OH

J.Holderby - Renovations
Franklin County's Leading General Contractors - 2X Best of Houzz!
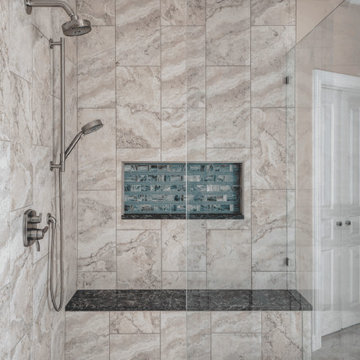 New Creations Custom Kitchen and Bath
Designed and executed by New Creations Austin as part of a comprehensive whole-house transformation, this Onion Creek master bathroom underwent a luxury-grade modernization.
The room was visually expanded by removing a heavy wall of glass blocks and replacing it with seamless, clear glass enclosure panels around the custom walk-in shower. The entire space is brightened by Saturnia porcelain faux travertine tile on the floors and shower walls, highlighted by Anthology Glassique glass accent tiles in the storage niche. A custom double vanity painted in a sophisticated sage-green finish features an integrated countertop cabinet to establish distinct "his and hers" vanity stations, complete with matching framed mirrors and Kichler Structures lighting fixtures. The shower features a built-in bench topped with dark quartz, premium Delta Stryke controls, and a Kohler Purist shower head with a hand spray. Finally, the original oval bathtub was replaced with a sleek Sterling freestanding soaking tub with wall-mounted controls.
Key Design Highlights:
Custom Sage Green Vanity: Built-in double vanity with a central countertop tower cabinet, dual mirrors, and Kichler lighting.
Glass Shower Enclosure: Walk-in shower featuring Saturnia faux travertine tile, a tile-in niche, a quartz bench, and Kohler Purist fixtures.
Freestanding Soaking Tub: Modern Sterling deep soaking tub replacing a dated oval inset tub.
Designer Tile & Hardware: Saturnia porcelain flooring paired with Delta Stryke controls and Anthology glass accents.
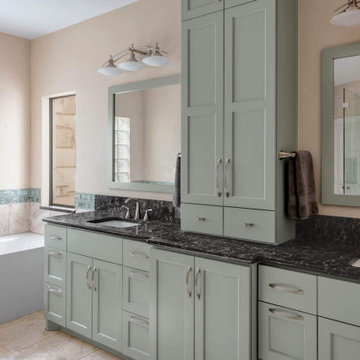 New Creations Custom Kitchen and Bath
Designed and executed by New Creations Austin as part of a comprehensive whole-house transformation, this Onion Creek master bathroom underwent a luxury-grade modernization.
The room was visually expanded by removing a heavy wall of glass blocks and replacing it with seamless, clear glass enclosure panels around the custom walk-in shower. The entire space is brightened by Saturnia porcelain faux travertine tile on the floors and shower walls, highlighted by Anthology Glassique glass accent tiles in the storage niche. A custom double vanity painted in a sophisticated sage-green finish features an integrated countertop cabinet to establish distinct "his and hers" vanity stations, complete with matching framed mirrors and Kichler Structures lighting fixtures. The shower features a built-in bench topped with dark quartz, premium Delta Stryke controls, and a Kohler Purist shower head with a hand spray. Finally, the original oval bathtub was replaced with a sleek Sterling freestanding soaking tub with wall-mounted controls.
Key Design Highlights:
Custom Sage Green Vanity: Built-in double vanity with a central countertop tower cabinet, dual mirrors, and Kichler lighting.
Glass Shower Enclosure: Walk-in shower featuring Saturnia faux travertine tile, a tile-in niche, a quartz bench, and Kohler Purist fixtures.
Freestanding Soaking Tub: Modern Sterling deep soaking tub replacing a dated oval inset tub.
Designer Tile & Hardware: Saturnia porcelain flooring paired with Delta Stryke controls and Anthology glass accents.

 Lauren Shadid Architecture + Interiors
Holly Lepere
Inspiration for a mid-sized 1960s master black tile, blue tile, white tile and glass tile ceramic tile freestanding bathtub remodel in Los Angeles with white walls, flat-panel cabinets, dark wood cabinets, an undermount sink and quartz countertops
Inspiration for a mid-sized 1960s master black tile, blue tile, white tile and glass tile ceramic tile freestanding bathtub remodel in Los Angeles with white walls, flat-panel cabinets, dark wood cabinets, an undermount sink and quartz countertops

 IL Bagno
Sitting area in Master Bedroom. Furniture by Antonio Citterio for Maxalto; Lighting by Artemide. Window treatment by Veneblinda
Photography: Kelechi Amadi-Obi

Sponsored
Fredericksburg, OH

High Point Cabinets
Columbus' Experienced Custom Cabinet Builder | 4x Best of Houzz Winner

 Avan Construction Inc.
Example of a mid-sized transitional master white tile and marble tile porcelain tile and white floor double shower design in Houston with shaker cabinets, white cabinets, a two-piece toilet, white walls, an undermount sink and marble countertops

 Atlas Contracting, Inc.
Inspiration for a small contemporary 3/4 gray tile and porcelain tile alcove shower remodel in Boston with shaker cabinets, white cabinets, a one-piece toilet, white walls and an undermount sink
 Dee Dee Lear
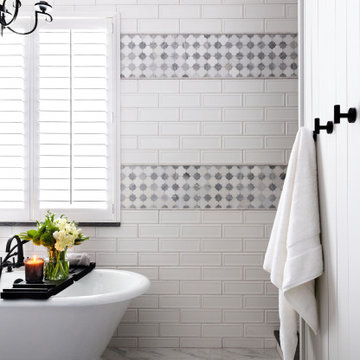
Master (Primary) bathroom renovation transformation! One of many transformation projects we have designed and executed for this lovely empty nesting couple.
For this space, we took a heavy, dated and uninspiring bathroom and turned it into one that is inspiring, soothing and highly functional. The general footprint of the bathroom did not change allowing the budget to stay contained and under control. The client is over the moon happy with their new bathroom.
182