
Search results for "Master controls" in Home Design Ideas

 CG&S Design-Build
• American Olean “Color Appeal” 4” x 12” glass tile in “Fountain blue” • Stonepeak 12” x 24 “Infinite Brown” ceramic tile, Land series • glass by anchor ventana at shower • 2cm solid surface counter “blizzard” in Caeserstone by Alpha Granite • Slik Mode acrylic freestanding tub • grohe tub control • photography by Paul Finkel

 A Parallel Architecture
Topher Ayrhart
Example of a trendy white tile and subway tile drop-in bathtub design in Austin with flat-panel cabinets and white cabinets
Example of a trendy white tile and subway tile drop-in bathtub design in Austin with flat-panel cabinets and white cabinets

 Charmean Neithart Interiors
This classic Spanish home in South Pasadena was decorated to reflect the homeowners bohemian style, vintage collections, and subtle art deco features in the architecture. Highlights include a hand-painted ceiling mural, custom cat covers on sofa, and a vintage record player.
Photos by Erika Bierman www.erikabiermanphotography.com
Photos by Erika Bierman www.erikabiermanphotography.com
Find the right local pro for your project

 Teness Herman
Photo: Teness Herman © 2015 Houzz
Inspiration for a mid-century modern bathroom remodel in Portland
Inspiration for a mid-century modern bathroom remodel in Portland

 LuAnn Development, Inc.
Greg Bowman of Bowman Group
Bedroom - tropical master dark wood floor bedroom idea in Los Angeles with white walls
Bedroom - tropical master dark wood floor bedroom idea in Los Angeles with white walls

 Urbanology Designs
Daniel Martinez Photography
Bedroom - large contemporary master medium tone wood floor bedroom idea in Dallas with white walls and no fireplace
Bedroom - large contemporary master medium tone wood floor bedroom idea in Dallas with white walls and no fireplace

 Design Box London
Design Box London
Bedroom - transitional master light wood floor bedroom idea in London with beige walls
Bedroom - transitional master light wood floor bedroom idea in London with beige walls

Sponsored
Sunbury, OH

J.Holderby - Renovations
Franklin County's Leading General Contractors - 2X Best of Houzz!
 VanderHorn Architects
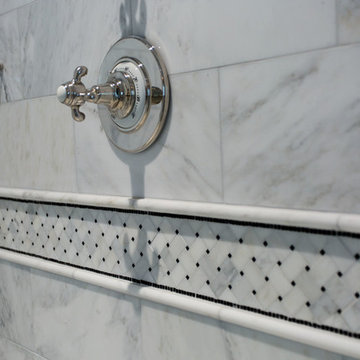
The intricate Carrera and black basketweave tie the spaces together.
Gus Cantavero Photography
Elegant home design photo in New York
Elegant home design photo in New York

 Foursquare Builders
We built a shower stall that provides privacy yet allows the client to feel connected to the outdoors with this full length frosted glass wall. 2x4 cypress rainscreen breaks up the occupants silhouette while in the shower.
Photo by Paul Bardagjy

 Emerald Coast Real Estate Photography
© Erin Parker, Emerald Coast real Estate Photography, LLC
Large beach style living room photo in Miami with beige walls, no fireplace and no tv
Large beach style living room photo in Miami with beige walls, no fireplace and no tv

 Pepe Calderin Design- Modern Interior Design
Master Bedroom
Inspiration for a contemporary bedroom remodel in New York with white walls
Inspiration for a contemporary bedroom remodel in New York with white walls

 Visbeen Architects
The best of past and present architectural styles combine in this welcoming, farmhouse-inspired design. Clad in low-maintenance siding, the distinctive exterior has plenty of street appeal, with its columned porch, multiple gables, shutters and interesting roof lines. Other exterior highlights included trusses over the garage doors, horizontal lap siding and brick and stone accents. The interior is equally impressive, with an open floor plan that accommodates today’s family and modern lifestyles. An eight-foot covered porch leads into a large foyer and a powder room. Beyond, the spacious first floor includes more than 2,000 square feet, with one side dominated by public spaces that include a large open living room, centrally located kitchen with a large island that seats six and a u-shaped counter plan, formal dining area that seats eight for holidays and special occasions and a convenient laundry and mud room. The left side of the floor plan contains the serene master suite, with an oversized master bath, large walk-in closet and 16 by 18-foot master bedroom that includes a large picture window that lets in maximum light and is perfect for capturing nearby views. Relax with a cup of morning coffee or an evening cocktail on the nearby covered patio, which can be accessed from both the living room and the master bedroom. Upstairs, an additional 900 square feet includes two 11 by 14-foot upper bedrooms with bath and closet and a an approximately 700 square foot guest suite over the garage that includes a relaxing sitting area, galley kitchen and bath, perfect for guests or in-laws.





 InterDesign Studio
Toto Neorest Toilet Controls
Photo: Jamie Snavley
Inspiration for a contemporary bathroom remodel in San Francisco with white walls
Inspiration for a contemporary bathroom remodel in San Francisco with white walls


 Berghuis Construction LLC
Photos by Kaity
Inspiration for a large craftsman master gray tile and ceramic tile ceramic tile corner shower remodel in Grand Rapids with an undermount sink, shaker cabinets, white cabinets, granite countertops and gray walls
Inspiration for a large craftsman master gray tile and ceramic tile ceramic tile corner shower remodel in Grand Rapids with an undermount sink, shaker cabinets, white cabinets, granite countertops and gray walls

 Rusafova Markulis Architects
Jennifer Coates
Inspiration for a contemporary u-shaped kitchen remodel with an undermount sink, flat-panel cabinets, medium tone wood cabinets, beige backsplash and stainless steel appliances
Inspiration for a contemporary u-shaped kitchen remodel with an undermount sink, flat-panel cabinets, medium tone wood cabinets, beige backsplash and stainless steel appliances

Sponsored
Sunbury, OH
J.Holderby - Renovations
Franklin County's Leading General Contractors - 2X Best of Houzz!

 Jennifer Chapman Designs
Karen Palmer Photography
Inspiration for a contemporary bathroom remodel in St Louis
Inspiration for a contemporary bathroom remodel in St Louis


 Studio Lux
Studio Lux introduced the cove elements, designed to conceal LED strip lights viewed at shallow angles from great distances, and eliminating harsh shadows generally caused by light valences.
Photography by Jim Bartsch
23