
Search results for "Master converts" in Home Design Ideas
 Lange Custom Builders, Inc.
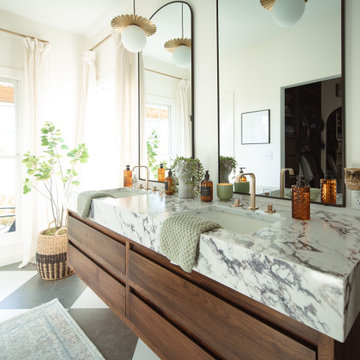
Mid-sized transitional master ceramic tile, multicolored floor and double-sink bathroom photo in Other with flat-panel cabinets, medium tone wood cabinets, white walls, an undermount sink, quartz countertops, a hinged shower door, white countertops and a floating vanity
 InHance
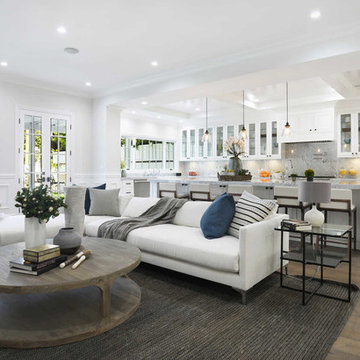
This home was fully remodeled with a cape cod feel including the interior, exterior, driveway, backyard and pool. We added beautiful moulding and wainscoting throughout and finished the home with chrome and black finishes. Our floor plan design opened up a ton of space in the master en suite for a stunning bath/shower combo, entryway, kitchen, and laundry room. We also converted the pool shed to a billiard room and wet bar.
 International Custom Designs

This typical tract home bathroom was converted into a soothing home spa, inspired by the beauty of the outdoors. The metaphor of Nature (waterfall, pebbles, natural wood tone) was employed throughout to create the feel of being outside. The undermount lighting in the shower and beneath the vanity cabinet further enhance the spa-like ambience at night.
Designer: Fumiko Faiman, Photographer: Jeri Koegel
Find the right local pro for your project
 Kaplan Architects, AIA

Basement space converted into new master suite. View looking toward new Master bedroom from new master bath. View looks through the new closet space.
Mark Trousdale Photographer

 FMSProjects, Inc.

Large arts and crafts master beige tile light wood floor bathroom photo in San Francisco with an undermount sink, flat-panel cabinets, medium tone wood cabinets, soapstone countertops and beige walls
 Castle Building & Remodeling
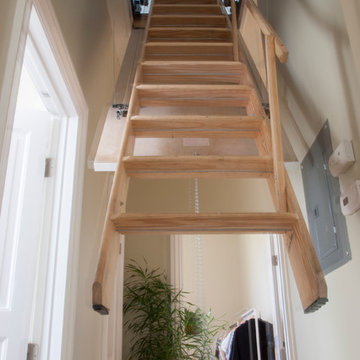
This growing family needed more living space in their 1926 St. Paul, MN Bungalow, and had great potential in their unfinished attic for a new master suite.
Castle began working with the city to grandfather some existing conditions in, like the steeper stairs and lower ceiling height to comply with building codes. New insulation, interior walls, electrical, heating, and a full interior finish was planned. The finished space incorporates traditional millwork matching the lower level of the home, a custom built-in bookshelf, new white doors, and pre-finished white oak hardwood floors in a rich Licorice stain. The dark floors and oil-bronze accents throughout the space really anchors the room and completes an overall bright color pallet with high contrast.

In the new bathroom, a cement tile floor was selected to tie in the homeowner’s classy flair. Switching the finishes to polished brass inside the bathroom really brings a lux and regal feel to the space. Paired with traditional subway tile, white vanity, refurbished vintage medicine cabinet, and neutral walls, the new bathroom is elegant, yet understated. One of our favorite features is the use of the two existing dormers. One dormer was converted into a new walk-in closet with custom glass closet doors, so the light can still shine into the bedroom. The 2nd dormer, we left open for a quaint sitting and reading nook.
See full details (including before photos) at http://www.castlebri.com/attics/project-3299-1/
Designed by: Emily Blonigen

Sponsored
Sunbury, OH

J.Holderby - Renovations
Franklin County's Leading General Contractors - 2X Best of Houzz!
 Sceltas Custom Homes
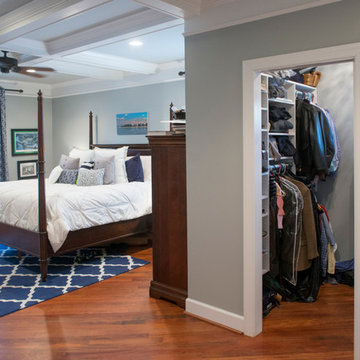
Across the Ashley River resides a family home located on Charleston’s beautiful marshes. Adding 500 sqft, the screened porch was converted into a heated/cooled space and a new porch doubles the master suite size. A former closet was converted into a mudroom with A/V hookups.
Photos by: Brennan Wesley
 Custom Surface Solutions

Custom Surface Solutions (www.css-tile.com) - Owner Craig Thompson (512) 966-8296. This project shows a tub-to-shower conversion for a handicap bathroom. It includes a walk-in barrier free pre-fab shower pan Features include MSI Dymo Wavy White 12" x 24" tile, Delta Dual Function control valve, diverter valve and hand-held moved to the back wall with an ADA hand-held shower bar, and two horizontal grab bars, and two shower niches
 Stebnitz Builders, Inc.
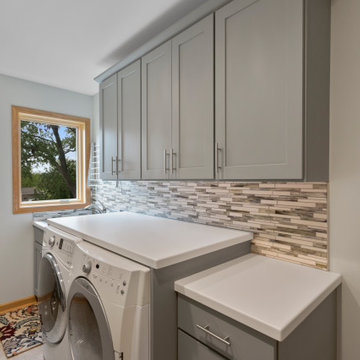
Our clients had an excessive amount of space in their master bedroom, so they wanted to use some of it for a new laundry room that could be on the same floor as the bedrooms. They explained that they are an active family that enjoys many outdoor activities, so they are constantly doing laundry to keep up with their active lifestyles.
Therefore, we designed a new laundry room with double insulation, so our clients could have the convenience of a laundry room without the added noise in their bedroom. They now have a spacious laundry room in a convenient location, and they are able to keep up with the high laundry demands of an active family.

 Loudoun Contracting
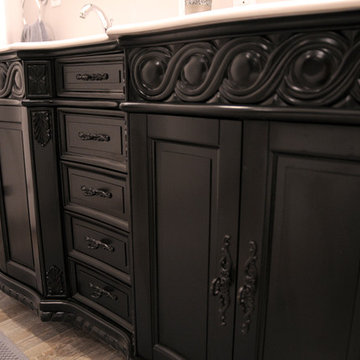
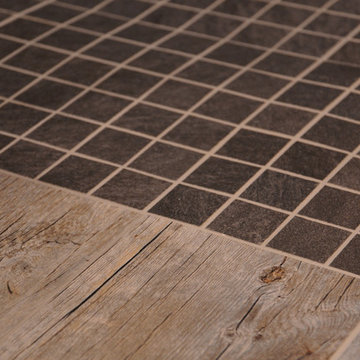

Master bathroom showing the glass enclosed shower.
Mid-sized minimalist master green tile and ceramic tile laminate floor, brown floor and single-sink corner shower photo in DC Metro with furniture-like cabinets, dark wood cabinets, white walls, an integrated sink, a hinged shower door and a built-in vanity
Mid-sized minimalist master green tile and ceramic tile laminate floor, brown floor and single-sink corner shower photo in DC Metro with furniture-like cabinets, dark wood cabinets, white walls, an integrated sink, a hinged shower door and a built-in vanity

Sponsored
Sunbury, OH
J.Holderby - Renovations
Franklin County's Leading General Contractors - 2X Best of Houzz!
 Dream Closets, Inc
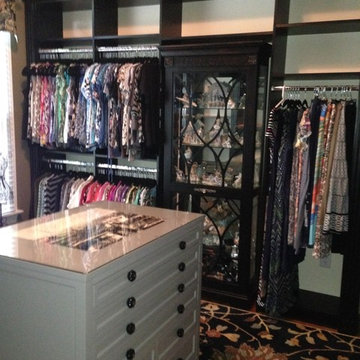
Walk-in closet - large traditional gender-neutral dark wood floor walk-in closet idea in Other with open cabinets and dark wood cabinets


Sponsored
Delaware, OH

Buckeye Basements, Inc.
Central Ohio's Basement Finishing ExpertsBest Of Houzz '13-'21
 IBJ Construction
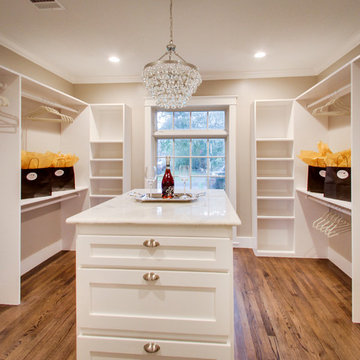
Master Closet with original hardwood floors and was originally the dining room of the home.
Example of a closet design in Houston
Example of a closet design in Houston
 BK Classic Collections Home Stagers
Staging & Photos by: Betsy Konaxis, BK Classic Collections Home Stagers
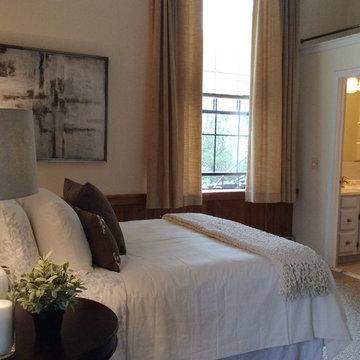
Example of a mid-sized eclectic master carpeted bedroom design in Boston with white walls and no fireplace
Example of a mid-sized eclectic master carpeted bedroom design in Boston with white walls and no fireplace
39