
Search results for "Master converts" in Home Design Ideas
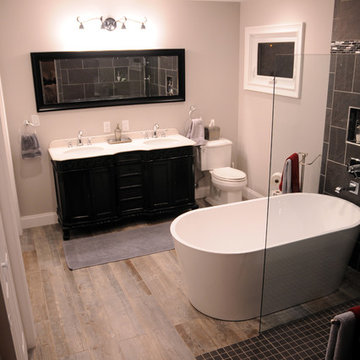

 Loudoun Contracting
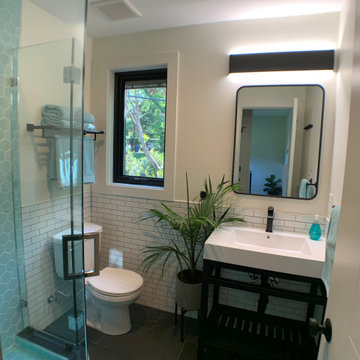
Modern master bath with glass enclosed tiled spacious shower. Includes window, towel rack, and modern sink and fixtures.
Corner shower - modern master white tile laminate floor, brown floor and single-sink corner shower idea in DC Metro with furniture-like cabinets, dark wood cabinets, white walls, an integrated sink, a hinged shower door and a built-in vanity
Corner shower - modern master white tile laminate floor, brown floor and single-sink corner shower idea in DC Metro with furniture-like cabinets, dark wood cabinets, white walls, an integrated sink, a hinged shower door and a built-in vanity
 Klean Contracting

This large bathroom remodel converted a basic contractor grade master bath into an eclectic spa like retreat. We converted a corner shower into a double headed shower. The tub was a drop in and was converted into a free standing one. We used ceramic tile to frame mosaic insets on the walls. The vanity was custom ordered with a quartz top. Grey/greens are used to add interest while keeping the space calm and refreshing.
Find the right local pro for your project
 Carekter Design & Remodeling
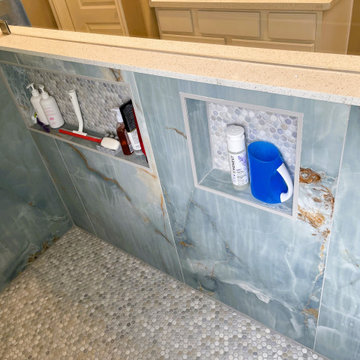
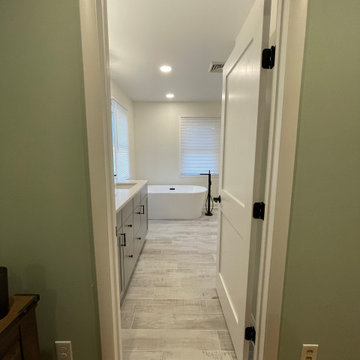
The ADA-compliant walk-in shower features blue marble-looking tile, mosaic floor, niches, a long pony wall, engineered quartz on the window sill and pony wall, spot-resistant shower panel, grab bars, multiple shower controls

 Dream Closets, Inc
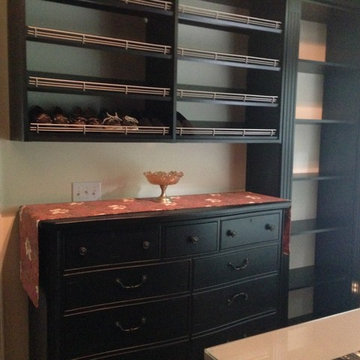
Large gender-neutral dark wood floor walk-in closet photo in Other with raised-panel cabinets and dark wood cabinets
 Klean Contracting

This large bathroom remodel converted a basic contractor grade master bath into an eclectic spa like retreat. We converted a corner shower into a double headed shower. The tub was a drop in and was converted into a free standing one. We used ceramic tile to frame mosaic insets on the walls. The vanity was custom ordered with a quartz top. Grey/greens are used to add interest while keeping the space calm and refreshing.



 Neil Kelly Company

The "Dream of the '90s" was alive in this industrial loft condo before Neil Kelly Portland Design Consultant Erika Altenhofen got her hands on it. The 1910 brick and timber building was converted to condominiums in 1996. No new roof penetrations could be made, so we were tasked with creating a new kitchen in the existing footprint. Erika's design and material selections embrace and enhance the historic architecture, bringing in a warmth that is rare in industrial spaces like these. Among her favorite elements are the beautiful black soapstone counter tops, the RH medieval chandelier, concrete apron-front sink, and Pratt & Larson tile backsplash
 Todd Whittaker Drywall Inc.

TWD remodeled a few aspects of this home in order for the homeowner to essentially have a mother-in-laws quarters in the home. This bathroom was turned into a Universal Design and safety conscious bathroom all to own, a custom niche was built into the wall to accommodate a washer/dryer for her independence, and a hall closet was converted into a guest bathroom.
Ed Russell Photography
 Cathie Hong Interiors

This Willow Glen Eichler had undergone an 80s renovation that sadly didn't take the midcentury modern architecture into consideration. We converted both bathrooms back to a midcentury modern style with an infusion of Japandi elements. We borrowed space from the master bedroom to make the master ensuite a luxurious curbless wet room with soaking tub and Japanese tiles.
 CMI Construction
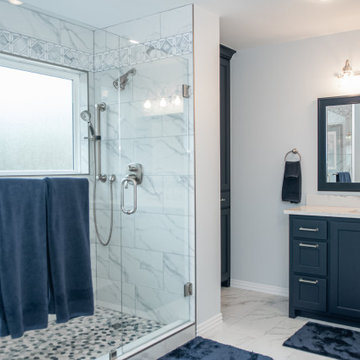
CMI Construction converted a small kitchen and office space into the open farmhouse style kitchen the client requested. The remodel also included a master bath update in which the tub was removed to create a large walk-in custom tiled shower.
 Meghan Shadrick Interiors
Jessica Delaney Photography
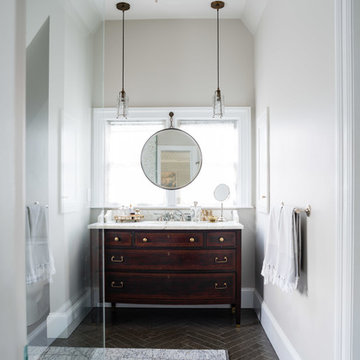
Example of a mid-sized transitional master white tile and marble tile limestone floor and brown floor bathroom design in Boston with furniture-like cabinets, white cabinets, a two-piece toilet, gray walls, an undermount sink, marble countertops and white countertops
Example of a mid-sized transitional master white tile and marble tile limestone floor and brown floor bathroom design in Boston with furniture-like cabinets, white cabinets, a two-piece toilet, gray walls, an undermount sink, marble countertops and white countertops


 TVL Creative Ltd.

Our clients, two NYC transplants, were excited to have a large yard and ample square footage, but their 1959 ranch featured an en-suite bathroom that was more big-apple-tiny and certainly not fit for two. The original goal was to build a master suite addition on to the south side of the house, but the combination of contractor availability and Denver building costs made the project cost prohibitive. So we turned our attention to how we could maximize the existing square footage to create a true master with walk-in closet, soaking tub, commode room, and large vanity with lots of storage. The south side of the house was converted from two bedrooms, one with the small en-suite bathroom, to a master suite fit for our client’s lifestyle. We used the existing bathroom footprint to place a large shower which hidden niches, a window, and a built-in bench. The commode room took the place of the old shower. The original ‘master’ bedroom was divided in half to provide space for the walk-in closet and their new master bathroom. The clients have, what we dubbed, a classy eclectic aesthetic and we wanted to embrace that with the materials. The 3 x 12 ceramic tile is Fireclay’s Tidewater glaze. The soft variation of a handmade tile plus the herringbone pattern installation makes for a real show stopper. We chose a 3 x 6 marble subway with blue and green veining to compliment the feature tile. The chrome and oil-rubbed bronze metal mix was carefully planned based on where we wanted to add brightness and where we wanted contrast. Chrome was a no-brainer for the shower because we wanted to let the Fireclay tile shine. Over at the vanity, we wanted the fixtures to pop so we opted for oil-rubbed bronze. Final details include a series of robe hook- which is a real option with our dry climate in Colorado. No smelly, damp towels!- a magazine rack ladder and a few pops of wood for warmth and texture.
 The Cabinetry and Tile Studio

Bath project was to demo and remove existing tile and tub and convert to a shower, new counter top and replace bath flooring.
Vanity Counter Top – MS International Redwood 6”x24” Tile with a top mount copper bowl and
Delta Venetian Bronze Faucet.
Shower Walls: MS International Redwood 6”x24” Tile in a horizontal offset pattern.
Shower Floor: Emser Venetian Round Pebble.
Plumbing: Delta in Venetian Bronze.
Shower Door: Frameless 3/8” Barn Door Style with Oil Rubbed Bronze fittings.
Bathroom Floor: Daltile 18”x18” Fidenza Bianco.
 First Lamp
Tim Bies
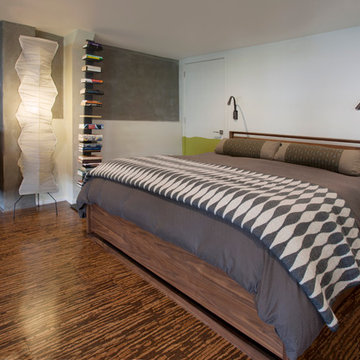

Bathroom - small modern master white tile and ceramic tile bamboo floor bathroom idea in Seattle with flat-panel cabinets, light wood cabinets, a two-piece toilet, white walls, an undermount sink and quartzite countertops
Bathroom - small modern master white tile and ceramic tile bamboo floor bathroom idea in Seattle with flat-panel cabinets, light wood cabinets, a two-piece toilet, white walls, an undermount sink and quartzite countertops
 Omar Gutiérrez, Architect

Converted a tired two-flat into a transitional single family home. The very narrow staircase was converted to an ample, bright u-shape staircase, the first floor and basement were opened for better flow, the existing second floor bedrooms were reconfigured and the existing second floor kitchen was converted to a master bath. A new detached garage was added in the back of the property.
Architecture and photography by Omar Gutiérrez, Architect

Sponsored
Columbus, OH

Wannemacher Interiors
Customized Award-Winning Interior Design Solutions in Franklin Cnty OH
 Jacksonville Organizer - Organized Home / Office

Room was converted from small bedroom to luxurious master bedroom closet. Cabinet supplier, Cabinetry by Kitchen-Envy, and I designed cabinetry and inserts including custom jewelry mirror and drawers.
 BK Classic Collections Home Stagers

Staging this bathroom with natural elements highlight the beauty of the shiplap and wood cabinets
Bathroom - large country master porcelain tile porcelain tile and white floor bathroom idea in Boston with recessed-panel cabinets, medium tone wood cabinets, white walls, an undermount sink, quartz countertops and gray countertops
Bathroom - large country master porcelain tile porcelain tile and white floor bathroom idea in Boston with recessed-panel cabinets, medium tone wood cabinets, white walls, an undermount sink, quartz countertops and gray countertops
 Kimberlee Marie Interiors
Our Seattle studio designed this stunning 5,000+ square foot Snohomish home to make it comfortable and fun for a wonderful family of six.
On the main level, our clients wanted a mudroom. So we removed an unused hall closet and converted the large full bathroom into a powder room. This allowed for a nice landing space off the garage entrance. We also decided to close off the formal dining room and convert it into a hidden butler's pantry. In the beautiful kitchen, we created a bright, airy, lively vibe with beautiful tones of blue, white, and wood. Elegant backsplash tiles, stunning lighting, and sleek countertops complete the lively atmosphere in this kitchen.
On the second level, we created stunning bedrooms for each member of the family. In the primary bedroom, we used neutral grasscloth wallpaper that adds texture, warmth, and a bit of sophistication to the space creating a relaxing retreat for the couple. We used rustic wood shiplap and deep navy tones to define the boys' rooms, while soft pinks, peaches, and purples were used to make a pretty, idyllic little girls' room.
In the basement, we added a large entertainment area with a show-stopping wet bar, a large plush sectional, and beautifully painted built-ins. We also managed to squeeze in an additional bedroom and a full bathroom to create the perfect retreat for overnight guests.
For the decor, we blended in some farmhouse elements to feel connected to the beautiful Snohomish landscape. We achieved this by using a muted earth-tone color palette, warm wood tones, and modern elements. The home is reminiscent of its spectacular views – tones of blue in the kitchen, primary bathroom, boys' rooms, and basement; eucalyptus green in the kids' flex space; and accents of browns and rust throughout.
41