
Search results for "Master converts" in Home Design Ideas
 Before and After Builders, Inc.
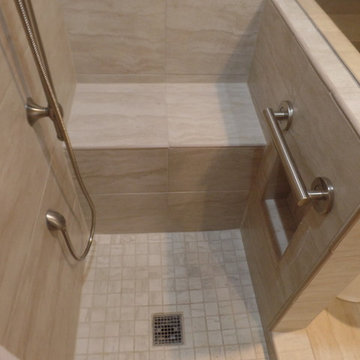
Converted tub/shower to a shower, Delta shower fixtures wit a separate hand-held shower head mounted on an adjustable bar, and Speakman shower head, Frameless glass door and panel! 2" x 2" shower floor tile, bench seat and knee wall separating the toilet and shower.
 TVL Creative Ltd.
Our clients, two NYC transplants, were excited to have a large yard and ample square footage, but their 1959 ranch featured an en-suite bathroom that was more big-apple-tiny and certainly not fit for two. The original goal was to build a master suite addition on to the south side of the house, but the combination of contractor availability and Denver building costs made the project cost prohibitive. So we turned our attention to how we could maximize the existing square footage to create a true master with walk-in closet, soaking tub, commode room, and large vanity with lots of storage. The south side of the house was converted from two bedrooms, one with the small en-suite bathroom, to a master suite fit for our client’s lifestyle. We used the existing bathroom footprint to place a large shower which hidden niches, a window, and a built-in bench. The commode room took the place of the old shower. The original ‘master’ bedroom was divided in half to provide space for the walk-in closet and their new master bathroom. The clients have, what we dubbed, a classy eclectic aesthetic and we wanted to embrace that with the materials. The 3 x 12 ceramic tile is Fireclay’s Tidewater glaze. The soft variation of a handmade tile plus the herringbone pattern installation makes for a real show stopper. We chose a 3 x 6 marble subway with blue and green veining to compliment the feature tile. The chrome and oil-rubbed bronze metal mix was carefully planned based on where we wanted to add brightness and where we wanted contrast. Chrome was a no-brainer for the shower because we wanted to let the Fireclay tile shine. Over at the vanity, we wanted the fixtures to pop so we opted for oil-rubbed bronze. Final details include a series of robe hook- which is a real option with our dry climate in Colorado. No smelly, damp towels!- a magazine rack ladder and a few pops of wood for warmth and texture.
 Custom Surface Solutions

Custom Surface Solutions (www.css-tile.com) - Owner Craig Thompson (512) 966-8296. This project shows a tub-to-shower conversion for a handicap bathroom. It includes a walk-in barrier free pre-fab shower pan Features include MSI Dymo Wavy White 12" x 24" tile, Delta Dual Function control valve, diverter valve and hand-held moved to the back wall with an ADA hand-held shower bar, and two horizontal grab bars, and two shower niches
Find the right local pro for your project
 TVL Creative Ltd.
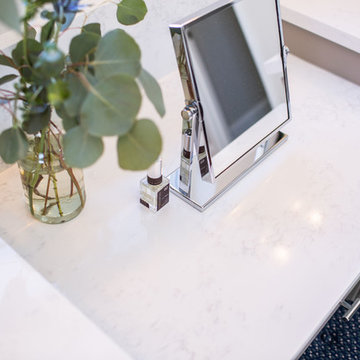
Our clients, two NYC transplants, were excited to have a large yard and ample square footage, but their 1959 ranch featured an en-suite bathroom that was more big-apple-tiny and certainly not fit for two. The original goal was to build a master suite addition on to the south side of the house, but the combination of contractor availability and Denver building costs made the project cost prohibitive. So we turned our attention to how we could maximize the existing square footage to create a true master with walk-in closet, soaking tub, commode room, and large vanity with lots of storage. The south side of the house was converted from two bedrooms, one with the small en-suite bathroom, to a master suite fit for our client’s lifestyle. We used the existing bathroom footprint to place a large shower which hidden niches, a window, and a built-in bench. The commode room took the place of the old shower. The original ‘master’ bedroom was divided in half to provide space for the walk-in closet and their new master bathroom. The clients have, what we dubbed, a classy eclectic aesthetic and we wanted to embrace that with the materials. The 3 x 12 ceramic tile is Fireclay’s Tidewater glaze. The soft variation of a handmade tile plus the herringbone pattern installation makes for a real show stopper. We chose a 3 x 6 marble subway with blue and green veining to compliment the feature tile. The chrome and oil-rubbed bronze metal mix was carefully planned based on where we wanted to add brightness and where we wanted contrast. Chrome was a no-brainer for the shower because we wanted to let the Fireclay tile shine. Over at the vanity, we wanted the fixtures to pop so we opted for oil-rubbed bronze. Final details include a series of robe hook- which is a real option with our dry climate in Colorado. No smelly, damp towels!- a magazine rack ladder and a few pops of wood for warmth and texture.
 TVL Creative Ltd.
Our clients, two NYC transplants, were excited to have a large yard and ample square footage, but their 1959 ranch featured an en-suite bathroom that was more big-apple-tiny and certainly not fit for two. The original goal was to build a master suite addition on to the south side of the house, but the combination of contractor availability and Denver building costs made the project cost prohibitive. So we turned our attention to how we could maximize the existing square footage to create a true master with walk-in closet, soaking tub, commode room, and large vanity with lots of storage. The south side of the house was converted from two bedrooms, one with the small en-suite bathroom, to a master suite fit for our client’s lifestyle. We used the existing bathroom footprint to place a large shower which hidden niches, a window, and a built-in bench. The commode room took the place of the old shower. The original ‘master’ bedroom was divided in half to provide space for the walk-in closet and their new master bathroom. The clients have, what we dubbed, a classy eclectic aesthetic and we wanted to embrace that with the materials. The 3 x 12 ceramic tile is Fireclay’s Tidewater glaze. The soft variation of a handmade tile plus the herringbone pattern installation makes for a real show stopper. We chose a 3 x 6 marble subway with blue and green veining to compliment the feature tile. The chrome and oil-rubbed bronze metal mix was carefully planned based on where we wanted to add brightness and where we wanted contrast. Chrome was a no-brainer for the shower because we wanted to let the Fireclay tile shine. Over at the vanity, we wanted the fixtures to pop so we opted for oil-rubbed bronze. Final details include a series of robe hook- which is a real option with our dry climate in Colorado. No smelly, damp towels!- a magazine rack ladder and a few pops of wood for warmth and texture.
 Bolen Designs

Enlarged a single bedroom, currently being used as an office, utilizing unfinished attic space to create a teenage girl's retreat, which could later be converted into a 2nd Master.

 Janiczek Homes
Located on a sprawling 50-acre equestrian estate in Bucks County, Pennsylvania, a historic barn ruin was meticulously transformed into a luxurious, one-of-a-kind residence. This exquisite home beautifully marries the rustic charm of traditional post-and-beam construction with the elegance of modern luxury.
Central to the design is a deep respect for the site’s heritage. The home incorporates reclaimed wood and stone salvaged from the property alongside new materials, carefully integrated into the architecture to preserve the narrative of a Pennsylvania bank barn. The thoughtful use of materials ensures the legacy of the barn is honored while elevating it to meet the standards of modern living.
Serving as a testament to timeless craftsmanship, the converted barn residence features post-and-beam construction. The home’s design offers a harmonious blend of intimate living spaces and expansive entertaining areas. Four comfortable bedrooms provide ample accommodation, while the open concept main level seamlessly connects to a lower level entertainment space.
The lower level opens to the courtyard and pool deck, creating a resort-like retreat within the estate’s pastoral landscape. Indoor-outdoor flow makes it an ideal setting for gatherings and large-scale entertaining, all set against the backdrop of rural Bucks County’s serene surroundings.

Sponsored
Columbus, OH

Hope Restoration & General Contracting
Columbus Design-Build, Kitchen & Bath Remodeling, Historic Renovations
 Elizabeth Swartz Interiors
Photography by Eric Roth

Elegant dressing room photo in Boston with open cabinets and medium tone wood cabinets
Elegant dressing room photo in Boston with open cabinets and medium tone wood cabinets

 Simply Home Decorating

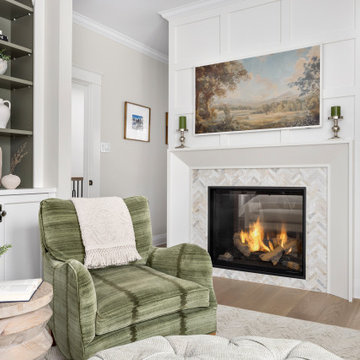
When our clients approached us to renovate their 1950s Newfoundland home, their goal was to modernize while reflecting both their West Coast roots and current East Coast lifestyle. What began as a simple ensuite repair expanded into a full home transformation, completed in two thoughtfully phased renovations. Drawing from our cross-coastal experience—and a personal connection to the home’s past—we blended classic East Coast charm with West Coast simplicity. From reworking the layout and finishes to integrating their art collection and layering in warm, tactile materials, every detail was designed to feel cohesive, inviting, and deeply personal.
 RKD Architects, Inc
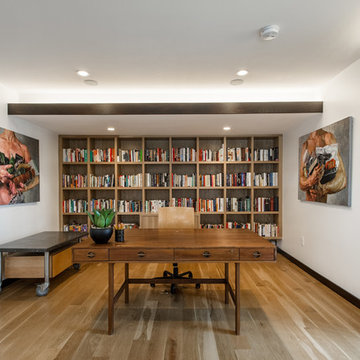
The existing master bedroom has been converted to a new library and office.
Study room - mid-sized contemporary freestanding desk light wood floor and brown floor study room idea in Denver with white walls
Study room - mid-sized contemporary freestanding desk light wood floor and brown floor study room idea in Denver with white walls

 Kimberlee Marie Interiors

Our Seattle studio designed this stunning 5,000+ square foot Snohomish home to make it comfortable and fun for a wonderful family of six.
On the main level, our clients wanted a mudroom. So we removed an unused hall closet and converted the large full bathroom into a powder room. This allowed for a nice landing space off the garage entrance. We also decided to close off the formal dining room and convert it into a hidden butler's pantry. In the beautiful kitchen, we created a bright, airy, lively vibe with beautiful tones of blue, white, and wood. Elegant backsplash tiles, stunning lighting, and sleek countertops complete the lively atmosphere in this kitchen.
On the second level, we created stunning bedrooms for each member of the family. In the primary bedroom, we used neutral grasscloth wallpaper that adds texture, warmth, and a bit of sophistication to the space creating a relaxing retreat for the couple. We used rustic wood shiplap and deep navy tones to define the boys' rooms, while soft pinks, peaches, and purples were used to make a pretty, idyllic little girls' room.
In the basement, we added a large entertainment area with a show-stopping wet bar, a large plush sectional, and beautifully painted built-ins. We also managed to squeeze in an additional bedroom and a full bathroom to create the perfect retreat for overnight guests.
For the decor, we blended in some farmhouse elements to feel connected to the beautiful Snohomish landscape. We achieved this by using a muted earth-tone color palette, warm wood tones, and modern elements. The home is reminiscent of its spectacular views – tones of blue in the kitchen, primary bathroom, boys' rooms, and basement; eucalyptus green in the kids' flex space; and accents of browns and rust throughout.

Sponsored
Sunbury, OH

J.Holderby - Renovations
Franklin County's Leading General Contractors - 2X Best of Houzz!
 Eubank Design Concepts
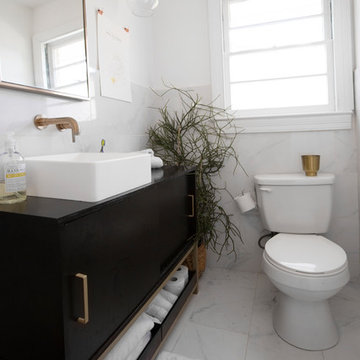
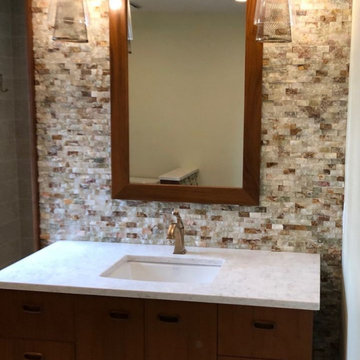
TRANSFORMING A MID-CENTURY MODERN BATH
A client asked us to help update a portion her home, which included relocating the existing master bedroom, converting a hall bath to a walk-in closet, and adapting a master bath for more accessiblity.
The existing furnishings in her home were authentic Mid-Century Modern made of teak. We designed the bath with a floating teak vanity, using hardware that was a duplication of ones on an existing console. The client wanted a "floating" linen cabinet to match the vanity. Not only is this practical for cleaning but the toilet has a fully skirted base, and no "snake" to clean around.
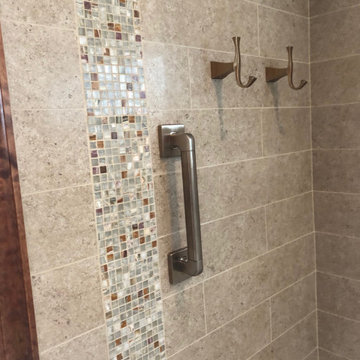
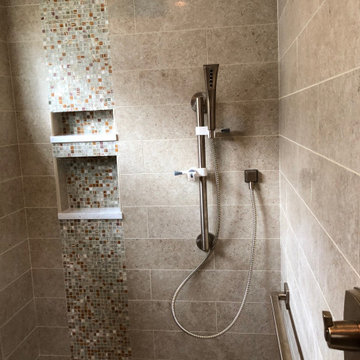
We knew the client loved green, so we made an accent wall of green onyx stack stone. And we repeated this material on a knee wall at the toilet area, and as waterfall 3/4" mosaic accents in the shower. The finish of the fixtures and light fixtures is champagne bronze. We chose pendant lights suspended from the ceiling as a nod to the style of that era. These light fixtures have a bronze mesh surrounding the lamp.
The toilet tissue holder is actually ADA compliant as the top bar functions as a small grab bar and the bottom section holds the tissue roll. The vanity is is constructed so the center section can be removed if necessary, allowing greater accessibility.
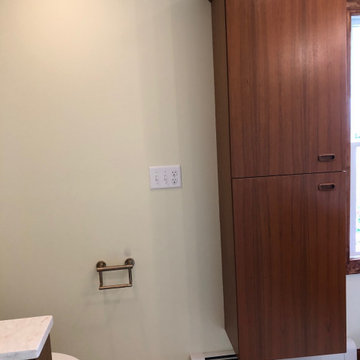 Eubank Design Concepts
TRANSFORMING A MID-CENTURY MODERN BATH
A client asked us to help update a portion her home, which included relocating the existing master bedroom, converting a hall bath to a walk-in closet, and adapting a master bath for more accessiblity.
The existing furnishings in her home were authentic Mid-Century Modern made of teak. We designed the bath with a floating teak vanity, using hardware that was a duplication of ones on an existing console. The client wanted a "floating" linen cabinet to match the vanity. Not only is this practical for cleaning but the toilet has a fully skirted base, and no "snake" to clean around.
We knew the client loved green, so we made an accent wall of green onyx stack stone. And we repeated this material on a knee wall at the toilet area, and as waterfall 3/4" mosaic accents in the shower. The finish of the fixtures and light fixtures is champagne bronze. We chose pendant lights suspended from the ceiling as a nod to the style of that era. These light fixtures have a bronze mesh surrounding the lamp.
The toilet tissue holder is actually ADA compliant as the top bar functions as a small grab bar and the bottom section holds the tissue roll. The vanity is is constructed so the center section can be removed if necessary, allowing greater accessibility.
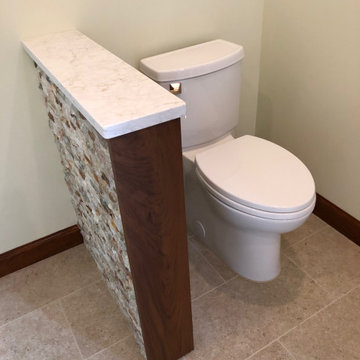 Eubank Design Concepts
TRANSFORMING A MID-CENTURY MODERN BATH
A client asked us to help update a portion her home, which included relocating the existing master bedroom, converting a hall bath to a walk-in closet, and adapting a master bath for more accessiblity.
The existing furnishings in her home were authentic Mid-Century Modern made of teak. We designed the bath with a floating teak vanity, using hardware that was a duplication of ones on an existing console. The client wanted a "floating" linen cabinet to match the vanity. Not only is this practical for cleaning but the toilet has a fully skirted base, and no "snake" to clean around.
We knew the client loved green, so we made an accent wall of green onyx stack stone. And we repeated this material on a knee wall at the toilet area, and as waterfall 3/4" mosaic accents in the shower. The finish of the fixtures and light fixtures is champagne bronze. We chose pendant lights suspended from the ceiling as a nod to the style of that era. These light fixtures have a bronze mesh surrounding the lamp.
The toilet tissue holder is actually ADA compliant as the top bar functions as a small grab bar and the bottom section holds the tissue roll. The vanity is is constructed so the center section can be removed if necessary, allowing greater accessibility.
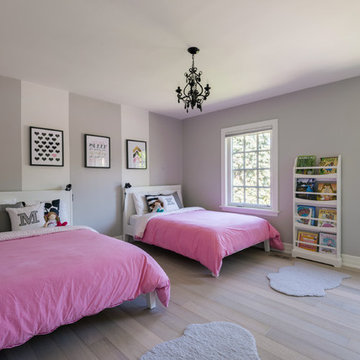
 Eurodale Developments Inc
The former master bedroom, converted to their owners shared bedroom for their daughters, relocating the new master to the rear of the home.
Photography by Andrew Snow.

Sponsored
Sunbury, OH
J.Holderby - Renovations
Franklin County's Leading General Contractors - 2X Best of Houzz!
 Eubank Design Concepts
TRANSFORMING A MID-CENTURY MODERN BATH
A client asked us to help update a portion her home, which included relocating the existing master bedroom, converting a hall bath to a walk-in closet, and adapting a master bath for more accessiblity.
The existing furnishings in her home were authentic Mid-Century Modern made of teak. We designed the bath with a floating teak vanity, using hardware that was a duplication of ones on an existing console. The client wanted a "floating" linen cabinet to match the vanity. Not only is this practical for cleaning but the toilet has a fully skirted base, and no "snake" to clean around.
We knew the client loved green, so we made an accent wall of green onyx stack stone. And we repeated this material on a knee wall at the toilet area, and as waterfall 3/4" mosaic accents in the shower. The finish of the fixtures and light fixtures is champagne bronze. We chose pendant lights suspended from the ceiling as a nod to the style of that era. These light fixtures have a bronze mesh surrounding the lamp.
The toilet tissue holder is actually ADA compliant as the top bar functions as a small grab bar and the bottom section holds the tissue roll. The vanity is is constructed so the center section can be removed if necessary, allowing greater accessibility.
 Eubank Design Concepts
TRANSFORMING A MID-CENTURY MODERN BATH
A client asked us to help update a portion her home, which included relocating the existing master bedroom, converting a hall bath to a walk-in closet, and adapting a master bath for more accessiblity.
The existing furnishings in her home were authentic Mid-Century Modern made of teak. We designed the bath with a floating teak vanity, using hardware that was a duplication of ones on an existing console. The client wanted a "floating" linen cabinet to match the vanity. Not only is this practical for cleaning but the toilet has a fully skirted base, and no "snake" to clean around.
We knew the client loved green, so we made an accent wall of green onyx stack stone. And we repeated this material on a knee wall at the toilet area, and as waterfall 3/4" mosaic accents in the shower. The finish of the fixtures and light fixtures is champagne bronze. We chose pendant lights suspended from the ceiling as a nod to the style of that era. These light fixtures have a bronze mesh surrounding the lamp.
The toilet tissue holder is actually ADA compliant as the top bar functions as a small grab bar and the bottom section holds the tissue roll. The vanity is is constructed so the center section can be removed if necessary, allowing greater accessibility.
 Oakmark Signature Homes

Inspiration for a large transitional master multicolored tile and mosaic tile vinyl floor and brown floor bathroom remodel in Dallas with raised-panel cabinets, an undermount sink, blue cabinets, beige walls, granite countertops and a two-piece toilet
63