
Search results for "Master cubbies" in Home Design Ideas
 Michael Nash Design, Build & Homes

This gorgeous Master bathroom began with a set of glass pocket doors, his and her long and extended vanities of both side, facing the whirlpool tub and all stoned steam shower on the back wall. Vivid color tones, exotic stone tile floor and walls, heated floor, steam shower and rain shower, separate sauna room, make up area have glorified this magnificent Master suite bathroom.
 Irons Brothers Construction Inc
A retired couple desired a valiant master suite in their “forever home”. After living in their mid-century house for many years, they approached our design team with a concept to add a 3rd story suite with sweeping views of Puget sound. Our team stood atop the home’s rooftop with the clients admiring the view that this structural lift would create in enjoyment and value. The only concern was how they and their dear-old dog, would get from their ground floor garage entrance in the daylight basement to this new suite in the sky?
Our CAPS design team specified universal design elements throughout the home, to allow the couple and their 120lb. Pit Bull Terrier to age in place. A new residential elevator added to the westside of the home. Placing the elevator shaft on the exterior of the home minimized the need for interior structural changes.
A shed roof for the addition followed the slope of the site, creating tall walls on the east side of the master suite to allow ample daylight into rooms without sacrificing useable wall space in the closet or bathroom. This kept the western walls low to reduce the amount of direct sunlight from the late afternoon sun, while maximizing the view of the Puget Sound and distant Olympic mountain range.
The master suite is the crowning glory of the redesigned home. The bedroom puts the bed up close to the wide picture window. While soothing violet-colored walls and a plush upholstered headboard have created a bedroom that encourages lounging, including a plush dog bed. A private balcony provides yet another excuse for never leaving the bedroom suite, and clerestory windows between the bedroom and adjacent master bathroom help flood the entire space with natural light.

The master bathroom includes an easy-access shower, his-and-her vanities with motion-sensor toe kick lights, and pops of beachy blue in the tile work and on the ceiling for a spa-like feel.
Some other universal design features in this master suite include wider doorways, accessible balcony, wall mounted vanities, tile and vinyl floor surfaces to reduce transition and pocket doors for easy use.
A large walk-through closet links the bedroom and bathroom, with clerestory windows at the high ceilings The third floor is finished off with a vestibule area with an indoor sauna, and an adjacent entertainment deck with an outdoor kitchen & bar.
 Donovan Lord Design
Edict Inc. Photos by Michael Hunter
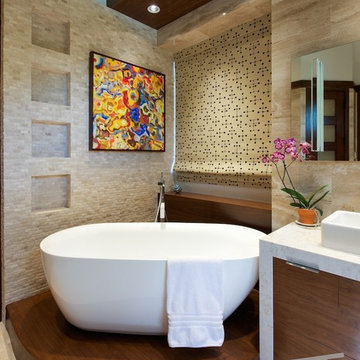
Inspiration for a mid-sized modern master beige tile and stone tile marble floor bathroom remodel in Dallas with a wall-mount sink, flat-panel cabinets, medium tone wood cabinets, quartz countertops, a wall-mount toilet and beige walls
Inspiration for a mid-sized modern master beige tile and stone tile marble floor bathroom remodel in Dallas with a wall-mount sink, flat-panel cabinets, medium tone wood cabinets, quartz countertops, a wall-mount toilet and beige walls
Find the right local pro for your project
 Modern Homestead

The dark wood of the vanity brings is a grounding splash of color.
Large transitional master white tile and subway tile ceramic tile and multicolored floor freestanding bathtub photo in Denver with flat-panel cabinets, distressed cabinets, a one-piece toilet, white walls, an undermount sink, marble countertops and white countertops
Large transitional master white tile and subway tile ceramic tile and multicolored floor freestanding bathtub photo in Denver with flat-panel cabinets, distressed cabinets, a one-piece toilet, white walls, an undermount sink, marble countertops and white countertops
 Tracy Berman Interiors

Simplicity, Calming, Contemporary and easy to clean were all adjectives the home owners wanted to see in their new Master Bathroom remodel. A oversized Jacuzzi tub was removed to create a very large walk in shower with a wet and dry zone. Corner benches were added for seating along with a niche for toiletries. The new vanity has plenty of storage capacity. The chrome fixtures coordinate with the mirrors and vanity lights to create a contemporary and relaxing Master Bathroom.
 Honeycomb Home Design
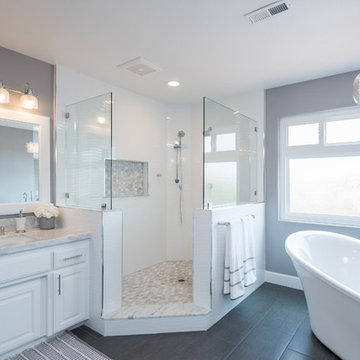
Large trendy master porcelain tile and brown floor bathroom photo in San Luis Obispo with raised-panel cabinets, white cabinets, gray walls, an undermount sink and quartzite countertops

 Black Forest Design and Build
Photo by: Kelly Hess
Inspiration for a mid-sized farmhouse master brown tile and porcelain tile porcelain tile and beige floor bathroom remodel in Philadelphia with brown cabinets, a two-piece toilet, gray walls, an undermount sink, granite countertops and flat-panel cabinets
Inspiration for a mid-sized farmhouse master brown tile and porcelain tile porcelain tile and beige floor bathroom remodel in Philadelphia with brown cabinets, a two-piece toilet, gray walls, an undermount sink, granite countertops and flat-panel cabinets


 KBF by Audi Contractors
Renee Alexander

Inspiration for a small transitional master white tile and porcelain tile porcelain tile and beige floor alcove shower remodel in DC Metro with shaker cabinets, gray cabinets, a two-piece toilet, blue walls, an undermount sink, quartz countertops and a hinged shower door
Inspiration for a small transitional master white tile and porcelain tile porcelain tile and beige floor alcove shower remodel in DC Metro with shaker cabinets, gray cabinets, a two-piece toilet, blue walls, an undermount sink, quartz countertops and a hinged shower door
 Custom Creative Remodeling
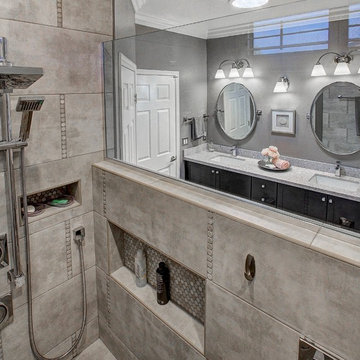
Walk-in shower - large transitional master gray tile and porcelain tile porcelain tile walk-in shower idea in Phoenix with quartz countertops, shaker cabinets, dark wood cabinets, gray walls and an undermount sink
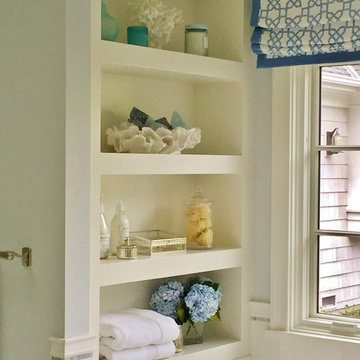
 Nicole Benveniste Interior Design
For this ground up project in one of Lafayette’s most prized neighborhoods, we brought an East Coast sensibility to this West Coast residence. Honoring the client’s love of classical interiors, we layered the traditional architecture with a crisp contrast of saturated colors, clean moldings and refined white marble. In the living room, tailored furnishings are punctuated by modern accents, bespoke draperies and jewelry like sconces. Built-in custom cabinetry, lasting finishes and indoor/outdoor fabrics were used throughout to create a fresh, elegant yet livable home for this active family of five.

 Bremer Homes, LLC
This classy and energetic ranch provides space and luxury to grow into! This home features custom cabinets, mudroom, custom a/v, hardwood floors, master suite with custom walk-in shower, full unfinished basement, safe room, 2 car side load garage with stairs to the basement and much more!
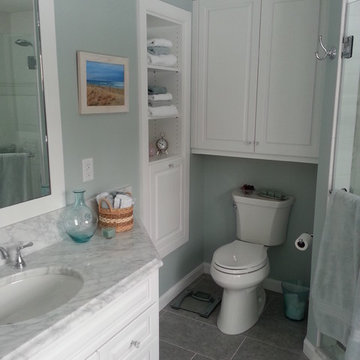
 Kitchen & Bath Design + Construction
Heated flooring was installed in both this master bath and the hall bath in this major renovation. Note the built in shelving and tilt-down hamper insert. Photos courtesy of KBDC

 Krueger Architects
Unlimited Style Photography
Inspiration for a small timeless master multicolored tile and stone tile porcelain tile bathroom remodel in Los Angeles with raised-panel cabinets, a one-piece toilet, white walls, an undermount sink and quartz countertops
Inspiration for a small timeless master multicolored tile and stone tile porcelain tile bathroom remodel in Los Angeles with raised-panel cabinets, a one-piece toilet, white walls, an undermount sink and quartz countertops

Sponsored
Sunbury, OH

J.Holderby - Renovations
Franklin County's Leading General Contractors - 2X Best of Houzz!

 J. Jorgensen
www.j-jorgensen.com
Bathroom - mid-sized transitional master gray tile and subway tile porcelain tile bathroom idea in Minneapolis with an undermount sink, recessed-panel cabinets, gray cabinets, marble countertops, a one-piece toilet and white walls
Bathroom - mid-sized transitional master gray tile and subway tile porcelain tile bathroom idea in Minneapolis with an undermount sink, recessed-panel cabinets, gray cabinets, marble countertops, a one-piece toilet and white walls
 GB Custom Wood Interiors
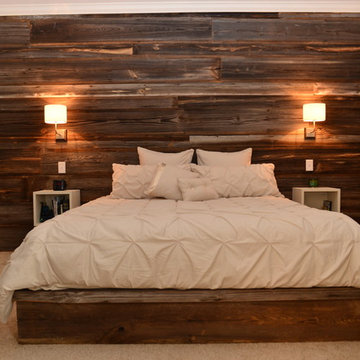
This wall was covered with antique barn wood including a bed frame made with similar materials, sconce lighting and floating wall mounted cubbies. $5450
 Stanton Homes
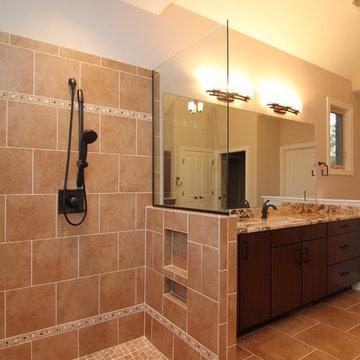
This master bath features a his and hers design - with separate vanities and separated shower heads on each end of the shower.
The shower is handicapped accessible with a no curb, roll in design.
Each end of the shower has built-in storage.
Luxury one story home by design build custom home builder Stanton Homes.
 Boxer Finish Carpentry
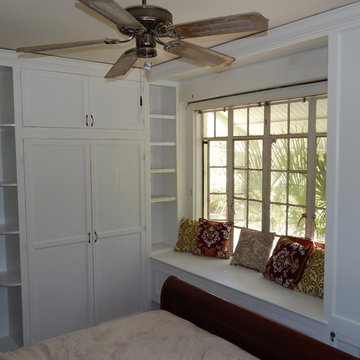
Custom built in wardrobe, window seat, and book shelves add functional space and room to relax.
Example of a small classic master bedroom design in Tampa
Example of a small classic master bedroom design in Tampa

Sponsored
Delaware, OH

Buckeye Basements, Inc.
Central Ohio's Basement Finishing ExpertsBest Of Houzz '13-'21
 TriplePoint Design Build
Raif Fluker Photography

Inspiration for a large transitional master beige tile and ceramic tile ceramic tile and beige floor bathroom remodel in Tampa with shaker cabinets, dark wood cabinets, beige walls, an undermount sink, glass countertops, a hinged shower door and green countertops
Inspiration for a large transitional master beige tile and ceramic tile ceramic tile and beige floor bathroom remodel in Tampa with shaker cabinets, dark wood cabinets, beige walls, an undermount sink, glass countertops, a hinged shower door and green countertops
 Design Matters Home

Inspiration for a large transitional master gray tile and porcelain tile porcelain tile and gray floor bathroom remodel in Denver with raised-panel cabinets, brown cabinets, gray walls, an undermount sink, a hinged shower door and gray countertops
 Shawn M Cowdin Construction, LLC

Hall bath renovation.
Client requests:
no plumbing fixture relocation; refinish tub; reuse toilet; reuse pedestal sink and faucet; leave floor tile; leave wainscot.
Design requests:
open cabinet above toilet for towels; new medicine cabinet & lighting; install pocket door; use gray tones.
Shawn Cowdin
30