
Search results for "Master cubbies" in Home Design Ideas

 Francie Milano Kitchens inc.
Brookhaven "Springfield Recessed Beaded" cabinets in a Lace with Charcoal Glaze finish on Maple. Cambria "Oak Hampton" Quartz countertop.
Photo: John Martinelli

 TJ's Plumbing and Heating, Inc.
Phillip Frink Photography
Example of a mid-sized master bathroom design in Boston with recessed-panel cabinets, beige cabinets, an undermount tub, gray walls, a vessel sink, quartz countertops and a wall-mount toilet
Example of a mid-sized master bathroom design in Boston with recessed-panel cabinets, beige cabinets, an undermount tub, gray walls, a vessel sink, quartz countertops and a wall-mount toilet

 Robeson Design
Wood looking tile creates a chevron pattern on the floor as it transitions from the hardwood flooring in the Master Bedroom. Double sinks are under-mounted below white marble countertops atop the custom designed vanity (EKD) in solid wood, painted with 8 layers of bronze metal paint. 6 usable storage drawers and 8 linear feet of exposed towel storage add to the organization appeal of this custom piece. Polished nickel hardware, light sconces and accessories compliment the Polished nickel Calista Bathroom fixtures by Kohler serving the sinks, shower and freestanding tub. Frameless glass shower doors swing on polished nickel hinges and shower walls are covered in stone tile with a smooth matte finish making cleaning nice and easy. Stone tile niches were created to hold 16 votive candles in the wall above the elevated tub for a relaxing spa-like experience.
* The Bathroom vanity is a custom designed piece by Interior Designer Rebecca Robeson. Made specifically for this project.
Exquisite Kitchen Design
Photos by Ryan Garvin Photography
Guest Bathroom: wall behind toilet
Above the toilet in the guest Bathroom, a custom designed shelving unit of smoked glass and stainless cables, suspend from the ceiling, provide additional storage as well as a place to display well-appointed accessory pieces. White marble laser cut in an oval shape, laid horizontally and embedded in gray grout, covers an entire wall spanning from the toilet and on into the shower.
In this Bathroom. The vanity and hanging smoked glass shelving are custom designs by Interior Designer Rebecca Robeson made specifically for this project.
Earthwood Custom Remodeling, Inc.
Exquisite Kitchen Design
Photos by Ryan Garvin Photography
Find the right local pro for your project
 Renovisions
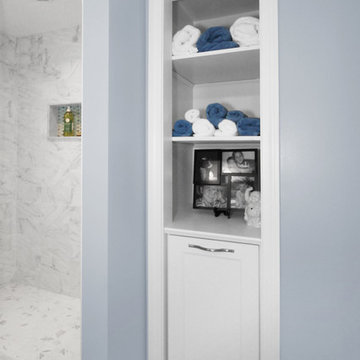
This master bath ‘Renovision’ came with three main requests from the homeowner: more storage, a larger shower and a luxurious look that feels like being at an upscale hotel. The Renovisions team accomplished these wishes and exceeded the clients expectations.
Request number 1: more storage. The existing closet was reconfigured to accommodate better storage for towels and bath supplies making it both functional and attractive. The custom built pull-out hamper was perfect. The long vanity and center tower offers much more cabinet space and drawer storage compared to what they had, especially with the increased vanity height.
Request number 2: A larger shower. Working within the existing footprint we were able to build a shower that is nearly a foot deeper as space was available. Creating a large rectangular cubby provides plenty of space for shampoos and soaps. The frameless sliding glass shower enclosure keeps the space open and airy while allowing the beautiful Carrera-look porcelain wall tiles to be the focus of this master bath.
Request number 3: a luxurious look. Turning their once boring, builder grade bathroom into an upscale hotel-like space was challenging, however, not a problem for the Renovisions team and their creative ways of resolving design snags along the way. Re-locating the doorway to the bathroom was one way to create a more spacious flow in and out of the space. Having the right design to start was half the battle – installing the beautiful products right the first time to ensure a proper fit and finish worthy of the upscale feel is the other half. The delicate tile detail in the shower cubby is the ‘jewelry’ in the room – the soft curves of this 2-tone wave design tile adds a dramatic feel and enlightened mood this client loves.
Overall, the homeowner was happy with every solution-based approach to all requests – their once dated builders bath is now bright, open and airy with a soft grey wall color adding to the soothing feel of this master bath.

 Elizabeth Strianese Interiors LLC
Meredith Heuer
Large minimalist master white tile and ceramic tile porcelain tile walk-in shower photo in New York with a trough sink, flat-panel cabinets, light wood cabinets, onyx countertops, a one-piece toilet and multicolored walls
Large minimalist master white tile and ceramic tile porcelain tile walk-in shower photo in New York with a trough sink, flat-panel cabinets, light wood cabinets, onyx countertops, a one-piece toilet and multicolored walls
 User

UserDouble shower shelves!
Inspiration for a mid-sized rustic master multicolored tile and porcelain tile porcelain tile and multicolored floor bathroom remodel in Other with a vessel sink, shaker cabinets, quartz countertops, gray walls, dark wood cabinets and a one-piece toilet
Inspiration for a mid-sized rustic master multicolored tile and porcelain tile porcelain tile and multicolored floor bathroom remodel in Other with a vessel sink, shaker cabinets, quartz countertops, gray walls, dark wood cabinets and a one-piece toilet
 Remodel Masters
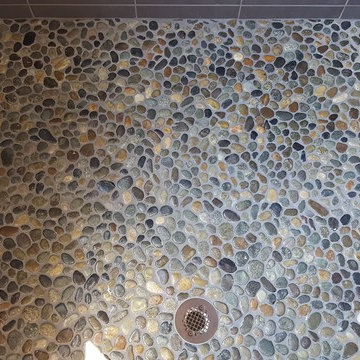
Custom made Walk-In Shower with one touch on/off pre-heated water control, custom made shower niche & tile shelf & river rock floor
Large elegant master gray tile and porcelain tile porcelain tile doorless shower photo in Kansas City with an undermount sink, shaker cabinets, dark wood cabinets, granite countertops, a one-piece toilet and blue walls
Large elegant master gray tile and porcelain tile porcelain tile doorless shower photo in Kansas City with an undermount sink, shaker cabinets, dark wood cabinets, granite countertops, a one-piece toilet and blue walls


 CairnsCraft Design & Remodel
Photographer: Patricia Bean

Inspiration for a mid-sized timeless master beige tile and stone tile travertine floor corner shower remodel in San Diego with raised-panel cabinets, dark wood cabinets, granite countertops, a drop-in sink, a one-piece toilet and white walls
Inspiration for a mid-sized timeless master beige tile and stone tile travertine floor corner shower remodel in San Diego with raised-panel cabinets, dark wood cabinets, granite countertops, a drop-in sink, a one-piece toilet and white walls
 KraftMaster Renovations
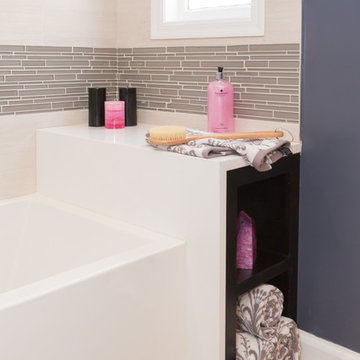
Creative storage for towel and decorations adjoin this soaking tub. doubling as a seat or shelf we used quartz to create this fantastic niche.
Blackstock Photography

 Masters Properties, Inc.
Jon Potter
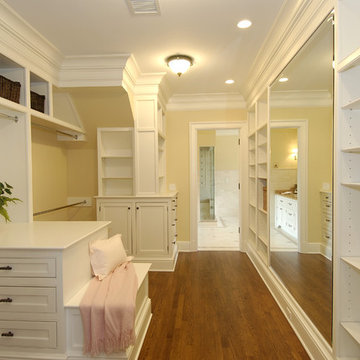

Example of a large classic gender-neutral carpeted and beige floor walk-in closet design in Raleigh with flat-panel cabinets and dark wood cabinets
Example of a large classic gender-neutral carpeted and beige floor walk-in closet design in Raleigh with flat-panel cabinets and dark wood cabinets
 Carla Bast Design
Ehlen Creative
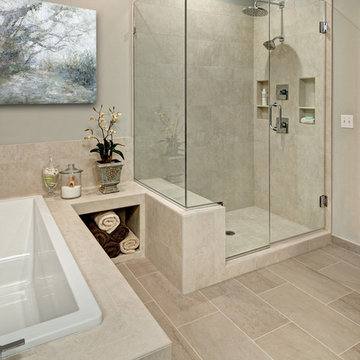
Bathroom - mid-sized transitional master beige tile and porcelain tile porcelain tile bathroom idea in Minneapolis with recessed-panel cabinets, white cabinets, a two-piece toilet, gray walls, an undermount sink and granite countertops
Bathroom - mid-sized transitional master beige tile and porcelain tile porcelain tile bathroom idea in Minneapolis with recessed-panel cabinets, white cabinets, a two-piece toilet, gray walls, an undermount sink and granite countertops
 Closets Plus
Wilhelm Photography

Large elegant gender-neutral carpeted and gray floor walk-in closet photo in Other with open cabinets and white cabinets
Large elegant gender-neutral carpeted and gray floor walk-in closet photo in Other with open cabinets and white cabinets

Sponsored
Columbus, OH

Snider & Metcalf Interior Design, LTD
Leading Interior Designers in Columbus, Ohio & Ponte Vedra, Florida
 Griffin Design
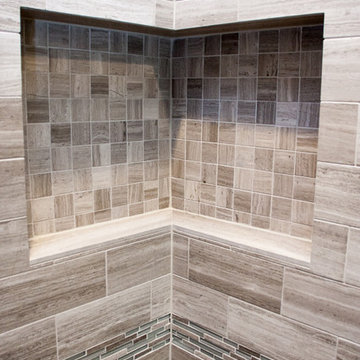
Placing a niche in the corner of the shower gives you more space with a unique look. Separating "his" and "her" areas in one continuous niche that also incorporates the shower floor tile in another area.
Photo Credit: Erin Weaver - Desired Photo

 Highland Builders LLC
An upscale coastal feel master bathroom with a navy blue Sherwin Williams Sea Serpent vanity. This double vanity is divided by a linen tower with polished nickel faucets and hardware.

 Advance Design Studio, Ltd.
This 1930's Barrington Hills farmhouse was in need of some TLC when it was purchased by this southern family of five who planned to make it their new home. The renovation taken on by Advance Design Studio's designer Scott Christensen and master carpenter Justin Davis included a custom porch, custom built in cabinetry in the living room and children's bedrooms, 2 children's on-suite baths, a guest powder room, a fabulous new master bath with custom closet and makeup area, a new upstairs laundry room, a workout basement, a mud room, new flooring and custom wainscot stairs with planked walls and ceilings throughout the home.
The home's original mechanicals were in dire need of updating, so HVAC, plumbing and electrical were all replaced with newer materials and equipment. A dramatic change to the exterior took place with the addition of a quaint standing seam metal roofed farmhouse porch perfect for sipping lemonade on a lazy hot summer day.
In addition to the changes to the home, a guest house on the property underwent a major transformation as well. Newly outfitted with updated gas and electric, a new stacking washer/dryer space was created along with an updated bath complete with a glass enclosed shower, something the bath did not previously have. A beautiful kitchenette with ample cabinetry space, refrigeration and a sink was transformed as well to provide all the comforts of home for guests visiting at the classic cottage retreat.
The biggest design challenge was to keep in line with the charm the old home possessed, all the while giving the family all the convenience and efficiency of modern functioning amenities. One of the most interesting uses of material was the porcelain "wood-looking" tile used in all the baths and most of the home's common areas. All the efficiency of porcelain tile, with the nostalgic look and feel of worn and weathered hardwood floors. The home’s casual entry has an 8" rustic antique barn wood look porcelain tile in a rich brown to create a warm and welcoming first impression.
Painted distressed cabinetry in muted shades of gray/green was used in the powder room to bring out the rustic feel of the space which was accentuated with wood planked walls and ceilings. Fresh white painted shaker cabinetry was used throughout the rest of the rooms, accentuated by bright chrome fixtures and muted pastel tones to create a calm and relaxing feeling throughout the home.
Custom cabinetry was designed and built by Advance Design specifically for a large 70” TV in the living room, for each of the children’s bedroom’s built in storage, custom closets, and book shelves, and for a mudroom fit with custom niches for each family member by name.
The ample master bath was fitted with double vanity areas in white. A generous shower with a bench features classic white subway tiles and light blue/green glass accents, as well as a large free standing soaking tub nestled under a window with double sconces to dim while relaxing in a luxurious bath. A custom classic white bookcase for plush towels greets you as you enter the sanctuary bath.
Joe Nowak

 Spring Creek Design
This old farmhouse (ca. late 18th century) has undergone many renovations over the years. Spring Creek Design added its stamp in 2008, with a small mudroom addition and a complete interior renovation.
The addition encompasses a 1st floor mudroom with extensive cabinetry and closetry. Upon entering the space from the driveway, cabinet and countertop space is provided to accommodate incoming grocery bags. Next in line are a series of “lockers” and cubbies - just right for coats, hats and book bags. Further inside is a wrap-around window seat with cedar shoe racks beneath. A stainless steel dog feeding station rounds out the amenities - all built atop a natural Vermont slate floor.
On the lower level, the addition features a full bathroom and a “Dude Pod” - a compact work and play space for the resident code monkey. Outfitted with a stand-up desk and an electronic drum kit, one needs only emerge for Mountain Dew refills and familial visits.
Within the existing space, we added an ensuite bathroom for the third floor bedroom. The second floor bathroom and first floor powder room were also gutted and remodeled.
The master bedroom was extensively remodeled - given a vaulted ceiling and a wall of floor-to-roof built-ins accessed with a rolling ladder.
An extensive, multi-level deck and screen house was added to provide outdoor living space, with secure, dry storage below.
Design Criteria:
- Update house with a high sustainability standard.
- Provide bathroom for daughters’ third floor bedroom.
- Update remaining bathrooms
- Update cramped, low ceilinged master bedroom
- Provide mudroom/entryway solutions.
- Provide a window seating space with good visibility of back and side yards – to keep an eye on the kids at play.
- Replace old deck with a updated deck/screen porch combination.
- Update sitting room with a wood stove and mantle.
Special Features:
- Insulated Concrete Forms used for Dude Pod foundation.
- Soy-based spray foam insulation used in the addition and master bedroom.
- Paperstone countertops in mudroom.
- Zero-VOC paints and finishes used throughout the project.
- All decking and trim for the deck/screen porch is made from 100% recycled HDPE (milk jugs, soda, water bottles)
- High efficiency combination washer/dryer.

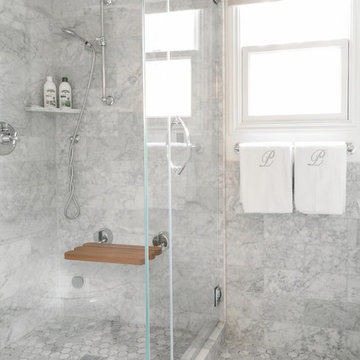
 Cristin Priest {Simplified Bee}
Julia Robbs
Example of a small transitional master gray tile and stone tile marble floor corner shower design in San Francisco with recessed-panel cabinets, white cabinets and white walls
Example of a small transitional master gray tile and stone tile marble floor corner shower design in San Francisco with recessed-panel cabinets, white cabinets and white walls
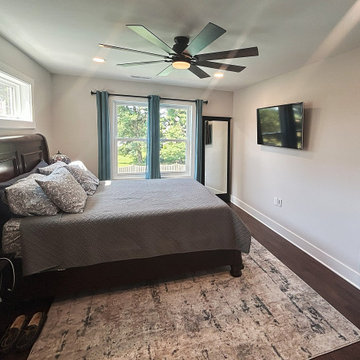
 Talon Construction Inc.
Best addition remodeling project in Jefferson, MD by Talon Construction Inc.
One of Talon Construction’s standout remodels in Jefferson, MD is a beautifully designed two‑story addition that includes everything from a serene master suite to a fully featured mudroom and even a home office/work‑out combo. Here's what makes it exceptional:
Master Bedroom Suite
Spacious and light-filled, with views of beautiful backyard, a ceiling fan and high-end trim finishes.
Adjoining master bath and generous walk-in closet, creating a seamless private retreat.
Large Mudroom with Cubby Cabinets
Located on the main level, the mudroom features cubby cabinet storage that is perfect for family gear.
A new entry door with sidelights and LVP flooring in a room with ample space to enter the home.
It’s practical and fits well with the design aesthetic, providing functional organization without sacrificing style.
Office & Workout Area
A dedicated office space sits adjacent to a compact home-gym that is ideal for balancing work with well-being.
Design-Build Cohesion
As a design‑build firm with decades of experience, Talon creates 3D renderings and handles everything from permits to final finishes
This integrated process streamlines communication and ensures top-notch craftsmanship and accountability.
Why It’s Their Best
Holistic integration: Each space, the bedroom, mudroom, office, gym flows together smoothly and blends with the existing home.
Attention to detail: Clients note Talon’s superior workmanship, thoughtful design suggestions, and flawless execution
In Summary
This Jefferson remodel exemplifies Talon Construction at its finest by creating a luxurious master suite, an organized mudroom, and a multi-functional office/gym, all in one seamless, well-executed addition. If you’re considering something similar, this project is a perfect real-life showcase of their capabilities.
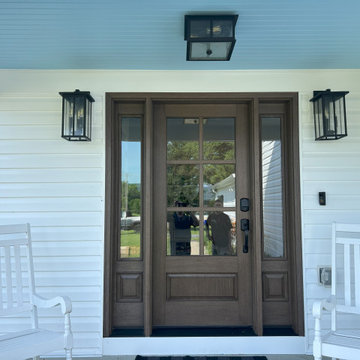 Talon Construction Inc.
Best addition remodeling project in Jefferson, MD by Talon Construction Inc.
One of Talon Construction’s standout remodels in Jefferson, MD is a beautifully designed two‑story addition that includes everything from a serene master suite to a fully featured mudroom and even a home office/work‑out combo. Here's what makes it exceptional:
Master Bedroom Suite
Spacious and light-filled, with views of beautiful backyard, a ceiling fan and high-end trim finishes.
Adjoining master bath and generous walk-in closet, creating a seamless private retreat.
Large Mudroom with Cubby Cabinets
Located on the main level, the mudroom features cubby cabinet storage that is perfect for family gear.
A new entry door with sidelights and LVP flooring in a room with ample space to enter the home.
It’s practical and fits well with the design aesthetic, providing functional organization without sacrificing style.
Office & Workout Area
A dedicated office space sits adjacent to a compact home-gym that is ideal for balancing work with well-being.
Design-Build Cohesion
As a design‑build firm with decades of experience, Talon creates 3D renderings and handles everything from permits to final finishes
This integrated process streamlines communication and ensures top-notch craftsmanship and accountability.
Why It’s Their Best
Holistic integration: Each space, the bedroom, mudroom, office, gym flows together smoothly and blends with the existing home.
Attention to detail: Clients note Talon’s superior workmanship, thoughtful design suggestions, and flawless execution
In Summary
This Jefferson remodel exemplifies Talon Construction at its finest by creating a luxurious master suite, an organized mudroom, and a multi-functional office/gym, all in one seamless, well-executed addition. If you’re considering something similar, this project is a perfect real-life showcase of their capabilities.
31