
Search results for "Master cubbies" in Home Design Ideas
 Allen Irvin - Designer
master bath

Example of a large transitional master white tile and marble tile marble floor, white floor and double-sink bathroom design in Houston with recessed-panel cabinets, gray cabinets, a two-piece toilet, gray walls, an undermount sink, marble countertops, a hinged shower door, white countertops and a built-in vanity
Example of a large transitional master white tile and marble tile marble floor, white floor and double-sink bathroom design in Houston with recessed-panel cabinets, gray cabinets, a two-piece toilet, gray walls, an undermount sink, marble countertops, a hinged shower door, white countertops and a built-in vanity

 JRP Design & Remodel
Our clients wanted the ultimate modern farmhouse custom dream home. They found property in the Santa Rosa Valley with an existing house on 3 ½ acres. They could envision a new home with a pool, a barn, and a place to raise horses. JRP and the clients went all in, sparing no expense. Thus, the old house was demolished and the couple’s dream home began to come to fruition.
The result is a simple, contemporary layout with ample light thanks to the open floor plan. When it comes to a modern farmhouse aesthetic, it’s all about neutral hues, wood accents, and furniture with clean lines. Every room is thoughtfully crafted with its own personality. Yet still reflects a bit of that farmhouse charm.
Their considerable-sized kitchen is a union of rustic warmth and industrial simplicity. The all-white shaker cabinetry and subway backsplash light up the room. All white everything complimented by warm wood flooring and matte black fixtures. The stunning custom Raw Urth reclaimed steel hood is also a star focal point in this gorgeous space. Not to mention the wet bar area with its unique open shelves above not one, but two integrated wine chillers. It’s also thoughtfully positioned next to the large pantry with a farmhouse style staple: a sliding barn door.
The master bathroom is relaxation at its finest. Monochromatic colors and a pop of pattern on the floor lend a fashionable look to this private retreat. Matte black finishes stand out against a stark white backsplash, complement charcoal veins in the marble looking countertop, and is cohesive with the entire look. The matte black shower units really add a dramatic finish to this luxurious large walk-in shower.
Photographer: Andrew - OpenHouse VC
 Fiorella Design, LLC
christophe testi
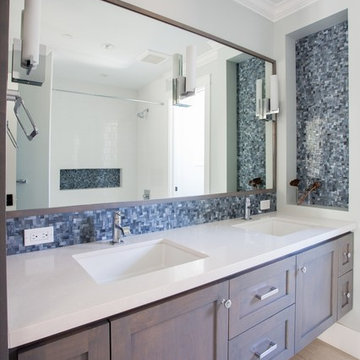
Bathroom - large transitional blue tile and mosaic tile porcelain tile bathroom idea in San Francisco with an undermount sink, shaker cabinets, gray cabinets, quartz countertops, a one-piece toilet and blue walls
Bathroom - large transitional blue tile and mosaic tile porcelain tile bathroom idea in San Francisco with an undermount sink, shaker cabinets, gray cabinets, quartz countertops, a one-piece toilet and blue walls
Find the right local pro for your project
 Stumpff HomeWorks, LLC
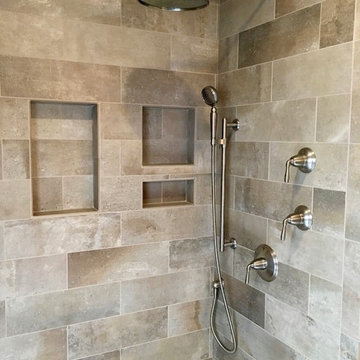
Master shower tile Approach Taupe 6x20 with Kohler Devonshire valve and diverters, handheld and rain shower head.
Inspiration for a mid-sized transitional master beige tile and porcelain tile alcove shower remodel in Kansas City
Inspiration for a mid-sized transitional master beige tile and porcelain tile alcove shower remodel in Kansas City

Small cottage master gray tile and stone tile porcelain tile and gray floor bathroom photo in Atlanta with louvered cabinets, light wood cabinets, a two-piece toilet, white walls, an undermount sink, soapstone countertops and gray countertops
 Alicia Roche Interiors

A brownstone cellar revitalized with custom built ins throughout for tv lounging, plenty of play space, and a fitness center.
Home gym - mid-sized contemporary beige floor home gym idea in Austin with white walls
Home gym - mid-sized contemporary beige floor home gym idea in Austin with white walls
 Sophia Shibles Interiors (formerly SCS Design)
Chip Riegel
www.chipriegel.com

Mid-sized elegant limestone floor mudroom photo in Providence with white walls
Mid-sized elegant limestone floor mudroom photo in Providence with white walls

Sponsored
Sunbury, OH

J.Holderby - Renovations
Franklin County's Leading General Contractors - 2X Best of Houzz!
 studio | TRACE, pllc
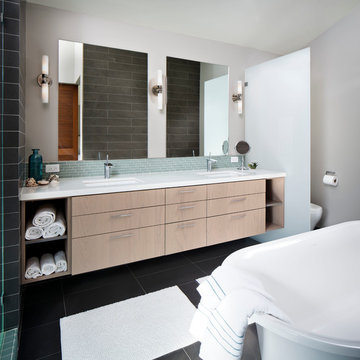
Example of a large minimalist master gray tile and ceramic tile ceramic tile and gray floor bathroom design in Raleigh with flat-panel cabinets, gray cabinets, a wall-mount toilet, white walls, a vessel sink and wood countertops
 The Tile & Stone Gallery

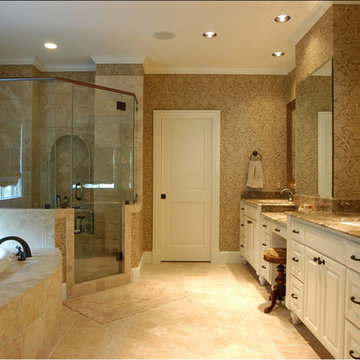
Example of a large transitional master gray tile and stone tile marble floor bathroom design in Other with recessed-panel cabinets, white cabinets, gray walls, a vessel sink and marble countertops
 Countertops Etc.
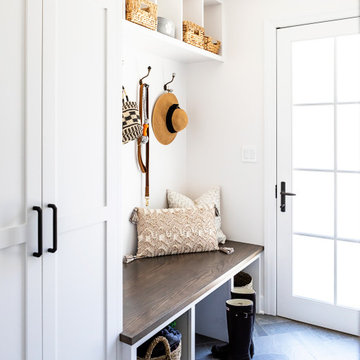
Bathroom - mid-sized farmhouse master ceramic tile bathroom idea in Dallas with a drop-in sink, recessed-panel cabinets, dark wood cabinets, granite countertops, a one-piece toilet and beige walls
 Coco Maison Design
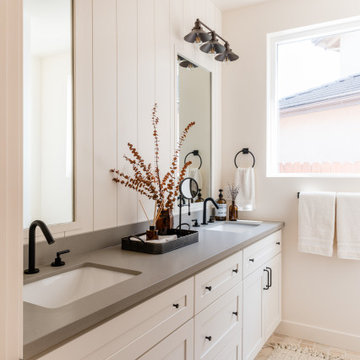
This Altadena home is the perfect example of modern farmhouse flair. The powder room flaunts an elegant mirror over a strapping vanity; the butcher block in the kitchen lends warmth and texture; the living room is replete with stunning details like the candle style chandelier, the plaid area rug, and the coral accents; and the master bathroom’s floor is a gorgeous floor tile.
Project designed by Courtney Thomas Design in La Cañada. Serving Pasadena, Glendale, Monrovia, San Marino, Sierra Madre, South Pasadena, and Altadena.
For more about Courtney Thomas Design, click here: https://www.courtneythomasdesign.com/
To learn more about this project, click here:
https://www.courtneythomasdesign.com/portfolio/new-construction-altadena-rustic-modern/
 KW Designs
Architect: Ted Schultz, Schultz Architecture ( http://www.schultzarchitecture.com/)
Contractor: Casey Eskra, Pacific Coast Construction ( http://pcc-sd.com/), Christian Naylor
Photography: Chipper Hatter Photography ( http://www.chipperhatter.com/)


Sponsored
Columbus, OH
Free consultation for landscape design!

Peabody Landscape Group
Franklin County's Reliable Landscape Design & Contracting

 Atelier 93
Example of a large minimalist master white tile and porcelain tile concrete floor and black floor bathroom design in Salt Lake City with flat-panel cabinets, white cabinets, a one-piece toilet, white walls, an undermount sink and quartz countertops

 Ironwood Master Crafters
Jerod Foster
Living room - craftsman formal and open concept vinyl floor living room idea in Austin with gray walls, a standard fireplace, a wood fireplace surround and a wall-mounted tv
Living room - craftsman formal and open concept vinyl floor living room idea in Austin with gray walls, a standard fireplace, a wood fireplace surround and a wall-mounted tv

 Cabinet-S-Top
In this bathroom, a Medallion Gold Providence Vanity with Classic Paint Irish Crème was installed with Zodiaq Portfolio London Sky Corian on the countertop and on top of the window seat. A regular rectangular undermount sink with Vesi widespread lavatory faucet in brushed nickel. A Cardinal shower with partition in clear glass with brushed nickel hardware. Mansfield Pro-fit Air Massage bath and Brizo Transitional Hydrati shower with h2Okinetic technology in brushed nickel. Kohler Cimarron comfort height toilet in white.

 Lands End Development - Designers & Builders
Mountain style brown tile medium tone wood floor and brown floor alcove shower photo in Minneapolis with flat-panel cabinets, medium tone wood cabinets, gray walls, an undermount sink, a hinged shower door and black countertops

Sponsored
Sunbury, OH
J.Holderby - Renovations
Franklin County's Leading General Contractors - 2X Best of Houzz!
 Fratantoni Design / Residential Architects

Luxury Cabinet inspirations by Fratantoni Design.
To see more inspirational photos, please follow us on Facebook, Twitter, Instagram and Pinterest!
Inspiration for a huge transitional women's medium tone wood floor closet remodel in Phoenix with recessed-panel cabinets and white cabinets
Inspiration for a huge transitional women's medium tone wood floor closet remodel in Phoenix with recessed-panel cabinets and white cabinets
 Knight Architects LLC

Cubbies for his shoes and belts and slide out tie cabinet complete this beautiful island in the master suite dressing room. Photography by Pete Weigley
 CarpetsPlus Colortile MA

Walk-in closet - large transitional gender-neutral medium tone wood floor and brown floor walk-in closet idea in Providence with white cabinets
66