
Search results for "Master cubbies" in Home Design Ideas
 Artisan Custom Closets

This closet was done in a very contemporary home. We did not include trim and used flat panel doors to match the look and feel of the rest of the home. They opted for white to match the trim and included lots of drawers, a mirrored vanity area, laundry hampers, cubbies for purse storage and lots of hanging space for dresses customized for different lengths. We also included a small desk.
 Renovisions
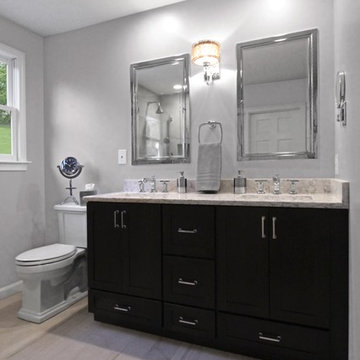
 This 80’s styled master bath needed an update and Renovisions was ready to transform the space. The clients did not like the small, closed-in feel of the existing fiberglass shower stall; after the de-construction phase, a half wall was built to allow light from existing window to fill the space.
The clients also requested a larger completely tiled shower with shower seat, shampoo cubby, stationary showerhead as well as a hand-held spray. Contrasting but complimenting the beautiful larger format grey horizontal tiles were the smaller 2” x 3” grey/gold multi-mosaics and look fabulous through the custom glass shower enclosure.
Drawing your eye into this pretty bath is the dark rich cabinetry designed to accommodate plenty of storage including a bottom drawer for additional hand towels and toilet tissues, and as well as a unique docking drawer with an outlet for hair dryer and accessories.
The dual medicine cabinets with built-in lighting and outlets are exquisite between a stunning sconce light fixture.
Heating the bath floor was a comforting element and appreciated on the chilly mornings.
 Cascade West Development

The Ascension - Super Ranch on Acreage in Ridgefield Washington by Cascade West Development Inc.
Another highlight of this home is the fortified retreat of the Master Suite and Bath. A built-in linear fireplace, custom 11ft coffered ceilings and 5 large windows allow the delicate interplay of light and form to surround the home-owner in their place of rest. With pristine beauty and copious functions the Master Bath is a worthy refuge for anyone in need of a moment of peace. The gentle curve of the 10ft high, barrel-vaulted ceiling frames perfectly the modern free-standing tub, which is set against a backdrop of three 6ft tall windows. The large personal sauna and immense tile shower offer even more options for relaxation and relief from the day.
Cascade West Facebook: https://goo.gl/MCD2U1
Cascade West Website: https://goo.gl/XHm7Un
These photos, like many of ours, were taken by the good people of ExposioHDR - Portland, Or
Exposio Facebook: https://goo.gl/SpSvyo
Exposio Website: https://goo.gl/Cbm8Ya
Find the right local pro for your project
 Arciform
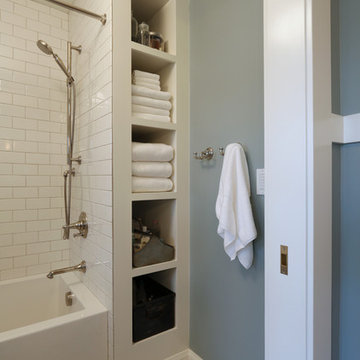

The bathroom was reconfigured to make the most of the space. Additional storage was created by adding a custom built-in at the tub. Design by Kristyn Bester. Photo by Photo Art Portraits.
 Sonoma Building Company
Located in Phase IV of Brookberry Farm, this custom modern farmhouse is the culmination of its homeowners’ vision, blending comfortable, classic American detail with transitional design . It features approximately 3,600 square feet, 4 bedrooms plus bonus room, and 3 1/2 bathrooms.
 Renovisions
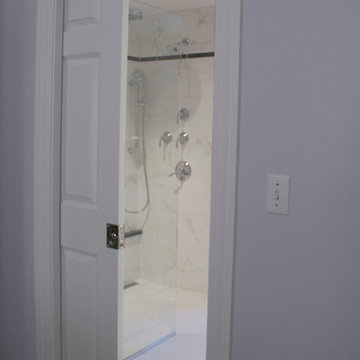
Renovisions received a request from these homeowners to remodel their existing master bath with the design goal: a spa-like environment featuring a large curb-less shower with multiple showerheads and a linear drain. Accessibility features include a hand-held showerhead mounted on a sliding bar with separate volume controls, a large bench seat in Blue Pearl granite and a decorative safety bar in a chrome finish. Multiple showerheads accommodated our clients ranging heights and requests for options including a more rigorous spray of water to a soft flow from a ceiling mounted rain showerhead. The various sprays provide a full luxury shower experience.
The curb-less Schluter shower system incorporates a fully waterproof and vapor tight environment to ensure a beautiful, durable and functional tiled shower. In this particular shower, Renovisions furnished and installed an elegant low-profile linear floor drain with a sloped floor design to enable the use of the attractive large-format (17” x 17”) Carrera-look porcelain tiles. Coordinating Carrera-look porcelain tiles with a band of color and shower cubby in Blue Pearl granite tie in with the color of the tile seat and ledge. A custom frameless glass shower enclosure with sleek glass door handles showcases the beautiful tile design.
Replacing the existing Corian acrylic countertops and integrated sinks with granite countertops in Blue Pearl and rectangular under mount porcelain sinks created a gorgeous, striking contrast to the white vanity cabinetry. The widespread faucets featuring crystal handles in a chrome finish, sconce lighting with crystal embellishments and crystal knobs were perfect choices to enhance the elegant look for the desired space.
After a busy day at work, our clients come home and enjoy a renewed, more open sanctuary/spa-like master bath and relax in style.
 Henderer Design + Build + Remodel

Master suite bathroom featuring white oak custom cabinetry, linen storage, and a pull-out laundry hamper. Separate water closet, glass hinged shower casing, shower niche, white hex tile flooring transition to wood flooring into master bedroom. White quartz countertop, black fixtures, and a large free-standing soaking tub.



 Crabtree Remodeling,LLC


Alcove shower - small transitional master white tile and porcelain tile porcelain tile, white floor and single-sink alcove shower idea in Atlanta with shaker cabinets, white cabinets, a two-piece toilet, gray walls, an undermount sink, marble countertops, a hinged shower door, gray countertops, a niche and a freestanding vanity
 Cristin Priest {Simplified Bee}
Julia Robbs

Inspiration for a small transitional master gray tile and stone tile marble floor corner shower remodel in San Francisco with an undermount sink, recessed-panel cabinets, white cabinets, quartzite countertops and white walls
Inspiration for a small transitional master gray tile and stone tile marble floor corner shower remodel in San Francisco with an undermount sink, recessed-panel cabinets, white cabinets, quartzite countertops and white walls
 Angelini and Associates Architects
Jeff Garland Photography
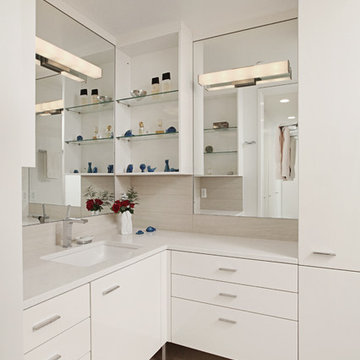
Example of a trendy beige tile alcove shower design in Detroit with an undermount sink, a one-piece toilet, flat-panel cabinets, white cabinets, quartzite countertops and white countertops
Example of a trendy beige tile alcove shower design in Detroit with an undermount sink, a one-piece toilet, flat-panel cabinets, white cabinets, quartzite countertops and white countertops
 b Architecture Studio
Dan Cutrona

Mid-sized trendy master dark wood floor bedroom photo in Boston with multicolored walls
Mid-sized trendy master dark wood floor bedroom photo in Boston with multicolored walls
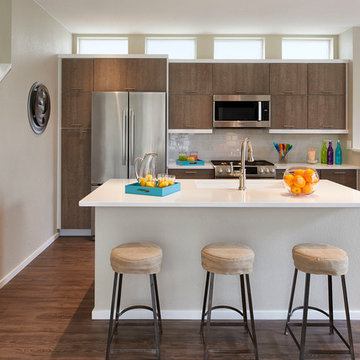
 Brookfield Residential Colorado
For those who want more of a good thing, we offer our Tealight 4 plan. This is the only Tealight home design that comes standard with three bedrooms (which can easily become four) plus a loft. You’ll see that the living room, kitchen and other spaces are just a bit more, well, spacious. You may also notice that the master bedroom is placed over the garage. This arrangement not only expands the upstairs, it lets you monitor when your teenager gets home at night. Which is also a good thing.

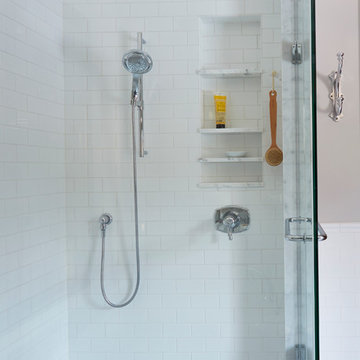
 TKS Design Group
Inspiration for a mid-sized timeless master white tile and subway tile marble floor corner shower remodel in Chicago with shaker cabinets, dark wood cabinets, beige walls, an undermount sink and marble countertops
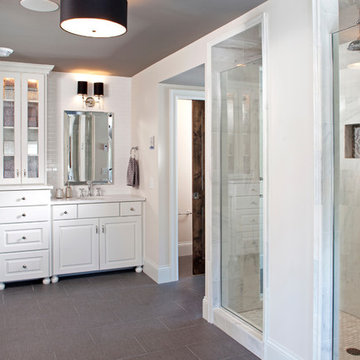
 Gonyea Custom Homes
Twin vanities with white cabinetry. Subway tile back splash. Large glass doored shower with large marble tile stall. Inset mosaic shelf for toiletries.
Photography by Spacecrafting.
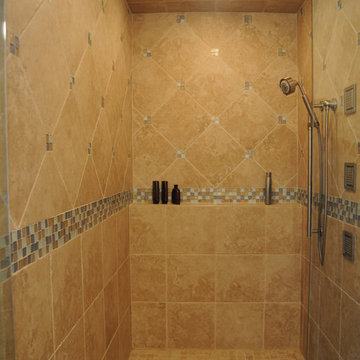
 Estate Homes
Large elegant master multicolored tile limestone floor bathroom photo in Seattle with an undermount sink, raised-panel cabinets, dark wood cabinets, granite countertops and beige walls
 Susan Clouse Interior Solutions
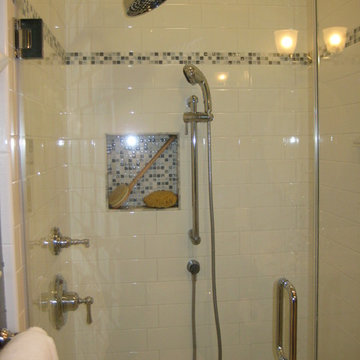
Carrera marble countertop, Carrera Marble floors, Crystal knobs, deep blue walls, Glass Mosaic Tile Accent Boarder, Handheld shower, Oval Mirror, Soap Niche, Victorian Style Faucet, Vintage Bath, White Ceramic Subway Tiles, White Maple Vanity Cabinets

Sponsored
Delaware, OH

Buckeye Basements, Inc.
Central Ohio's Basement Finishing ExpertsBest Of Houzz '13-'21
 NZ Design & Construction Inc

Inspiration for a large master beige tile and ceramic tile ceramic tile, white floor, double-sink, vaulted ceiling and wallpaper bathroom remodel in Chicago with furniture-like cabinets, beige cabinets, a two-piece toilet, black walls, an undermount sink, quartzite countertops, a hinged shower door, white countertops, a niche and a built-in vanity
 Grounded Homes

Mid-sized trendy master white tile and marble tile porcelain tile, gray floor and double-sink bathroom photo in Orange County with flat-panel cabinets, gray cabinets, a two-piece toilet, gray walls, an undermount sink, quartz countertops, a hinged shower door, white countertops and a built-in vanity
 J. Morrow Construction, LLC
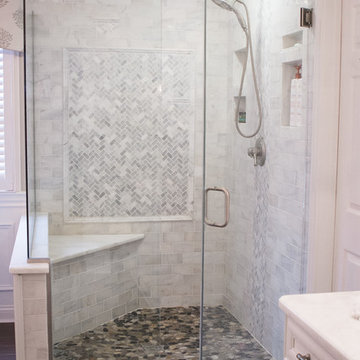
Bathroom - large transitional master gray tile, white tile and stone tile porcelain tile bathroom idea in Indianapolis with recessed-panel cabinets, white cabinets, white walls, an undermount sink and marble countertops
70