
Search results for "Master cubbies" in Home Design Ideas
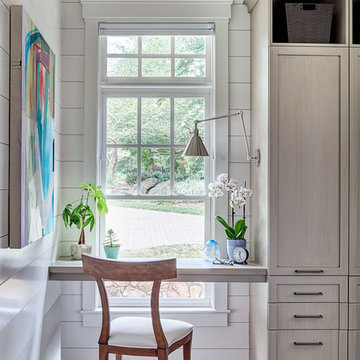
 Bistany Design®
These custom built cabinets hide everyday office supplies and provide a work surface for the homeowner that enabled them to keep the original windows to the house.
 Adler-Allyn Interior Design
Alyssa Lee Photography
Lindstrom Construction

Example of a mid-sized transitional master gray tile and marble tile mosaic tile floor and gray floor bathroom design in Minneapolis with beaded inset cabinets, white cabinets, a two-piece toilet, gray walls, an undermount sink, quartz countertops and a hinged shower door
Example of a mid-sized transitional master gray tile and marble tile mosaic tile floor and gray floor bathroom design in Minneapolis with beaded inset cabinets, white cabinets, a two-piece toilet, gray walls, an undermount sink, quartz countertops and a hinged shower door
 Nicolls Design Build
Kristen Vincent Photography
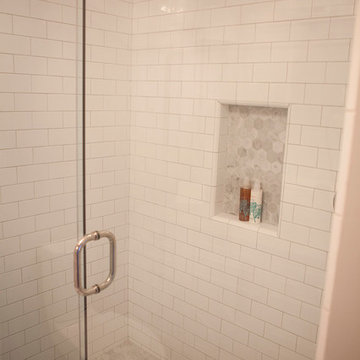
Example of a small beach style master white tile and stone tile marble floor alcove shower design in San Diego with a drop-in sink, beaded inset cabinets, white cabinets, marble countertops, a two-piece toilet and gray walls
Example of a small beach style master white tile and stone tile marble floor alcove shower design in San Diego with a drop-in sink, beaded inset cabinets, white cabinets, marble countertops, a two-piece toilet and gray walls
Find the right local pro for your project
 Perfection Custom Closets
Perfection Custom Closets
Chicago, Illinois
www.aperfectcloset.com
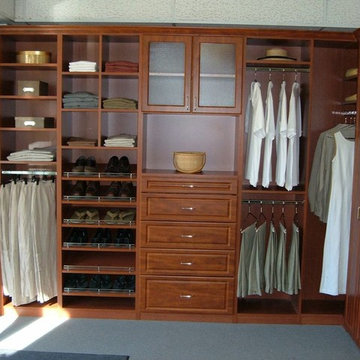
Example of a classic closet design in Chicago
Example of a classic closet design in Chicago

 Home Design & Decor Magazine
Photographer- Lisa Gotwals http://www.lissagotwals.com/
Designer- Alys Protzman http://www.houzz.com/pro/alysdesign/alys-design
Aug/Sept 2015
Renewing Old World Charm http://urbanhomemagazine.com/feature/1405
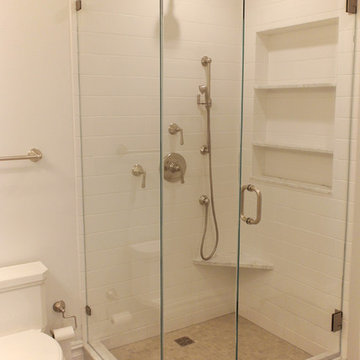
 Paula McDonald Design Build & Interiors
Master Bath
Bathroom - small traditional master bathroom idea in New York
Bathroom - small traditional master bathroom idea in New York
 BENDER
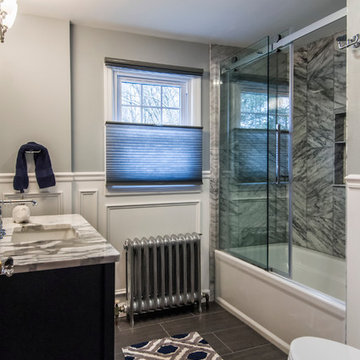
Creating a bathroom for the whole family was a challenge in this small space. Bender was able to design a durable, usable, spa like bathroom to meet the needs of this client. Cubbies and cabinets in the vanity provide ample storage, as well as built-ins in some extra wall space. Kohler Artifacts finishes provide a transitional style that blend nicely to the 1920's house while maintaining a modern edge. Glass bard shower doors are unique and widen the room, allowing view of the stunning marble tiled bath and shower.
Photo Credit: Jim Fuhrmann

Sponsored
Delaware, OH

Buckeye Basements, Inc.
Central Ohio's Basement Finishing ExpertsBest Of Houzz '13-'21
 3north
Ansel Olson

Example of a minimalist master white tile and ceramic tile ceramic tile freestanding bathtub design in Richmond with a vessel sink, flat-panel cabinets, dark wood cabinets, a wall-mount toilet and white walls
Example of a minimalist master white tile and ceramic tile ceramic tile freestanding bathtub design in Richmond with a vessel sink, flat-panel cabinets, dark wood cabinets, a wall-mount toilet and white walls

 zpd+a and roomTEN design
the existing tub was reglazed.
photography by Tyler Mallory || www.tylermallory.com
Example of a mid-sized transitional master gray tile and ceramic tile porcelain tile bathroom design in Chicago with flat-panel cabinets, medium tone wood cabinets, a two-piece toilet, gray walls, an undermount sink and quartz countertops
Example of a mid-sized transitional master gray tile and ceramic tile porcelain tile bathroom design in Chicago with flat-panel cabinets, medium tone wood cabinets, a two-piece toilet, gray walls, an undermount sink and quartz countertops

 Jane Haley LLC
Beautiful wallpaper wraps this contemporary master bathroom. The shower is clad with limestone style 12" x 24" tile with a pebble floor. The whirlpool tub has a Silestone surround and cubbies for towels and spa comforts.

 Design Factory Interiors
Bathroom - small transitional master white tile and ceramic tile ceramic tile and white floor bathroom idea in Other with open cabinets, medium tone wood cabinets, a one-piece toilet, gray walls, a vessel sink and wood countertops
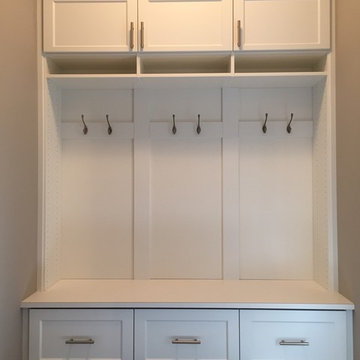


 Noble Renovation
Inspiration for a transitional gray tile gray floor and double-sink bathroom remodel in Raleigh with shaker cabinets, medium tone wood cabinets, gray walls, an undermount sink, gray countertops and a built-in vanity

Sponsored
Delaware, OH
Buckeye Basements, Inc.
Central Ohio's Basement Finishing ExpertsBest Of Houzz '13-'21

 Closets Plus
Wilhelm Photography
Inspiration for a large timeless gender-neutral carpeted and gray floor walk-in closet remodel in Other with open cabinets and white cabinets
Inspiration for a large timeless gender-neutral carpeted and gray floor walk-in closet remodel in Other with open cabinets and white cabinets
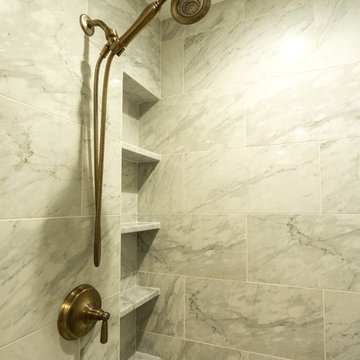
 User
UserCWC - Peter Atkins
Inspiration for a mid-sized timeless master white tile and stone tile marble floor alcove shower remodel in Minneapolis with an undermount sink, recessed-panel cabinets, white cabinets, quartz countertops and blue walls
Inspiration for a mid-sized timeless master white tile and stone tile marble floor alcove shower remodel in Minneapolis with an undermount sink, recessed-panel cabinets, white cabinets, quartz countertops and blue walls
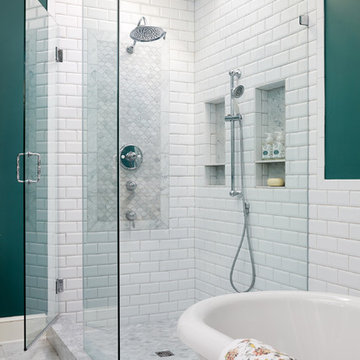
 Case Architects & Remodelers
Project Developer April Case Underwood
https://www.houzz.com/pro/awood21/april-case-underwood
Designer Elena Eskandari
https://www.houzz.com/pro/eeskandari/elena-eskandari-case-design-remodeling-inc
Photography by Stacy Zarin Goldberg
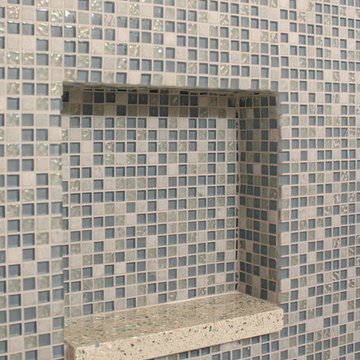
 Renovisions
 Builder-grade, tired and outdated fixtures paired with peeling wallpaper and missing tiles served as the impetus behind this homeowners desire to remodel. Careful thought and consideration went into the selection of each bath product as the client wanted a clean design with a contemporary flair. The homeowners enlisted Renovisions to take on the task and transform their bathroom into the beautiful, zen-like bathing space they envisioned. Each step of the remodeling process was completed carefully to ensure a proper facelift.
Beautiful, natural pebble tiles accented by a border of 12”x12” tan colored marble tiles set the overall feel of this new space. The vanity, a medium stained cherry wood contemporary styled wall-hung cabinet, and the ice stone countertop compliment the gorgeous blue-green hues of the mosaic wall tile. The chrome finished wall-hung faucet has the perfect design choice for the narrow yet sleek vanity.
The tub/shower side walls boast stylish 6”x12” marble tiles installed in a horizontal pattern while the blue/green mosaic tiles on the back wall create a dramatic focal point in the otherwise neutral color palate. Desired amenities such as a deeper soaking tub, a custom tiled shampoo cubby, a hand-held shower head and slide bar and a decorative safety grab bar provided both the functionality and style the homeowners sought after.
Upon completion, this full bath exudes a sophisticated and heavenly atmosphere to provide a truly “do-it-yourself” spa experience.

Sponsored
Sunbury, OH

J.Holderby - Renovations
Franklin County's Leading General Contractors - 2X Best of Houzz!
 Rylex Custom Cabinetry and Closets
Kara Lashuay

Walk-in closet - mid-sized contemporary women's porcelain tile walk-in closet idea in New York with flat-panel cabinets and white cabinets
Walk-in closet - mid-sized contemporary women's porcelain tile walk-in closet idea in New York with flat-panel cabinets and white cabinets
 Crosby Creations Home Designs

Large transitional gender-neutral dark wood floor and brown floor dressing room photo in Charleston with shaker cabinets and gray cabinets
 Fulford Home Remodeling
Humphrey Photography Nashville, il.
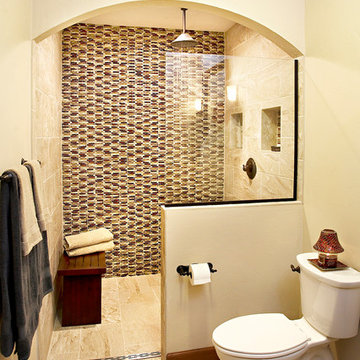
Example of a mid-sized mountain style master beige tile and stone tile ceramic tile walk-in shower design in St Louis with a vessel sink, raised-panel cabinets, medium tone wood cabinets, marble countertops, a two-piece toilet and beige walls
Example of a mid-sized mountain style master beige tile and stone tile ceramic tile walk-in shower design in St Louis with a vessel sink, raised-panel cabinets, medium tone wood cabinets, marble countertops, a two-piece toilet and beige walls
71