
Search results for "Master cubbies" in Home Design Ideas
 Fulford Home Remodeling
Humphrey Photography Nashville, il.
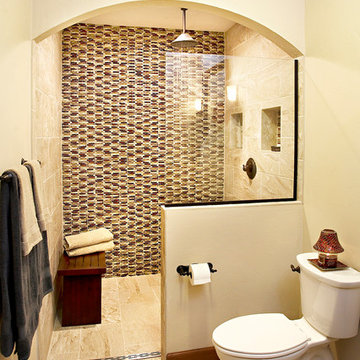
Example of a mid-sized mountain style master beige tile and stone tile ceramic tile walk-in shower design in St Louis with a vessel sink, raised-panel cabinets, medium tone wood cabinets, marble countertops, a two-piece toilet and beige walls
Example of a mid-sized mountain style master beige tile and stone tile ceramic tile walk-in shower design in St Louis with a vessel sink, raised-panel cabinets, medium tone wood cabinets, marble countertops, a two-piece toilet and beige walls

 Nar Design Group
A combination of quarter sawn white oak material with kerf cuts creates harmony between the cabinets and the warm, modern architecture of the home. We mirrored the waterfall of the island to the base cabinets on the range wall. This project was unique because the client wanted the same kitchen layout as their previous home but updated with modern lines to fit the architecture. Floating shelves were swapped out for an open tile wall, and we added a double access countertwall cabinet to the right of the range for additional storage. This cabinet has hidden front access storage using an intentionally placed kerf cut and modern handleless design. The kerf cut material at the knee space of the island is extended to the sides, emphasizing a sense of depth. The palette is neutral with warm woods, dark stain, light surfaces, and the pearlescent tone of the backsplash; giving the client’s art collection a beautiful neutral backdrop to be celebrated.
For the laundry we chose a micro shaker style cabinet door for a clean, transitional design. A folding surface over the washer and dryer as well as an intentional space for a dog bed create a space as functional as it is lovely. The color of the wall picks up on the tones of the beautiful marble tile floor and an art wall finishes out the space.
In the master bath warm taupe tones of the wall tile play off the warm tones of the textured laminate cabinets. A tiled base supports the vanity creating a floating feel while also providing accessibility as well as ease of cleaning.
An entry coat closet designed to feel like a furniture piece in the entry flows harmoniously with the warm taupe finishes of the brick on the exterior of the home. We also brought the kerf cut of the kitchen in and used a modern handleless design.
The mudroom provides storage for coats with clothing rods as well as open cubbies for a quick and easy space to drop shoes. Warm taupe was brought in from the entry and paired with the micro shaker of the laundry.
In the guest bath we combined the kerf cut of the kitchen and entry in a stained maple to play off the tones of the shower tile and dynamic Patagonia granite countertops.
 Windhill+Co.

Dining area with window seat banquette
Mid-sized elegant medium tone wood floor and brown floor kitchen/dining room combo photo in Boston
Mid-sized elegant medium tone wood floor and brown floor kitchen/dining room combo photo in Boston
Find the right local pro for your project
 Tutto Interiors
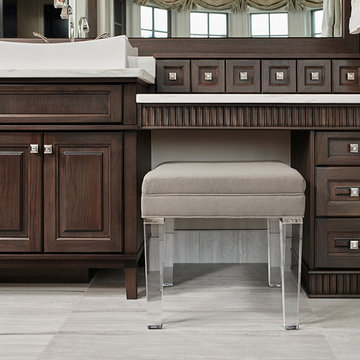
Transitional Master bathroom vanity. Full design of all Architectural details and finishes with turn-key furnishings and styling throughout.
Photography by Carlson Productions, LLC
 Murphy's Design
Photography by Bob Narod, Photographer LLC. Designed by Cynthia Murphy of Murphy's Design.

Example of a mid-sized transitional master ceramic tile bathroom design in DC Metro with gray walls
Example of a mid-sized transitional master ceramic tile bathroom design in DC Metro with gray walls
 User
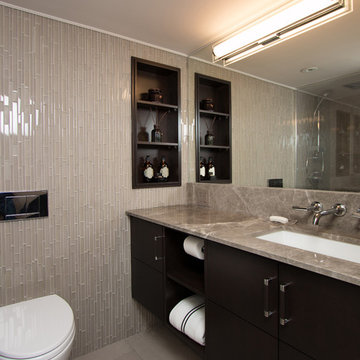
UserExample of a small minimalist master gray tile and glass tile porcelain tile alcove shower design in Ottawa with an undermount sink, flat-panel cabinets, dark wood cabinets, marble countertops, a wall-mount toilet and gray walls
 Closets by Design Louisville

Small trendy gender-neutral concrete floor and brown floor walk-in closet photo in Louisville with open cabinets and white cabinets

Sponsored
Columbus, OH

Wannemacher Interiors
Customized Award-Winning Interior Design Solutions in Franklin Cnty OH
 John Swarm Design Hive Construction
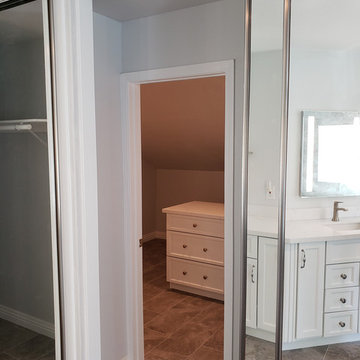
2nd Floor Renovation: stair Rail removal, new wood flooring through out second floor bedrooms, master bedroom. Repair and re-texture all walls ceilings, popcorn removal, new recessed can lighting. Demo area above garage and re-frame and create Hidden closet from master bath. New closet doors and storage rods shelving shoe cubby. Hidden Closet with bolt lock door for security safe room reinforced framing.
Ventilation and electrical. Wall removal in Master Bath to create beautiful new open space, integral quartz tub deck shower seat. Jacuzzi Tub with inline heater.
Starmark Vanity Cabinetry for Hallway: Starmark Linen Brushed finish.
Vanities in Guest Bath Master Bath and master Bath Hidden Closet Cabinetry: Starmark White Stratford Door
 John Swarm Design Hive Construction
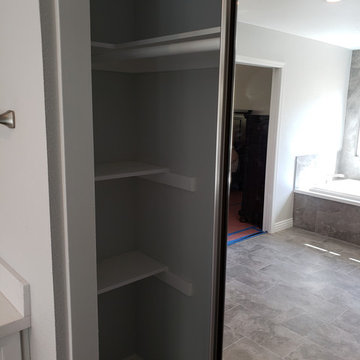
2nd Floor Renovation: stair Rail removal, new wood flooring through out second floor bedrooms, master bedroom. Repair and re-texture all walls ceilings, popcorn removal, new recessed can lighting. Demo area above garage and re-frame and create Hidden closet from master bath. New closet doors and storage rods shelving shoe cubby. Hidden Closet with bolt lock door for security safe room reinforced framing.
Ventilation and electrical. Wall removal in Master Bath to create beautiful new open space, integral quartz tub deck shower seat. Jacuzzi Tub with inline heater.
Starmark Vanity Cabinetry for Hallway: Starmark Linen Brushed finish.
Vanities in Guest Bath Master Bath and master Bath Hidden Closet Cabinetry: Starmark White Stratford Door
 DW3 Construction LLC
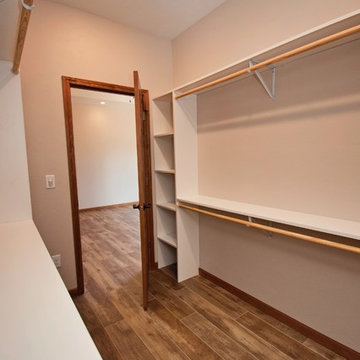
We KNOW! We can't stop our jealous rage either over this enormous walk-in master closet! Imagine the possibilities!
Walk-in closet - large cottage gender-neutral medium tone wood floor and brown floor walk-in closet idea in Other
Walk-in closet - large cottage gender-neutral medium tone wood floor and brown floor walk-in closet idea in Other
 John Swarm Design Hive Construction
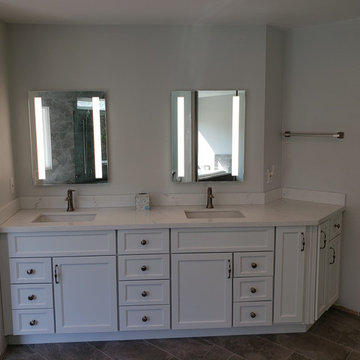
2nd Floor Renovation: stair Rail removal, new wood flooring through out second floor bedrooms, master bedroom. Repair and re-texture all walls ceilings, popcorn removal, new recessed can lighting. Demo area above garage and re-frame and create Hidden closet from master bath. New closet doors and storage rods shelving shoe cubby. Hidden Closet with bolt lock door for security safe room reinforced framing.
Ventilation and electrical. Wall removal in Master Bath to create beautiful new open space, integral quartz tub deck shower seat. Jacuzzi Tub with inline heater.
Starmark Vanity Cabinetry for Hallway: Starmark Linen Brushed finish.
Vanities in Guest Bath Master Bath and master Bath Hidden Closet Cabinetry: Starmark White Stratford Door
 John Swarm Design Hive Construction
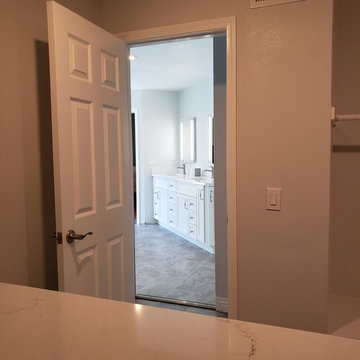
2nd Floor Renovation: stair Rail removal, new wood flooring through out second floor bedrooms, master bedroom. Repair and re-texture all walls ceilings, popcorn removal, new recessed can lighting. Demo area above garage and re-frame and create Hidden closet from master bath. New closet doors and storage rods shelving shoe cubby. Hidden Closet with bolt lock door for security safe room reinforced framing.
Ventilation and electrical. Wall removal in Master Bath to create beautiful new open space, integral quartz tub deck shower seat. Jacuzzi Tub with inline heater.
Starmark Vanity Cabinetry for Hallway: Starmark Linen Brushed finish.
Vanities in Guest Bath Master Bath and master Bath Hidden Closet Cabinetry: Starmark White Stratford Door
 John Swarm Design Hive Construction
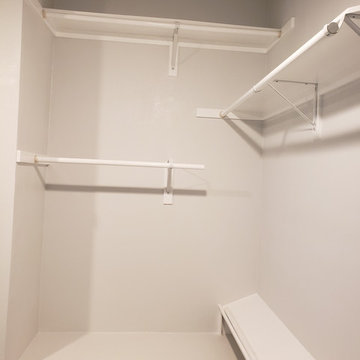
2nd Floor Renovation: stair Rail removal, new wood flooring through out second floor bedrooms, master bedroom. Repair and re-texture all walls ceilings, popcorn removal, new recessed can lighting. Demo area above garage and re-frame and create Hidden closet from master bath. New closet doors and storage rods shelving shoe cubby. Hidden Closet with bolt lock door for security safe room reinforced framing.
Ventilation and electrical. Wall removal in Master Bath to create beautiful new open space, integral quartz tub deck shower seat. Jacuzzi Tub with inline heater.
Starmark Vanity Cabinetry for Hallway: Starmark Linen Brushed finish.
Vanities in Guest Bath Master Bath and master Bath Hidden Closet Cabinetry: Starmark White Stratford Door

Sponsored
Sunbury, OH

J.Holderby - Renovations
Franklin County's Leading General Contractors - 2X Best of Houzz!
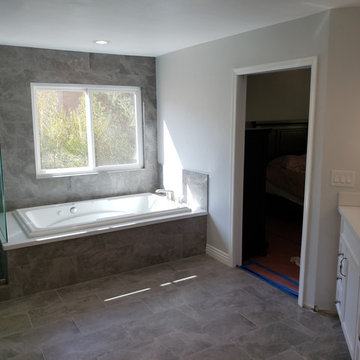 John Swarm Design Hive Construction
2nd Floor Renovation: stair Rail removal, new wood flooring through out second floor bedrooms, master bedroom. Repair and re-texture all walls ceilings, popcorn removal, new recessed can lighting. Demo area above garage and re-frame and create Hidden closet from master bath. New closet doors and storage rods shelving shoe cubby. Hidden Closet with bolt lock door for security safe room reinforced framing.
Ventilation and electrical. Wall removal in Master Bath to create beautiful new open space, integral quartz tub deck shower seat. Jacuzzi Tub with inline heater.
Starmark Vanity Cabinetry for Hallway: Starmark Linen Brushed finish.
Vanities in Guest Bath Master Bath and master Bath Hidden Closet Cabinetry: Starmark White Stratford Door
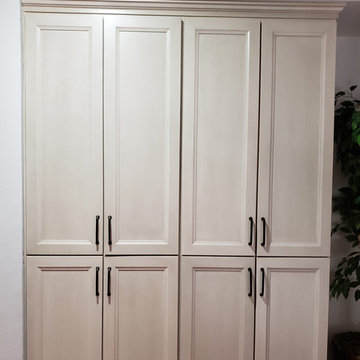 John Swarm Design Hive Construction
2nd Floor Renovation: stair Rail removal, new wood flooring through out second floor bedrooms, master bedroom. Repair and re-texture all walls ceilings, popcorn removal, new recessed can lighting. Demo area above garage and re-frame and create Hidden closet from master bath. New closet doors and storage rods shelving shoe cubby. Hidden Closet with bolt lock door for security safe room reinforced framing.
Ventilation and electrical. Wall removal in Master Bath to create beautiful new open space, integral quartz tub deck shower seat. Jacuzzi Tub with inline heater.
Starmark Vanity Cabinetry for Hallway: Starmark Linen Brushed finish.
Vanities in Guest Bath Master Bath and master Bath Hidden Closet Cabinetry: Starmark White Stratford Door
 Kowalske Kitchen & Bath
This exciting ‘whole house’ project began when a couple contacted us while house shopping. They found a 1980s contemporary colonial in Delafield with a great wooded lot on Nagawicka Lake. The kitchen and bathrooms were outdated but it had plenty of space and potential.
We toured the home, learned about their design style and dream for the new space. The goal of this project was to create a contemporary space that was interesting and unique. Above all, they wanted a home where they could entertain and make a future.
At first, the couple thought they wanted to remodel only the kitchen and master suite. But after seeing Kowalske Kitchen & Bath’s design for transforming the entire house, they wanted to remodel it all. The couple purchased the home and hired us as the design-build-remodel contractor.
First Floor Remodel
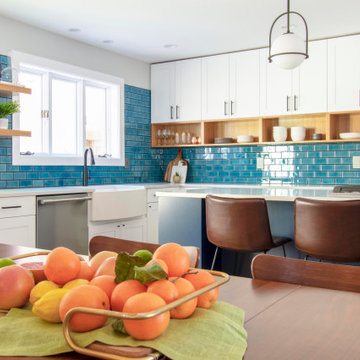
The biggest transformation of this home is the first floor. The original entry was dark and closed off. By removing the dining room walls, we opened up the space for a grand entry into the kitchen and dining room. The open-concept kitchen features a large navy island, blue subway tile backsplash, bamboo wood shelves and fun lighting.
On the first floor, we also turned a bathroom/sauna into a full bathroom and powder room. We were excited to give them a ‘wow’ powder room with a yellow penny tile wall, floating bamboo vanity and chic geometric cement tile floor.
Second Floor Remodel
The second floor remodel included a fireplace landing area, master suite, and turning an open loft area into a bedroom and bathroom.
In the master suite, we removed a large whirlpool tub and reconfigured the bathroom/closet space. For a clean and classic look, the couple chose a black and white color pallet. We used subway tile on the walls in the large walk-in shower, a glass door with matte black finish, hexagon tile on the floor, a black vanity and quartz counters.
Flooring, trim and doors were updated throughout the home for a cohesive look.
 db Designs
One Amp Studios

Double shower - large transitional master gray tile and stone tile ceramic tile double shower idea in Raleigh with an undermount sink, furniture-like cabinets, dark wood cabinets, marble countertops, a two-piece toilet and gray walls
Double shower - large transitional master gray tile and stone tile ceramic tile double shower idea in Raleigh with an undermount sink, furniture-like cabinets, dark wood cabinets, marble countertops, a two-piece toilet and gray walls


 WrightWorks, LLC
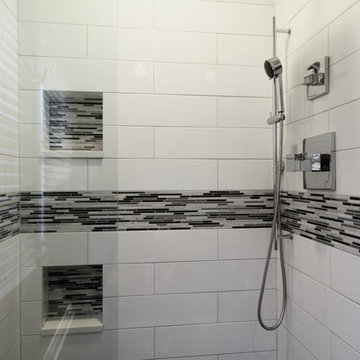
This alcove shower features a white glazed porcelain field tile, 6"x24", with a bullet blend multi gray mosaic accent band.
The valve and handshower are the Brizo Siderna collection, in polished chrome. The dual niches have sills made of Caesarstone quartz to match the curb top.
Christopher Wright, CR
 123 Remodeling Inc.

We undertook a comprehensive bathroom remodel to improve the functionality and aesthetics of the space. To create a more open and spacious layout, we expanded the room by 2 feet, shifted the door, and reconfigured the entire layout. We utilized a variety of high-quality materials to create a simple but timeless finish palette, including a custom 96” warm wood-tone custom-made vanity by Draftwood Design, Silestone Cincel Gray quartz countertops, Hexagon Dolomite Bianco floor tiles, and Natural Dolomite Bianco wall tiles.
 Christin Homes LLC
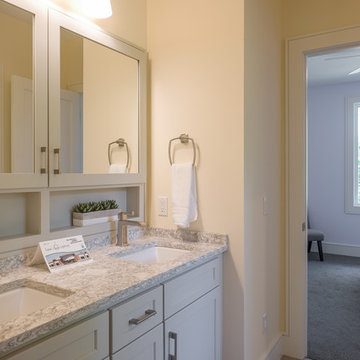
Example of a large arts and crafts master bathroom design in Grand Rapids with shaker cabinets, white cabinets, beige walls, an undermount sink and granite countertops
72