
Search results for "Master cut" in Home Design Ideas
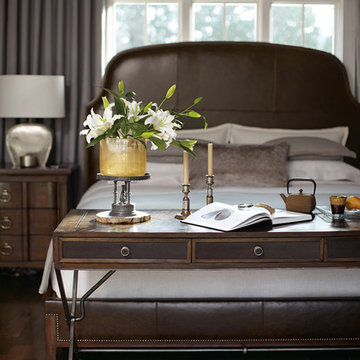
 Star Furniture
The Huntington collection features mahogany solids with thick cut mahogany veneers in a warm saddle finish. Other features include metal accents and nailhead trim.
DIMENSIONS
Height (bottom to top): 31"
Width (side to side): 64.125"
Depth (front to back): 25.375"
DESIGN ELEMENTS & FEATURES
Finish: Saddle
Features:
- Fancy face top of thick flat cut mahogany veneer with dark wood inlaid border
- Three drawers
- Center drawer has drop front with cut-out in drawer back
- Corresponding hole with grommet in bottom panel for wire management
- Inset leather panels on drawer fronts, ends and back panel
CONSTRUCTION & ERGONOMICS
Material: Mahogany solids with thick cut mahogany veneers and metals base
See if it’s ON SALE: https://www.starfurniture.com/current-promotion
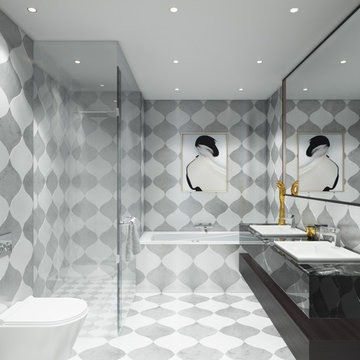
 White Marble Source
SERA- Bianco Carrara and Thassos
Bathroom - large modern master white tile and marble tile marble floor and white floor bathroom idea in New York with flat-panel cabinets, dark wood cabinets, a wall-mount toilet, white walls, a drop-in sink, marble countertops and a hinged shower door
Bathroom - large modern master white tile and marble tile marble floor and white floor bathroom idea in New York with flat-panel cabinets, dark wood cabinets, a wall-mount toilet, white walls, a drop-in sink, marble countertops and a hinged shower door
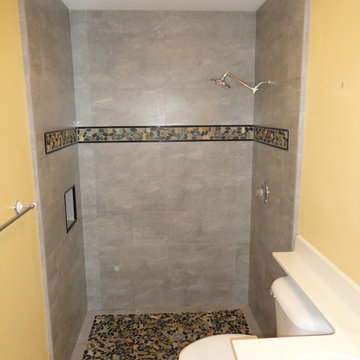
 Mark Van Osdol/Van Osdol Ceramic Tile Inc
vanosdol marble and tile Sarasota shower remodel. We removed the customers shower due to mold and water damage. We replaced their existing wall board with Den's shield and waterproffed any seams and screw heads with hydro-ban from Laticrete. All of the tile was installed using a mudset method. This is to achieve perfectly plumb and flat tiled walls. The tile is a 12X24 rectified porcelain tile installed in a running bond pattern. We installed the tile with a 1/16 inch grout joint and filled with epoxy grout. The listello ban in the shower is a cut pebble stone framed with a black liner. The shower floor is also the cut pebble framed with the field tile cut into 3X24 border. The shampoo niche was installed in place of a full tile to create clean lines. The back of the niche was finished with the cut stone and framed with the black marble liner. The epoxy grout was sterling silver and never needs to be sealed and does not change color when wet.
Find the right local pro for your project
 Donald Lococo Architects
A simple front facade consisting solely of ten-foot shuttered French doors radiates elegance in this new traditional foursquare home in Washington, D.C. Featured in Country Living magazine, the airy plan offers spaciousness in a limited-fronted site of the American foursquare house. The goal for the design was creating a contemporary foursquare style house. The family room and kitchen of this American foursquare interior are separated by a glassy built-in rather than walls, encouraging visual connection between the spaces in the four square house. Though nestled in the city, this American foursquare home feels like a classic country home.
 Real Stone and Granite Corporation
Credit: Ron Rosenzweig
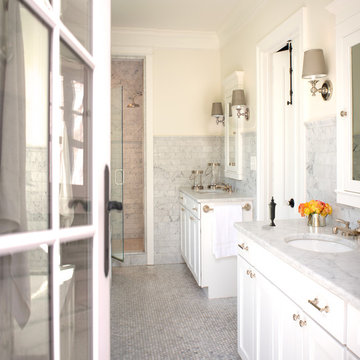
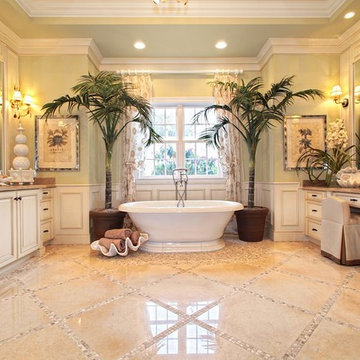
Example of a large classic master beige tile and mosaic tile travertine floor freestanding bathtub design in Miami with raised-panel cabinets, white cabinets, green walls, an undermount sink and granite countertops
Example of a large classic master beige tile and mosaic tile travertine floor freestanding bathtub design in Miami with raised-panel cabinets, white cabinets, green walls, an undermount sink and granite countertops
 Amy Pearson Design

APD was hired to update the kitchen, living room, primary bathroom and bedroom, and laundry room in this suburban townhome. The design brought an aesthetic that incorporated a fresh updated and current take on traditional while remaining timeless and classic. The kitchen layout moved cooking to the exterior wall providing a beautiful range and hood moment. Removing an existing peninsula and re-orienting the island orientation provided a functional floorplan while adding extra storage in the same square footage. A specific design request from the client was bar cabinetry integrated into the stair railing, and we could not be more thrilled with how it came together!
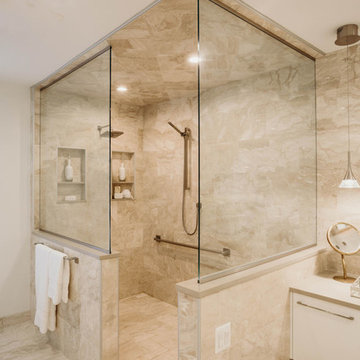
The primary bathroom experienced a major overhaul by relocating both the shower and double vanities and removing an un-used soaker tub. The design added linen storage and seated beauty vanity while expanding the shower to a luxurious size. Dimensional tile at the shower accent wall relates to the dimensional tile at the kitchen backsplash without matching the two spaces to each other while tones of cream, taupe, and warm woods with touches of gray are a cohesive thread throughout.
 The Hills Group
photographer Kat Alves

Inspiration for a large transitional master beige tile and stone tile porcelain tile and brown floor bathroom remodel in Sacramento with a vessel sink, flat-panel cabinets, medium tone wood cabinets, quartz countertops and white walls
Inspiration for a large transitional master beige tile and stone tile porcelain tile and brown floor bathroom remodel in Sacramento with a vessel sink, flat-panel cabinets, medium tone wood cabinets, quartz countertops and white walls

Sponsored
Columbus, OH

HomeCraft Remodeling
Custom Craftsmanship & Build Solutions in Franklin County, Ohio
 A Cut Above, Inc.
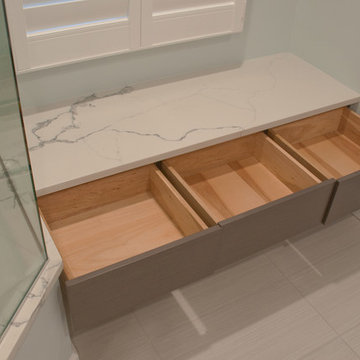
This master bathroom hadn't been updated in over 20 years and was in need of a significant face lift. The client was on a tight budget and decided to replace all the features and fixtures "in place" without significant plumbing and electrical moves. A peaceful contemporary look and feel was the objective. B Chic Interiors provided excellent decorating guidance and without their help the result would not be as beautiful as the final result. Brigid inspired the bench under the window which is one of the best features in the new bath. The clients are delighted with the result. Thanks B Chic Interiors! A Cut Above couldn't have done it without you.
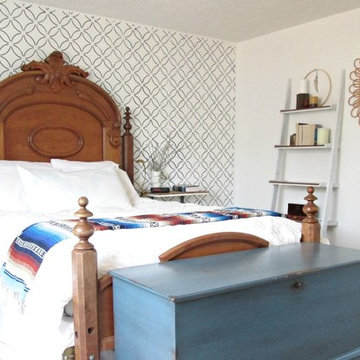
 Janna Makaeva/Cutting Edge Stencils
Project by Chelsea from Style Mutt Home
A boho chic master bedroom with a Fuji Allover stenciled accent wall that looks like wallpaper.
Transitional home design photo in New York
Transitional home design photo in New York
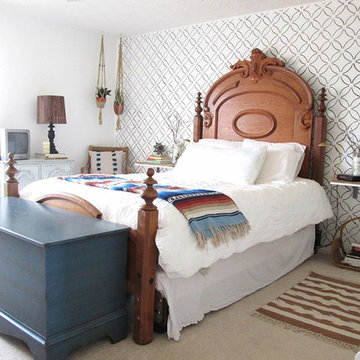 Janna Makaeva/Cutting Edge Stencils
Project by Chelsea from Style Mutt Home
A boho chic master bedroom with a Fuji Allover stenciled accent wall that looks like wallpaper.
Inspiration for a transitional home design remodel in New York
Inspiration for a transitional home design remodel in New York
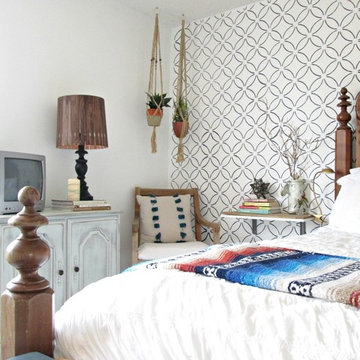 Janna Makaeva/Cutting Edge Stencils
Project by Chelsea from Style Mutt Home
A boho chic master bedroom with a Fuji Allover stenciled accent wall that looks like wallpaper.
Transitional home design photo in New York
Transitional home design photo in New York
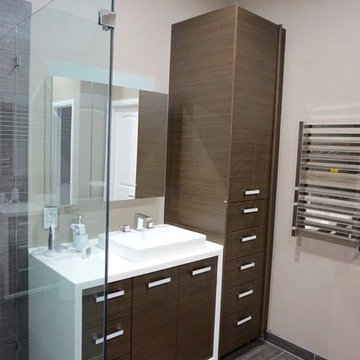
 Cut to Size
Cut-to-Size
Mid-sized minimalist master gray tile and porcelain tile porcelain tile bathroom photo in Houston with flat-panel cabinets, brown cabinets, brown walls, a vessel sink and solid surface countertops
Mid-sized minimalist master gray tile and porcelain tile porcelain tile bathroom photo in Houston with flat-panel cabinets, brown cabinets, brown walls, a vessel sink and solid surface countertops
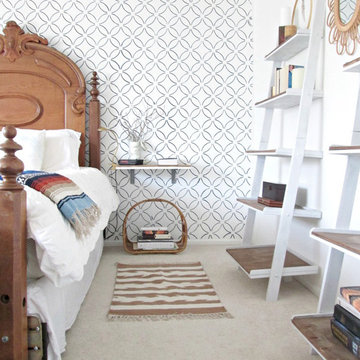 Janna Makaeva/Cutting Edge Stencils
Project by Chelsea from Style Mutt Home
A boho chic master bedroom with a Fuji Allover stenciled accent wall that looks like wallpaper.
Home design - transitional home design idea in New York
Home design - transitional home design idea in New York

Sponsored
Columbus, OH

Wannemacher Interiors
Customized Award-Winning Interior Design Solutions in Franklin Cnty OH
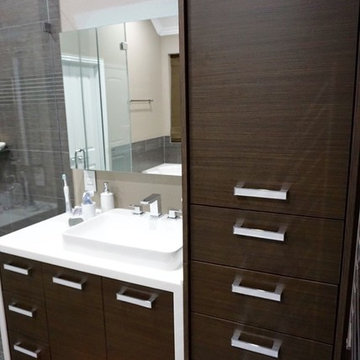 Cut to Size
Cut-to-Size
Inspiration for a mid-sized modern master gray tile and porcelain tile porcelain tile bathroom remodel in Houston with flat-panel cabinets, brown cabinets, brown walls, a vessel sink and solid surface countertops
Inspiration for a mid-sized modern master gray tile and porcelain tile porcelain tile bathroom remodel in Houston with flat-panel cabinets, brown cabinets, brown walls, a vessel sink and solid surface countertops

 Masters Touch Design Build

Inspiration for a large transitional u-shaped slate floor and gray floor open concept kitchen remodel in Boston with an undermount sink, shaker cabinets, white cabinets, quartzite countertops, white backsplash, marble backsplash, stainless steel appliances and an island

 LaMantia Design and Remodeling
The owner of this urban residence, which exhibits many natural materials, i.e., exposed brick and stucco interior walls, originally signed a contract to update two of his bathrooms. But, after the design and material phase began in earnest, he opted to removed the second bathroom from the project and focus entirely on the Master Bath. And, what a marvelous outcome!
With the new design, two fullheight walls were removed (one completely and the second lowered to kneewall height) allowing the eye to sweep the entire space as one enters. The views, no longer hindered by walls, have been completely enhanced by the materials chosen.
The limestone counter and tub deck are mated with the Riftcut Oak, Espresso stained, custom cabinets and panels. Cabinetry, within the extended design, that appears to float in space, is highlighted by the undercabinet LED lighting, creating glowing warmth that spills across the buttercolored floor.
Stacked stone wall and splash tiles are balanced perfectly with the honed travertine floor tiles; floor tiles installed with a linear stagger, again, pulling the viewer into the restful space.
The lighting, introduced, appropriately, in several layers, includes ambient, task (sconces installed through the mirroring), and “sparkle” (undercabinet LED and mirrorframe LED).
The final detail that marries this beautifully remodeled bathroom was the removal of the entry slab hinged door and in the installation of the new custom five glass panel pocket door. It appears not one detail was overlooked in this marvelous renovation.
Follow the link below to learn more about the designer of this project James L. Campbell CKD http://lamantia.com/designers/james-l-campbell-ckd/

Sponsored
Sunbury, OH

J.Holderby - Renovations
Franklin County's Leading General Contractors - 2X Best of Houzz!
 MainStreet Design Build
The master bathroom in this Bloomfield Hills home was in need of an overhaul. The room was previously cut up with an awkward layout featuring the heavily-mirrored, “Hollywood lights” look of the 1980s. Staying within the footprint of the room and moving walls to open the floor plan created a roomy uncluttered feel, which opened directly off of the master bedroom. Granting access to two separate his and hers closets, the entryway allows for a gracious amount of tall utility storage and an enclosed Asko stacked washer and dryer for everyday use. A gorgeous wall hung vanity with dual sinks and waterfall Caesarstone Mitered 2 1/4″ square edge countertop adds to the modern feel and drama that the homeowners were hoping for.
As if that weren’t storage enough, the custom shallow wall cabinetry and mirrors above offer over ten feet of storage! A 90-degree turn and lowered seating area create an intimate space with a backlit mirror for personal styling. The room is finished with Honed Diana Royal Marble on all of the heated floors and matching polished marble on the walls. Satin finish Delta faucets and personal shower system fit the modern design perfectly. This serene new master bathroom is the perfect place to start or finish the day, enjoy the task of laundry or simply sit and meditate!
Alicia Gbur Photography

68