
Search results for "Master cut" in Home Design Ideas
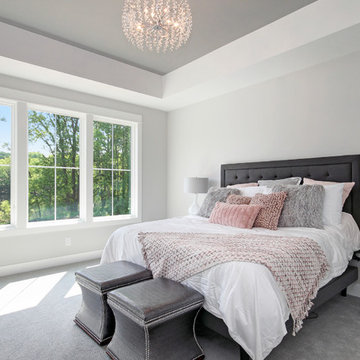


 Cutting Edge Design
Open concept kitchen - huge transitional l-shaped dark wood floor, brown floor and vaulted ceiling open concept kitchen idea in Boston with an undermount sink, shaker cabinets, white cabinets, quartz countertops, white backsplash, subway tile backsplash, stainless steel appliances, an island and white countertops
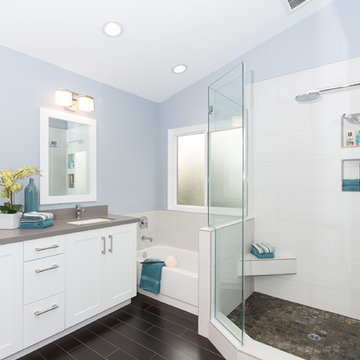
 Vision Interiors
This client wanted something clean and contemporary without being cold or too modern. We used porcelain wood for the flooring to add warmth but keep it low maintenance. The shower floor is in a beautiful silver slate.
Find the right local pro for your project

 Savvy Interiors
Inspiration for a huge southwestern master multicolored tile and ceramic tile terra-cotta tile and orange floor bathroom remodel in San Diego with raised-panel cabinets, medium tone wood cabinets, white walls, a vessel sink, a hinged shower door and gray countertops



 O’Hara Interiors
Martha O'Hara Interiors, Interior Design & Photo Styling | John Kraemer & Sons, Remodel | Troy Thies, Photography
Please Note: All “related,” “similar,” and “sponsored” products tagged or listed by Houzz are not actual products pictured. They have not been approved by Martha O’Hara Interiors nor any of the professionals credited. For information about our work, please contact design@oharainteriors.com.
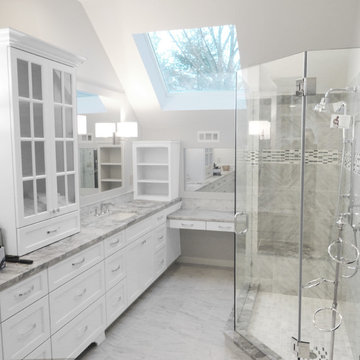
 A&E Construction and Design Center
A&E Construction. This bright white master Pennington NJ bathroom remodel features an extra large custom vanity with plenty of storage space, including a dropped counter for seated dressing/preparation.

Sponsored
Sunbury, OH

J.Holderby - Renovations
Franklin County's Leading General Contractors - 2X Best of Houzz!

 Woodmeister Master Builders
A compact space for the washer and dry is located in the bathroom.
Bathroom/laundry room - small contemporary light wood floor bathroom/laundry room idea in Boston with an integrated sink, flat-panel cabinets, white cabinets, quartz countertops and gray walls
Bathroom/laundry room - small contemporary light wood floor bathroom/laundry room idea in Boston with an integrated sink, flat-panel cabinets, white cabinets, quartz countertops and gray walls

 Jeff Rohrer
Mid-sized transitional master dark wood floor and brown floor bedroom photo in Other with gray walls and no fireplace
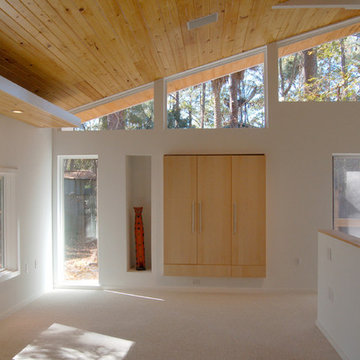
 felix day pretsch, architect
Sunny natural daylight in the master bedroom on a December day. High windows under the cypress ceiling provide views of the tree canopy while maintaining a feeling of enclosure and privacy. Display niche & fitted closets in the south wall pop out leave generous floor space. Low bedwall separates dressing area on the right. ©2014 felix day pretsch

 Scott Arthur Millwork & Cabinetry Ltd
Rift cut white oak vanity, natural lacquer, his and & her sinks, chunky stone countertop and honey bronze hardware
Inspiration for a contemporary master double-sink bathroom remodel in Edmonton with shaker cabinets, light wood cabinets, white walls, an undermount sink, quartzite countertops, white countertops, a built-in vanity and a hinged shower door
Inspiration for a contemporary master double-sink bathroom remodel in Edmonton with shaker cabinets, light wood cabinets, white walls, an undermount sink, quartzite countertops, white countertops, a built-in vanity and a hinged shower door
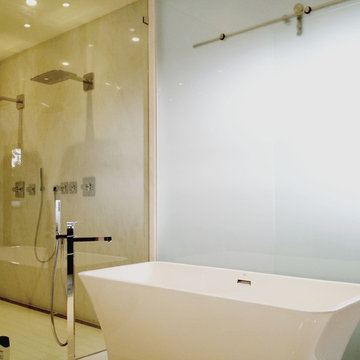
 C&C Cutting Edge Carpentry & Construction
Rene Picard Design, Legacy Developments, Upright Developments, C&C Cutting Edge.
Example of a minimalist master marble floor bathroom design in Vancouver
Example of a minimalist master marble floor bathroom design in Vancouver
 Cutting Edge Glass

Custom frameless shower by Cutting Edge Glass
Bathroom - mid-sized traditional master gray tile and ceramic tile ceramic tile and brown floor bathroom idea in New York with pink walls and a hinged shower door
Bathroom - mid-sized traditional master gray tile and ceramic tile ceramic tile and brown floor bathroom idea in New York with pink walls and a hinged shower door


 Janna Makaeva/Cutting Edge Stencils
Project by Pamela from PTB Designs.
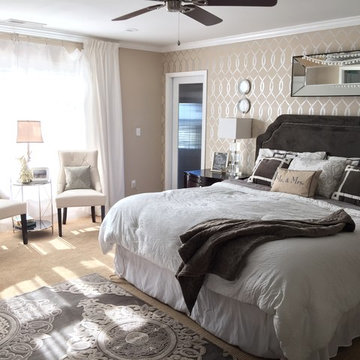
A DIY stenciled bedroom using the Entwined Allover Stencil on an accent wall in metallic silver.
Example of a transitional master bedroom design in New York with beige walls
Example of a transitional master bedroom design in New York with beige walls
 Scott Arthur Millwork & Cabinetry Ltd
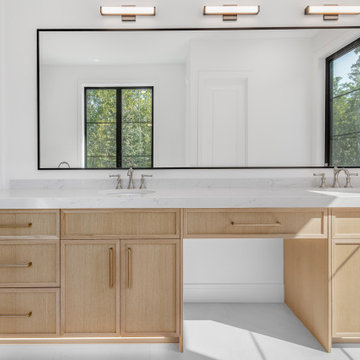
Rift cut white oak vanity, natural lacquer, his and & her sinks, chunky stone countertop and honey bronze hardware
Inspiration for a contemporary master double-sink bathroom remodel in Edmonton with shaker cabinets, light wood cabinets, white walls, an undermount sink, quartzite countertops, white countertops, a built-in vanity and a hinged shower door
Inspiration for a contemporary master double-sink bathroom remodel in Edmonton with shaker cabinets, light wood cabinets, white walls, an undermount sink, quartzite countertops, white countertops, a built-in vanity and a hinged shower door
 Cut-Rite Carpets & Design Center, Inc.
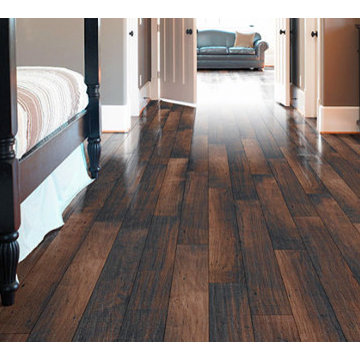
Cut-Rite Carpet and Design Center is located at 825 White Plains Road (Rt. 22), Scarsdale, NY 10583. Come visit us! We are open Monday-Saturday from 9:00 AM-6:00 PM.
(914) 506-5431 http://www.cutritecarpets.com/
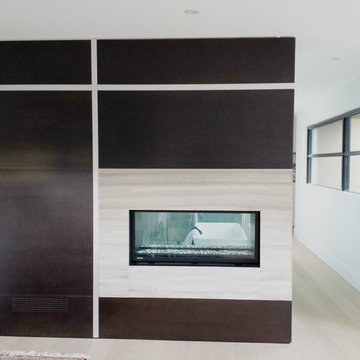 C&C Cutting Edge Carpentry & Construction
Rene Picard Design, Legacy Developments, Upright Developments, C&C Cutting Edge.
Example of a large minimalist master light wood floor bedroom design in Vancouver with white walls, a two-sided fireplace and a stone fireplace
Example of a large minimalist master light wood floor bedroom design in Vancouver with white walls, a two-sided fireplace and a stone fireplace

Sponsored
Columbus, OH

Wannemacher Interiors
Customized Award-Winning Interior Design Solutions in Franklin Cnty OH
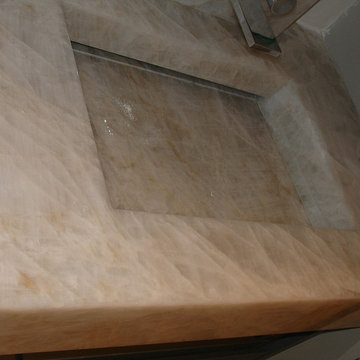
 Nick Skenteridis-master craftsman-project manager
 Cristallo quartzite vanity top with mitered edge profile and integrated mitered sink.
Technical specialties/characteristics :
-Built on internal reinforced/waterproof structure.
-Specific dimensions with absolute accuracy.
-All cutting on the sink opening and miters by hand watercut for maximum
accuracy and reducing of material loss in order to use the cut out for matching the flow on the two of the inner sides exactly .
-Adjustment water cutting by hand absolutely necessary on side miters for perfection.
-Use of appropriate glues and matching to have small tight miters everywhere.
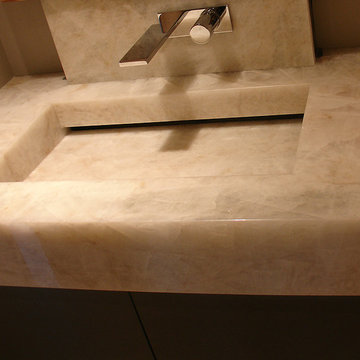 Nick Skenteridis-master craftsman-project manager
 Cristallo quartzite vanity top with mitered edge profile and integrated mitered sink.
Technical specialties/characteristics :
-Built on internal reinforced/waterproof structure.
-Specific dimensions with absolute accuracy.
-All cutting on the sink opening and miters by hand watercut for maximum
accuracy and reducing of material loss in order to use the cut out for matching the flow on the two of the inner sides exactly .
-Adjustment water cutting by hand absolutely necessary on side miters for perfection.
-Use of appropriate glues and matching to have small tight miters everywhere.
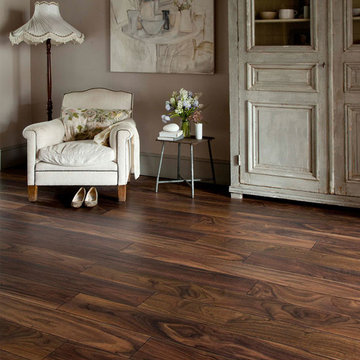 Cut-Rite Carpets & Design Center, Inc.
Cut-Rite Carpet and Design Center is located at 825 White Plains Road (Rt. 22), Scarsdale, NY 10583. Come visit us! We are open Monday-Saturday from 9:00 AM-6:00 PM.
(914) 506-5431 http://www.cutritecarpets.com/
97