
Search results for "Master dedicated" in Home Design Ideas

 AG&M Raleigh (Architectural Granite & Marble)
Example of a large minimalist galley ceramic tile dedicated laundry room design in Raleigh with flat-panel cabinets, blue cabinets, quartz countertops, white walls, a stacked washer/dryer and an undermount sink

 Sentinel Builders
Example of a small classic dedicated laundry room design with raised-panel cabinets, white cabinets, beige walls and a side-by-side washer/dryer

 Charlie & Co. Design, Ltd
Corey Gaffer
Home office - transitional built-in desk light wood floor and beige floor home office idea in Minneapolis with gray walls
Home office - transitional built-in desk light wood floor and beige floor home office idea in Minneapolis with gray walls
Find the right local pro for your project

 ZEGADI
Zegadi Custom Furniture is a Custom Furniture Design and manufacturing company with over 40 years of tradition dedicated to designing and building the most beautiful, comfortable, and longest lasting furniture in the world.
ZCF Bed room collection is combination of its wood, metal and upholstery teams coming together to from aesthetically beautiful pieces that will provide you a comfortable night's sleep for nights to come.

 Restructure Studio
Leonid Furmansky Photography
Restructure Studio is dedicated to making sustainable design accessible to homeowners as well as building professionals in the residential construction industry.
Restructure Studio is a full service architectural design firm located in Austin and serving the Central Texas area. Feel free to contact us with any questions!

 JTID Inc.
This home features six bedrooms spread across three floors. This second master bedroom located on the lower level is quite spacious. This level is primarily dedicated to guests. We opted for blackout roller shades. The client preferred preserving the darker wood floors in this section of the house.

 Artsaics Studios
Each mosaic possesses its own character. With dedication and attention to detail, all of our custom designs are produced specifically to our clients’ requests. Meticulously placing and hand shaping each individual piece of mosaic to perfection, we are capable of achieving the most impressive and realistic effects.

Sponsored
Delaware, OH

Buckeye Basements, Inc.
Central Ohio's Basement Finishing ExpertsBest Of Houzz '13-'21
 Edgewater Design Group
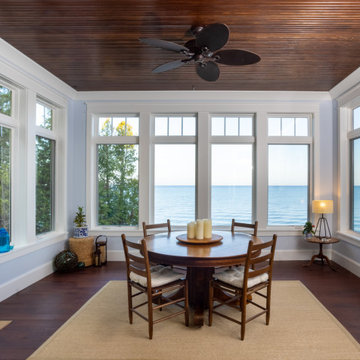
Our clients were relocating from the upper peninsula to the lower peninsula and wanted to design a retirement home on their Lake Michigan property. The topography of their lot allowed for a walk out basement which is practically unheard of with how close they are to the water. Their view is fantastic, and the goal was of course to take advantage of the view from all three levels. The positioning of the windows on the main and upper levels is such that you feel as if you are on a boat, water as far as the eye can see. They were striving for a Hamptons / Coastal, casual, architectural style. The finished product is just over 6,200 square feet and includes 2 master suites, 2 guest bedrooms, 5 bathrooms, sunroom, home bar, home gym, dedicated seasonal gear / equipment storage, table tennis game room, sauna, and bonus room above the attached garage. All the exterior finishes are low maintenance, vinyl, and composite materials to withstand the blowing sands from the Lake Michigan shoreline.
 STONE Construction Company
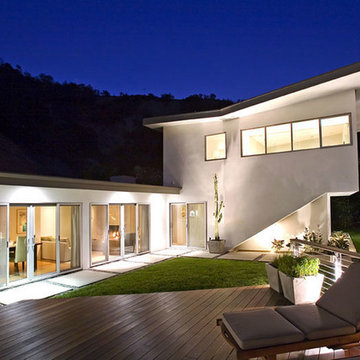
Two-story addition of a master suite upstairs with a dedicated home theater below. The existing house was updated from a ranch style to a modern contemporary home.

 Signature Custom Homes
In our Contemporary Bellevue Residence we wanted the aesthetic to be clean and bright. This is a similar plan to our Victoria Crest home with a few changes and different design elements. Areas of focus; large open kitchen with waterfall countertops and awning upper flat panel cabinets, elevator, interior and exterior fireplaces, floating flat panel vanities in bathrooms, home theater room, large master suite and rooftop deck.
Photo Credit: Layne Freedle

 Simonini Homes
Contemporary Master Bathroom with freestanding bathtub that features a modern chrome tub fill. Floating vanity with shaker style painted cabinetry has two upper cabinets with glass door inserts mounted to the top of the countertop for additional closed storage. This additional storage was needed since there is no dedicated linen closet. The second vanity, toilet and walk in shower is compartmentalized in a separate area.

 Vivus Design
The custom cabinetry has dedicated shoe drawers, seeded glass in the cabinetry and multiple hanging heights for rods. The "his" dressing room was given its own space adjacent to the separate master bath. Each room received custom built in cherry cabinetry.
 Rivington Marx Interiors
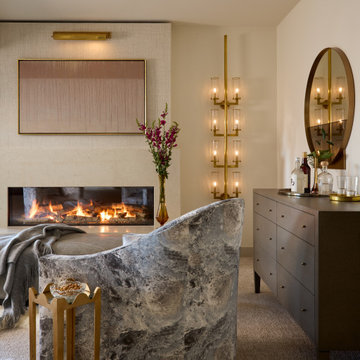
This sophisticated master bedroom sitting area blends clean-lined modernism with curated comfort. A sleek linear gas fireplace topped with contemporary artwork and a dedicated art light along with an eight-light wall sconce with delicate glass shades, cast a warm ambience. The modern gray dresser, soft multi-colored tub chair and cozy throw covered bench provide well designed function in a refined bedroom retreat.

Sponsored
Delaware, OH
Buckeye Basements, Inc.
Central Ohio's Basement Finishing ExpertsBest Of Houzz '13-'21

 Suzanne MacCrone Rogers
Renovation of a master bath suite, dressing room and laundry room in a log cabin farm house.
The laundry room has a fabulous white enamel and iron trough sink with double goose neck faucets - ideal for scrubbing dirty farmer's clothing. The cabinet and shelving were custom made using the reclaimed wood from the farm. A quartz counter for folding laundry is set above the washer and dryer. A ribbed glass panel was installed in the door to the laundry room, which was retrieved from a wood pile, so that the light from the room's window would flow through to the dressing room and vestibule, while still providing privacy between the spaces.
Interior Design & Photo ©Suzanne MacCrone Rogers
Architectural Design - Robert C. Beeland, AIA, NCARB
 Lori Manning Designs
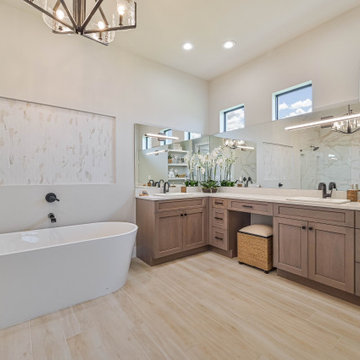
Master bath with free standing tub and double vanity with a dedicated seating area.
Example of a trendy bathroom design in Miami
Example of a trendy bathroom design in Miami

 User
Fine Focus Photography
Example of a mountain style master beige floor claw-foot bathtub design in Austin with recessed-panel cabinets, dark wood cabinets and beige walls
Example of a mountain style master beige floor claw-foot bathtub design in Austin with recessed-panel cabinets, dark wood cabinets and beige walls

 M. M. Groves Interiors, Inc.
A dedicated home office space is incorporated into the Great Room/Kitchen.
Example of a transitional freestanding desk porcelain tile and brown floor home office design with brown walls
Example of a transitional freestanding desk porcelain tile and brown floor home office design with brown walls

Sponsored
Fredericksburg, OH

High Point Cabinets
Columbus' Experienced Custom Cabinet Builder | 4x Best of Houzz Winner

 Kitchen Design Concepts
This master bathroom was partially an old hall bath that was able to be enlarged due to a whole home addition. The homeowners needed a space to spread out and relax after a long day of working on other people's homes (yes - they do what we do!) A spacious floor plan, large tub, over-sized walk in shower, a smart commode, and customized enlarged vanity did the trick!
The cabinets are from WW Woods Shiloh inset, in their furniture collection. Maple with a Naval paint color make a bold pop of color in the space. Robern cabinets double as storage and mirrors at each vanity sink. The master closet is fully customized and outfitted with cabinetry from California Closets.
The tile is all a Calacatta Gold Marble - herringbone mosaic on the floor and a subway in the shower. Golden and brass tones in the plumbing bring warmth to the space. The vanity faucets, shower items, tub filler, and accessories are from Watermark. The commode is "smart" and from Toto.

 Emergent Construction
Whonsetler Photography
Inspiration for a mid-sized timeless galley marble floor and white floor dedicated laundry room remodel in Indianapolis with a drop-in sink, shaker cabinets, green cabinets, wood countertops, green walls and a side-by-side washer/dryer
Inspiration for a mid-sized timeless galley marble floor and white floor dedicated laundry room remodel in Indianapolis with a drop-in sink, shaker cabinets, green cabinets, wood countertops, green walls and a side-by-side washer/dryer

22