
Search results for "Master dedicated" in Home Design Ideas

 Emergent Construction
Whonsetler Photography
Mid-sized elegant galley marble floor and white floor dedicated laundry room photo in Indianapolis with a drop-in sink, shaker cabinets, green cabinets, wood countertops, green walls and a side-by-side washer/dryer
Mid-sized elegant galley marble floor and white floor dedicated laundry room photo in Indianapolis with a drop-in sink, shaker cabinets, green cabinets, wood countertops, green walls and a side-by-side washer/dryer



 DESIGN 4 CORNERS
Amber Thrane
Example of a beach style light wood floor and beige floor bedroom design in San Diego with white walls
Example of a beach style light wood floor and beige floor bedroom design in San Diego with white walls
Find the right local pro for your project


 PrecisionArt Architecture, Design + Construction
The second floor space is completely dedicated to the master suite; keeping this room open and exposing the existing wood rafters, duct work and other existing structural elements.

 Pearl Remodeling
This Luxury Bathroom is every home-owners dream. We created this masterpiece with the help of one of our top designers to make sure ever inches the bathroom would be perfect. We are extremely happy this project turned out from the walk-in shower/steam room to the massive Vanity. Everything about this bathroom is made for luxury!



Sponsored
Delaware, OH

Buckeye Basements, Inc.
Central Ohio's Basement Finishing ExpertsBest Of Houzz '13-'21



 Innovative Closet Designs
Customer was looking for a creative way to provide him with dedicated storage space, give master walk in to her, and house TV/media technology. This chocolate pear built in nicely stows away all of his clothes, provides extra storage, and displays the TV in the perfect spot.

 Cummings Architecture + Interiors
Like many older homes, this 18th century Amherst, NH property had seen several additions and renovations through the years. Working within the existing structure, Cummings Architects reconfigured the floor plan and created an elegant master suite and a bright and functional laundry room as the first phase of the project. The newly renovated spaces complement the farmhouse style of the oldest portions of the house, while giving the homeowners the modern conveniences of today.
Eric Roth Photography

 Middlefork Luxury Home Builders
Located on leafy North Dayton in Chicago's fashionable Lincoln Park, this single-family home is the epitome of understated elegance in family living.
This beautiful house features a swirling center staircase, two-story dining room, refined architectural detailing and the finest finishes. Windows and sky lights fill the space with natural light and provide ample views of the property's beautiful landscaping. A unique, elevated "green roof" stretches from the family room over the top of the 2½-car garage and creates an outdoor space that accommodates a fireplace, dining area and play place.
With approximately 5,400 square feet of living space, this home features six bedrooms and 5.1 bathrooms, including an entire floor dedicated to the master suite.
This home was developed as a speculative home during the Great Recession and went under contract in less than 30 days.
Nathan Kirkman

 DCI Home Improvements
Laundry room renovation in South Tampa.
Inspiration for a mid-sized contemporary single-wall light wood floor and gray floor dedicated laundry room remodel in Tampa with flat-panel cabinets, medium tone wood cabinets, beige walls and gray countertops
Inspiration for a mid-sized contemporary single-wall light wood floor and gray floor dedicated laundry room remodel in Tampa with flat-panel cabinets, medium tone wood cabinets, beige walls and gray countertops

 GloRem
Large minimalist black tile light wood floor corner shower photo in Baltimore with glass-front cabinets and yellow walls



 Gardner/Fox Associates, Inc
After building a dedicated laundry room on the second floor of their home, our clients decided they wanted to create a special space for their furry companions! This custom pet wash fit perfectly where the washer and dryer once sat in their mudroom. Inconspicuously placed behind a half-wall, the wash takes up less room than the owner's washer and dryer, and provides functionality to the shaggiest members of the family!

 Joe's Home Improvement
2 story ADU added to existing colonial home. New living room with propane fireplace, french doors, master suite, dedication laundry room as well as 3 bedrooms on the sencond floor and a walk-out basement.
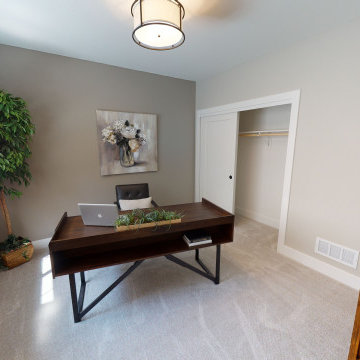
 Demlang Builders
Dedicated office space is great for working or learning from home.
Inspiration for a timeless home office remodel in Milwaukee
Inspiration for a timeless home office remodel in Milwaukee



Sponsored
Columbus, OH

Hope Restoration & General Contracting
Columbus Design-Build, Kitchen & Bath Remodeling, Historic Renovations




 ZeroEnergy Design

Inspiration for a large contemporary second story mixed material railing deck remodel with a bbq area
20