
Search results for "Master defining" in Home Design Ideas

 DXV
Nineteen-twenties Art Nouveau and thoughtful details define this sensuous space.
Elegant bathroom photo in New York
Elegant bathroom photo in New York

 Norton Homes
Old world charm and simple elegance define this unique design from local architect, Bruce Lehrer
Elegant living room photo in Minneapolis
Elegant living room photo in Minneapolis

 Visbeen Architects
Designed with an open floor plan and layered outdoor spaces, the Onaway is a perfect cottage for narrow lakefront lots. The exterior features elements from both the Shingle and Craftsman architectural movements, creating a warm cottage feel. An open main level skillfully disguises this narrow home by using furniture arrangements and low built-ins to define each spaces’ perimeter. Every room has a view to each other as well as a view of the lake. The cottage feel of this home’s exterior is carried inside with a neutral, crisp white, and blue nautical themed palette. The kitchen features natural wood cabinetry and a long island capped by a pub height table with chairs. Above the garage, and separate from the main house, is a series of spaces for plenty of guests to spend the night. The symmetrical bunk room features custom staircases to the top bunks with drawers built in. The best views of the lakefront are found on the master bedrooms private deck, to the rear of the main house. The open floor plan continues downstairs with two large gathering spaces opening up to an outdoor covered patio complete with custom grill pit.
Find the right local pro for your project

Inspiration for a large contemporary master light wood floor bedroom remodel in Los Angeles with blue walls and no fireplace

 Bedico Creek Preserve
Well appointed kitchen that is open to the living room yet has its defined space.
Example of a mid-sized classic kitchen design in New Orleans
Example of a mid-sized classic kitchen design in New Orleans

 Peltier Interiors
Casual elegance perfectly describes this classic family home. Delicate touches of color, loads of crisp white and a little bit of luxury are what brings this home to life.
 HOLLSPA
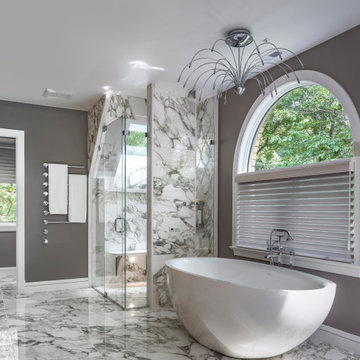
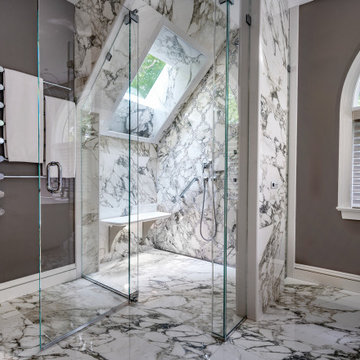
Lavish natural light filtered by the surrounding forest, this expansive master bathroom in Potomac, Maryland. This restorative wellness sanctuary is defined by the comfortable floating shower bench, air-massage free-standing tub, and rest nook.

Sponsored
Columbus, OH

Hope Restoration & General Contracting
Columbus Design-Build, Kitchen & Bath Remodeling, Historic Renovations
 WLCdesign
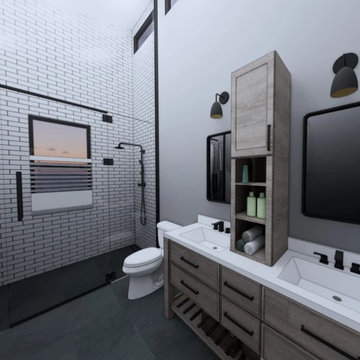
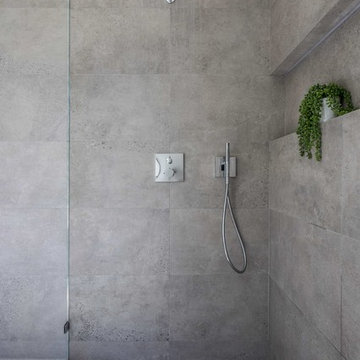
Modern design for updated primary / master bathroom. Utilization of gray color pallet with a splash of wood tone. Additional use multiple textures to define features & spaces. Noted features: curbless shower & black highlights through decor, accent pieces, and window trim.

 Acecon Construction Corp
Freestanding bathtub - contemporary master white tile beige floor freestanding bathtub idea in Miami with flat-panel cabinets, light wood cabinets, white walls, a vessel sink, a hinged shower door and gray countertops

 Classic Coastal
This master bath not only provides plenty of space but lots of visual interest. The use of different mirrors defines both spaces while the coordinating vanities anchor them together.

 Esther Hershcovich
Photo: Esther Hershcovic © 2015 Houzz
Staircase - contemporary staircase idea in Tel Aviv
Staircase - contemporary staircase idea in Tel Aviv

 Bosler Earth Design
Rear deck dining area in front of fire pit with benches on the back side of a retaining wall.
©Daniel Bosler Photography
This is an example of a mid-sized contemporary drought-tolerant backyard retaining wall landscape in Los Angeles with decking.
This is an example of a mid-sized contemporary drought-tolerant backyard retaining wall landscape in Los Angeles with decking.

 Lauren Rubin Architecture
alyssa kirsten
Inspiration for a large modern kids' blue tile and ceramic tile porcelain tile and blue floor alcove shower remodel in Wilmington with flat-panel cabinets, white cabinets, a wall-mount toilet, white walls, an undermount sink, marble countertops, a hinged shower door and white countertops
Inspiration for a large modern kids' blue tile and ceramic tile porcelain tile and blue floor alcove shower remodel in Wilmington with flat-panel cabinets, white cabinets, a wall-mount toilet, white walls, an undermount sink, marble countertops, a hinged shower door and white countertops

Sponsored
Sunbury, OH

J.Holderby - Renovations
Franklin County's Leading General Contractors - 2X Best of Houzz!

 Touchstone Living
Large transitional master medium tone wood floor bedroom photo in Las Vegas with beige walls and no fireplace
 Archadeck of the Foothills
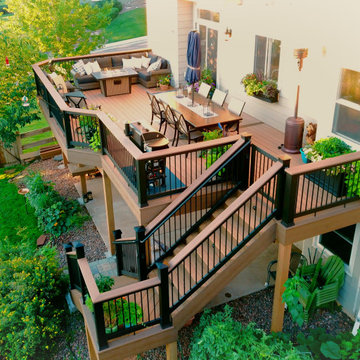
Second story upgraded Timbertech Pro Reserve composite deck in Antique Leather color with picture frame boarder in Dark Roast. Timbertech Evolutions railing in black was used with upgraded 7.5" cocktail rail in Azek English Walnut. Also featured is the "pub table" below the deck to set drinks on while playing yard games or gathering around and admiring the views. This couple wanted a deck where they could entertain, dine, relax, and enjoy the beautiful Colorado weather, and that is what Archadeck of Denver designed and built for them!

 BC&J Architecture
The Back Bay House is comprised of two main structures, a nocturnal wing and a daytime wing, joined by a glass gallery space. The daytime wing maintains an informal living arrangement that includes the dining space placed in an intimate alcove, a large country kitchen and relaxing seating area which opens to a classic covered porch and on to the water’s edge. The nocturnal wing houses three bedrooms. The master at the water side enjoys views and sounds of the wildlife and the shore while the two subordinate bedrooms soak in views of the garden and neighboring meadow.
To bookend the scale and mass of the house, a whimsical tower was included to the nocturnal wing. The tower accommodates flex space for a bunk room, office or studio space. Materials and detailing of this house are based on a classic cottage vernacular language found in these sorts of buildings constructed in pre-war north america and harken back to a simpler time and scale. Eastern white cedar shingles, white painted trim and moulding collectively add a layer of texture and richness not found in today’s lexicon of detail. The house is 1,628 sf plus a 228 sf tower and a detached, two car garage which employs massing, detail and scale to allow the main house to read as dominant but not overbearing.
Designed by BC&J Architecture.
 HOLLSPA
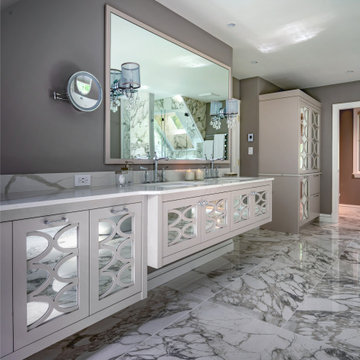
Lavish natural light filtered by the surrounding forest, this expansive master bathroom in Potomac, Maryland. This restorative wellness sanctuary is defined by the comfortable floating shower bench, air-massage free-standing tub, and rest nook.


 HOLLSPA
Lavish natural light filtered by the surrounding forest, this expansive master bathroom in Potomac, Maryland. This restorative wellness sanctuary is defined by the comfortable floating shower bench, air-massage free-standing tub, and rest nook.


41