
Search results for "Master defining" in Home Design Ideas

 Arrowhead Remodeling & Design, Inc.
Luxury is defined in a very personal and very private way. In choosing bath fixtures, consider size, quality, and site. An extra inch or two in lavatory size is well worth the cost.
 Benvenuti and Stein
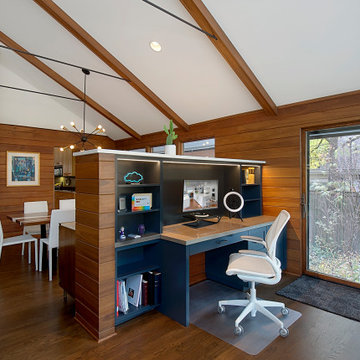
Beautiful open floor plan with vaulted ceilings and an office niche. Norman Sizemore photographer
Home office - 1960s built-in desk dark wood floor, brown floor and vaulted ceiling home office idea in Chicago with a corner fireplace and a brick fireplace
Home office - 1960s built-in desk dark wood floor, brown floor and vaulted ceiling home office idea in Chicago with a corner fireplace and a brick fireplace

Find the right local pro for your project

 Eldorado Stone
TundraBrick is a classically-shaped profile with all the surface character you could want. Slightly squared edges are chiseled and worn as if they’d braved the elements for decades. TundraBrick is roughly 2.5″ high and 7.875″ long.
Brick: TundraBrick - Latigo
Get a Sample of TundraBrick: https://shop.eldoradostone.com/products/tundrabrick-sample

 Archetype Design Studio, LLC
The Master Bedroom is a tranquil retreat using a classic blue and white color scheme. Unlined linen drapery panels define the window and doors. Motorized double natural window shades provide texture and privacy or also complete blackout capabilities if choosing to sleep in.

 Decorative Wall Designs
Client was looking for a way to define the edge of the ceiling. Instead of using traditional trim or mill work a stencil design was used in metallic to coordinate with decor in the space. Cindy Aplanap - Designer/Chairma Design Group
 Bradford Custom Homes & Remodeling
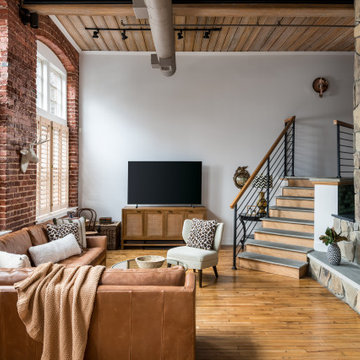
Tall windows along the brick wall bring light to the main living area. A leather sectional faces the television, with the stone fireplace and open stair defining the opposite side of the room.

Sponsored
Sunbury, OH

J.Holderby - Renovations
Franklin County's Leading General Contractors - 2X Best of Houzz!

 Shenton Architects LLP
Located in the Midtown East neighborhood of Turtle Bay, this project involved combining two separate units to create a duplex three bedroom apartment.
The upper unit required a gut renovation to provide a new Master Bedroom suite, including the replacement of an existing Kitchen with a Master Bathroom, remodeling a second bathroom, and adding new closets and cabinetry throughout. An opening was made in the steel floor structure between the units to install a new stair. The lower unit had been renovated recently and only needed work in the Living/Dining area to accommodate the new staircase.
Given the long and narrow proportion of the apartment footprint, it was important that the stair be spatially efficient while creating a focal element to unify the apartment. The stair structure takes the concept of a spine beam and splits it into two thin steel plates, which support horizontal plates recessed into the underside of the treads. The wall adjacent to the stair was clad with vertical wood slats to physically connect the two levels and define a double height space.
Whitewashed oak flooring runs through both floors, with solid white oak for the stair treads and window countertops. The blackened steel stair structure contrasts with white satin lacquer finishes to the slat wall and built-in cabinetry. On the upper floor, full height electrolytic glass panels bring natural light into the stair hall from the Master Bedroom, while providing privacy when needed.
archphoto.com

 Ed Hughey, Architect & Realtor
Example of a mid-sized country concrete floor and gray floor hallway design in Austin with white walls

 Vujovich Design Build, Inc.
In an effort to make a large space feel private and relaxing, several areas of this bath were defined including a relaxing tub and vanity area, a private stool area and a luxurious, spa-like shower.
TROY THIES PHOTOGRAPHY

 Volume Zero, LLC [architectural design studio]
We designed the interstitial space between two existing buildings as an outdoor dining space defined by the rear of the main house, the new storage shed, and the rear building housing the master bedroom suite.
photo: Richard Sexton

 Cool Mountain Construction, Inc.
Master suite.
Jenny Brunet
Mid-sized elegant master carpeted bedroom photo with gray walls
Mid-sized elegant master carpeted bedroom photo with gray walls

 Twist Interior Design
Fluid patterns of Opera Fantastico marble grace the master bathroom’s floating vanities, while a room-length mirror, defined with mirror-on-mirror at the sinks, allows the clients to appreciate the art and accessories on display. Glowing veneers of Mozambique, also used in the bedroom and elsewhere, contribute to the home’s aesthetic simplicity.

Sponsored
Columbus, OH
Free consultation for landscape design!

Peabody Landscape Group
Franklin County's Reliable Landscape Design & Contracting

 John Wieland Homes and Neighborhoods
Clean lines and sleek textures define this Owner's Spa which includes a wide soaking freestanding bathtub.
Example of a trendy bathroom design in Atlanta
Example of a trendy bathroom design in Atlanta


 Spruce My Home
Master bedroom after being staged. We used mostly the owner's furnishings and added a new headboard, lamps, throw pillows, dust ruffle and some accent pieces. The furniture was rearranged to fit the space better and the alcove was defined by creating a desk area using shelving I found in the garage.





 Jordan Iverson Signature Homes
Master bath with a long double vanity and a lot of storage.
Inspiration for a large rustic master gray tile cement tile floor freestanding bathtub remodel in Portland with shaker cabinets, brown cabinets, a one-piece toilet, white walls, a drop-in sink, quartz countertops, a hinged shower door and gray countertops
Inspiration for a large rustic master gray tile cement tile floor freestanding bathtub remodel in Portland with shaker cabinets, brown cabinets, a one-piece toilet, white walls, a drop-in sink, quartz countertops, a hinged shower door and gray countertops

 CONTENT Architecture
This project encompasses the renovation of two aging metal warehouses located on an acre just North of the 610 loop. The larger warehouse, previously an auto body shop, measures 6000 square feet and will contain a residence, art studio, and garage. A light well puncturing the middle of the main residence brightens the core of the deep building. The over-sized roof opening washes light down three masonry walls that define the light well and divide the public and private realms of the residence. The interior of the light well is conceived as a serene place of reflection while providing ample natural light into the Master Bedroom. Large windows infill the previous garage door openings and are shaded by a generous steel canopy as well as a new evergreen tree court to the west. Adjacent, a 1200 sf building is reconfigured for a guest or visiting artist residence and studio with a shared outdoor patio for entertaining. Photo by Peter Molick, Art by Karin Broker

 Defining Elements
Bedroom - mid-sized transitional master light wood floor bedroom idea in Orange County with white walls
Bedroom - mid-sized transitional master light wood floor bedroom idea in Orange County with white walls
45