
Search results for "Master defining" in Home Design Ideas

 Corian Design UK
Inspired by Italian design of the fifties, the use of marble in this setting recalls the spacious interiors of a mansion. Seamlessly incorporated into a cantilevered vanity top in Corian® Glacier White, a pair of Corian® Purity washbasins emphasise the refined atmosphere of this bathroom.

 Bertazzoni
's new built-in Master Series ovens allows for the perfect integration of appliance combinations into the horizontal and vertical line roster of the kitchen cabinetry. The Synchronicity architecture allows for an elegant and balanced combination of 30" full size ovens, steam convection, and speed convectionovens as well as the new convection warming drawers.
Pair the new Bertazzoni built-in ovens with a Master Series cooktop for a sleek and powerful cooking combination with distinctive style. This built-in cooking suite defines a new standard in kitchen design.

 Breeze Giannasio Interiors
Mid-sized eclectic master light wood floor and brown floor bedroom photo in Orange County with beige walls and no fireplace
Find the right local pro for your project


 LIV Design Collective
Lindsay Salazar
Mid-sized transitional formal and enclosed dark wood floor living room photo in Salt Lake City with gray walls, a standard fireplace and a concrete fireplace
Mid-sized transitional formal and enclosed dark wood floor living room photo in Salt Lake City with gray walls, a standard fireplace and a concrete fireplace


 Courtney Cartee
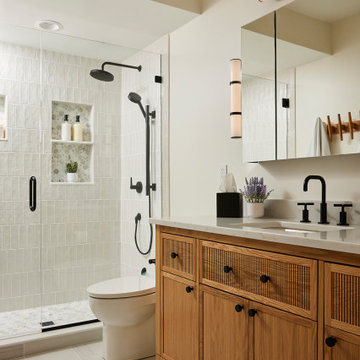
Inspiration for a transitional white tile gray floor and single-sink alcove shower remodel in Minneapolis with shaker cabinets, medium tone wood cabinets, white walls, an undermount sink, a hinged shower door, gray countertops and a freestanding vanity

Sponsored
Columbus, OH

Trish Takacs Design
Award Winning & Highly Skilled Kitchen & Bath Designer in Columbus

 Architrave Interiors
Alexandr Kotsoban Photography
Inspiration for a transitional bathroom remodel in Los Angeles
Inspiration for a transitional bathroom remodel in Los Angeles

 Arturo Crispin Shivèrs | CIPS, GREEN, FIABCI
Exterior yard renovation. Grassy play area created with bender board and existing concrete walks to define space. Photos by Multiplist.com
Large trendy exterior home photo in San Francisco
Large trendy exterior home photo in San Francisco

 Hagstrom Builder
A Modern Farmhouse set in a prairie setting exudes charm and simplicity. Wrap around porches and copious windows make outdoor/indoor living seamless while the interior finishings are extremely high on detail. In floor heating under porcelain tile in the entire lower level, Fond du Lac stone mimicking an original foundation wall and rough hewn wood finishes contrast with the sleek finishes of carrera marble in the master and top of the line appliances and soapstone counters of the kitchen. This home is a study in contrasts, while still providing a completely harmonious aura.

 Tommy Bahama Home
This bedroom is defined by an airy and elegant design approach. The British- inspired furnishings include classic thistle finials, carvings and thoughtful hardware. The bed features a removable canopy and low-post footboard options.

 Tamarack Homes
Rustic and textured materials placed across a master bedroom, define the moment and create an inviting room.
Inspiration for a large transitional master light wood floor bedroom remodel in Ottawa with gray walls and no fireplace
Inspiration for a large transitional master light wood floor bedroom remodel in Ottawa with gray walls and no fireplace
 Bertazzoni
The new Bertazzoni built-in Master Series features the innovative Synchronicity architecture, allowing for the perfect integration of any appliance combination into the horizontal and vertical line roster of the kitchen cabinetry. Designed to allow for a flush installation and perfect symmetry of 30” full size ovens, steam convection and speed convection ovens as well as convection warming drawers, this built-in cooking suite defines a new standard in kitchen design.

Sponsored
Columbus, OH

Hope Restoration & General Contracting
Columbus Design-Build, Kitchen & Bath Remodeling, Historic Renovations

 AGS Stainless, Inc.
Mid-sized minimalist formal and loft-style medium tone wood floor and brown floor living room photo with white walls, a standard fireplace, a tile fireplace and no tv

 Rethink Design Studio
Richard Leo Johnson
Wall Color: Super White - Regal Aqua Velvet, Latex Satin (Benjamin Moore)
Wall Tile: 8x12 Silver Dusk Honed Marble from Marble Systems - Skyline
Flooring: 3x12 Silver Dusk Honed Marble from Marble Systems - Skyline (water jet into herringbone pattern from 12x24 tiles)
Cabinetry: Custom Wood Veneer Cabinetry with Aluminum and Frosted Glass Uppers (Rethink Design Studio, AWD Savannah)
Library Ladder: Custom (Rethink Design Studio, AWD Savannah, Pique Studio)
Backsplash: Richlite
Hardware: Bar Series - Lewis Dolin
Appliances: Viking
Chandelier: Custom Brass and Blackened Metal Frame with Halogen Bulb (Rethink Design Studio, Pique Studio)
Countertop: Richlite
Faucet: Waterstone
Dining Table: Custom Solid Wood Table with Blackened Metal and Brass Legs (Rethink Design Studio, Pique Studio, Clipper Trading)
Dining Chairs: Blu Dot


 GARC Design
Some people may find an issue combining a room that they sleep in with a room they work in. This can be resolved through clearly defining the office area within the master suite.

Sponsored
Columbus, OH
Hope Restoration & General Contracting
Columbus Design-Build, Kitchen & Bath Remodeling, Historic Renovations

 Brightland Homes
Striking, traditional architecture defines this collection of seven floor plans, including three ranch style homes and one main-floor master, two-story home.
 Brightland Homes
Striking, traditional architecture defines this collection of seven floor plans, including three ranch style homes and one main-floor master, two-story home.

 Anne Rae Design
Found Creative Studios
Example of a large transitional master white tile and ceramic tile porcelain tile corner shower design in San Diego with an undermount sink, recessed-panel cabinets, white cabinets, marble countertops, a one-piece toilet and white walls
Example of a large transitional master white tile and ceramic tile porcelain tile corner shower design in San Diego with an undermount sink, recessed-panel cabinets, white cabinets, marble countertops, a one-piece toilet and white walls
42