
Search results for "Master defining" in Home Design Ideas


Find the right local pro for your project

 Mechanism Architecture
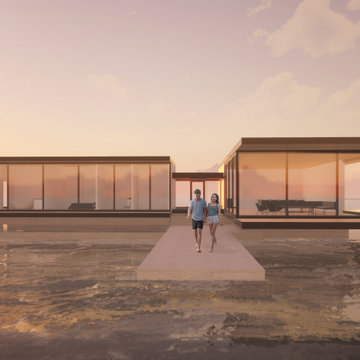
This house is made up of a series of planes that define the roof, floor, and water. The house is entered between two simple volumes - public bar that features an expansive kitchen, living, and dining rooms, and a private bar that has bedrooms and utility spaces.



Sponsored
Delaware, OH

Buckeye Basements, Inc.
Central Ohio's Basement Finishing ExpertsBest Of Houzz '13-'21

 maison blue design group
Jeri Koegel
Inspiration for a huge timeless master gray tile and stone tile porcelain tile drop-in bathtub remodel in Orange County with recessed-panel cabinets, white cabinets, a two-piece toilet, white walls, a drop-in sink and granite countertops
Inspiration for a huge timeless master gray tile and stone tile porcelain tile drop-in bathtub remodel in Orange County with recessed-panel cabinets, white cabinets, a two-piece toilet, white walls, a drop-in sink and granite countertops

 Remodel Edge
Pool room offers a great view of the Entertainment center, bar and fireplace in this rustic basement.
Inspiration for a huge rustic walk-out carpeted basement remodel in Providence with yellow walls, a standard fireplace and a stone fireplace
Inspiration for a huge rustic walk-out carpeted basement remodel in Providence with yellow walls, a standard fireplace and a stone fireplace

 Serenity Design
All furniture and accessories were bought at Serenity Design. If you are interested in purchasing anything you see in our photographs please contact us at the store 609-494-5162. Many of the items can be shipped throughout the country. Photographs by John Martinelli

 Ben Quie & Sons
After years of living with their master bathroom, our clients felt they could no longer ignore its shortcomings or the siren’s call for renovation. Their desire was for a glowing traditional bathroom with the same sophistication and cohesive architectural vocabulary found throughout their home. They also wanted the space to provide a more open and organized plan, better lighting and storage, a more luxurious bathing experience and a more defined connection with the master bedroom.
Photography by Troy Thies
 Designed Smart - Laila Ferri Johnson
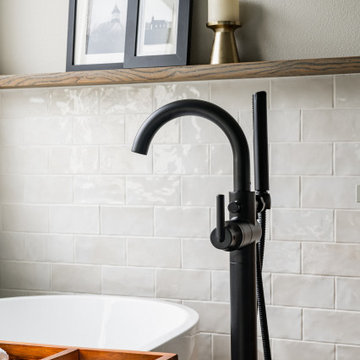
This modern farmhouse–style master bathroom became a bright, airy retreat defined by bold black metal fixtures, a warm wood vanity, and soft neutral tones. Subtle white tile keeps the space calm and refined while balancing the striking contrasts, turning a once-generic development bathroom into a serene, one-of-a-kind master escape that blends rustic charm with modern sophistication.


Sponsored
Columbus, OH
Free consultation for landscape design!

Peabody Landscape Group
Franklin County's Reliable Landscape Design & Contracting

 Lasley Brahaney Architecture + Construction
It's the perfect mix of traditional and contemporary, this master bath uses both white and black marble to define the space.
Freestanding bathtub - large traditional master gray tile and marble tile marble floor and gray floor freestanding bathtub idea with a one-piece toilet, gray walls, an undermount sink and a hinged shower door
Freestanding bathtub - large traditional master gray tile and marble tile marble floor and gray floor freestanding bathtub idea with a one-piece toilet, gray walls, an undermount sink and a hinged shower door

 DeFINE Design LLC
Master bathroom, lime stone floors accented with custom colored Walker Zanger ceramic tile, Jado fixtures, and a limestone jetted tub. Dark cherry cabinetry, limestone counter tops and sepia photos finish the space.

 Landis Architects | Builders
Photo: Michael K. Wilkinson
The space needed some detailing to balance the large volume. The open plan also required a visual delineation of the different areas. Our designer added three beams across the ceiling over the bed to define the master bedroom. The beams were finished with the same dark stain used to refinish the attic’s original pine flooring. Dimmable recessed lights in the ceiling are placed in accordance with the beams location
The bathroom was a challenge because it has privacy walls. Our designer opted to use continuous clerestory glass panels that wrap around the corner of the bathroom enclosure. These custom glass pieces allow light to flow from the dormers and skylight into the bathroom.
There are two good-size closets for the owners in the eaves, and additional storage, as well as the HVAC system is also located in the eaves and access through two doors—one next to the bed and one in the bathroom.


Sponsored
Sunbury, OH

J.Holderby - Renovations
Franklin County's Leading General Contractors - 2X Best of Houzz!
 Lasley Brahaney Architecture + Construction
It's the perfect mix of traditional and contemporary, this master bath uses both white and black marble to define the space. The contemporary grid glass shower doors bring in the "Wow" factor.

 Colorhouse Paint
WOOD .06 is 90% cacao. For the sophisticated palate - or in this case - palette. Rich, deep and with a hint of green, use this color to define expansive spaces like living rooms and master suites.


48