
Search results for "Master defining" in Home Design Ideas

 Eurotech Cabinetry Inc.
Bathroom - mid-sized contemporary master bathroom idea in Tampa with an undermount sink, flat-panel cabinets and light wood cabinets

 ULFBUILT
A modern master bedroom that is defined by its stripped-down simplicity, its restrained palette, and its chaste lines. Hiding the clutter through its built-in cabinets and cozy bedding, which makes it conducive to having a good night's rest.
Built by ULFBUILT. We treat each project with care as if it were our own. Contact us today to learn more.
 Distinctively Mollie Interior Design and Staging
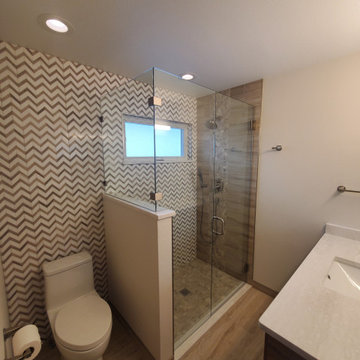
An elegant twist with Traditional elements brings new life to this modest master bathroom. The floating vanity opens up the line of sight, creating space in the room. And the bold chevron adds a splash of drama to the grounding earth tones that define this space. A niche in the half-wall provides tucked away storage, reducing clutter and accentuating clean lines.
Find the right local pro for your project

 User
Arnal Photography
Mid-sized minimalist master gray tile and stone tile marble floor freestanding bathtub photo in Toronto with an integrated sink, flat-panel cabinets, gray cabinets, solid surface countertops, a two-piece toilet and gray walls
Mid-sized minimalist master gray tile and stone tile marble floor freestanding bathtub photo in Toronto with an integrated sink, flat-panel cabinets, gray cabinets, solid surface countertops, a two-piece toilet and gray walls


 Tina Ramchandani Creative
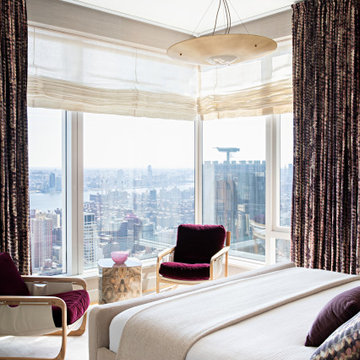
In the main bedroom, the design narrative shifts from social vibrancy to intimate tranquility, creating a truly serene sanctuary high above the city. Set against a backdrop of sophisticated textured grasscloth walls, the room is defined by its masterful layering of tactile surfaces and a continued, thoughtful exploration of color.

 Bocroom Design
The Challenge
A dated Master bedroom and bathroom needed new life. Everything from the ceiling to the fixtures made the space bland and forgettable.
The Solution
The bedroom was transformed into a serene space for rest, relaxation and reflection. Two hand-made chairs with surprising detail create a cozy conversation area, while natural elements create a neutral tone. Down the hall, the Master Bathroom is a purely elegant and refined space combing both texture and clean lines of the tiles defining the space.

Sponsored
Columbus, OH

Hope Restoration & General Contracting
Columbus Design-Build, Kitchen & Bath Remodeling, Historic Renovations
 Mechanism Architecture
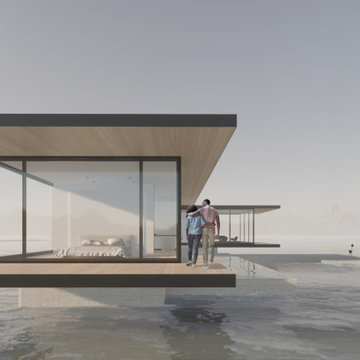
This house is made up of a series of planes that define the roof, floor, and water. The house is entered between two simple volumes - public bar that features an expansive kitchen, living, and dining rooms, and a private bar that has bedrooms and utility spaces.

 Conrado - Home Builders
The master bathroom features a glass block shower enclosure and free-standing tub. The ceiling soffit defines the shower space, while the curved black walnut vanity allows ample space for storage. Photographer: Frank Paul Perez

 Studio41 Home Design Showroom
THE PLANNED BATHROOM. | The modular Symetrics system opens up new perspectives in interior design for architects and planners. Symetrics comprises numerous individual modules for the entire bathroom area, which are tailored to a defined grid size. The modules can be arranged and combined freely within this grid. Because the spouts and controls are clearly separate, the overall appearance of the bathroom is redefined by the arrangement of the modules. Planning is based on a grid of vertical and horizontal reference lines. This grid also specifies the dimensions for the individual Symetrics modules, on the basis of a 60 x 60 mm base unit. | Available at www.shopstudio41.com


 Schwake Stone Ltd., LLC
From a distance the stone pieces strikingly blend as one color, much like a masterful oil painting. The black front door, contrasting with the white portico, strongly define the entrance. Copper eaves and downspouts repeat the colors of the home.

 Lenore Weiss Studios, LLC
Master Bath with tub deck detailed for storage and display. Curved light cove adds atmosphere while defining flow of space. Created under the auspices of Full Circle Architects, built by Brinkmann Construction, Photography by Alise O'Brien Architectural Photography

Sponsored
Sunbury, OH

J.Holderby - Renovations
Franklin County's Leading General Contractors - 2X Best of Houzz!
 Alterra Landscape Design
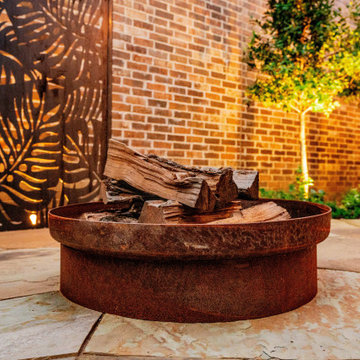
The contrast of raw materials defines the aesthetic of this Carrollton backyard. This perspective highlights the pairing of a weathered steel fire pit with intricate metal privacy screens and a classic brick façade. Our design+build team used these structural elements to define the social space while integrated up-lighting on the perimeter trees provides a soft, living backdrop. This level of material curation is a hallmark of our landscape architecture, ensuring every master plan is as unique as the homeowner’s vision.

 Ben Quie & Sons
After years of living with their master bathroom, our clients felt they could no longer ignore its shortcomings or the siren’s call for renovation. Their desire was for a glowing traditional bathroom with the same sophistication and cohesive architectural vocabulary found throughout their home. They also wanted the space to provide a more open and organized plan, better lighting and storage, a more luxurious bathing experience and a more defined connection with the master bedroom.
Photography by Troy Thies

 Harold Leidner Landscape Architects
Completed in 2013, this this property located in University Park, Texas, features a modern pool pavilion with a green roof that opens to a new swimming pool and garden.

 Cypress Design Co.
Freestanding bathtub - large transitional master black and white tile and ceramic tile porcelain tile and black floor freestanding bathtub idea in Providence with open cabinets, a two-piece toilet, gray walls, a console sink, a hinged shower door and black countertops

Sponsored
Sunbury, OH
J.Holderby - Renovations
Franklin County's Leading General Contractors - 2X Best of Houzz!


 Archetype Design Studio, LLC
The Master Bedroom is a tranquil retreat using a classic blue and white color scheme. Unlined linen drapery panels define the window and doors. Motorized double natural window shades provide texture and privacy or also complete blackout capabilities if choosing to sleep in.
47