
Search results for "Master developers" in Home Design Ideas
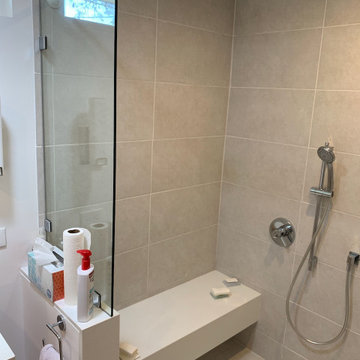
 Dynasty Developments
Master Bathroom wiith "Age in Place" curbless Shower
Inspiration for a mid-sized contemporary master gray tile and ceramic tile cement tile floor, gray floor and single-sink walk-in shower remodel in Los Angeles with shaker cabinets, light wood cabinets, an undermount sink, quartzite countertops, white countertops and a freestanding vanity
Inspiration for a mid-sized contemporary master gray tile and ceramic tile cement tile floor, gray floor and single-sink walk-in shower remodel in Los Angeles with shaker cabinets, light wood cabinets, an undermount sink, quartzite countertops, white countertops and a freestanding vanity

 Bradley Bayou
The property at dawn. The effect of the fully retractable glass walls and the connectedness of the interior and exterior living spaces is really highlighted in this image. From the master bedroom (seen in the far left) to the living room, everything can be opened up and create an enormous, welcoming space.
 GBU Construction Development
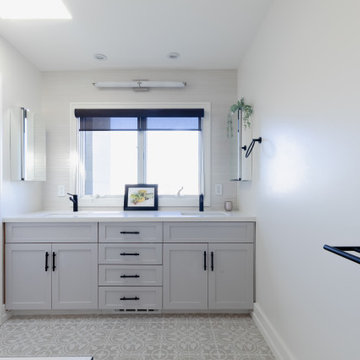
Streamlined Luxury in a Master Bath Refresh This master bathroom transformation began with a 3D design that brought clarity to clean lines and intentional finishes. Behind the walls, upgraded plumbing and electrical set the stage for long-term performance, while new waterproofing, cement board, and custom tilework create a space built to last. A freestanding tub and seamless shower elevate functionality, and the sleek vanity, stone countertop, and polished fixtures tie it all together in timeless style.
Find the right local pro for your project

 Harbor Hills Development
Mediterranean master bathroom, pillars, arches, jacuzzi tub, marble
Example of a large tuscan master beige tile and ceramic tile marble floor doorless shower design in Orlando with a drop-in sink, marble countertops, a hot tub and beige walls
Example of a large tuscan master beige tile and ceramic tile marble floor doorless shower design in Orlando with a drop-in sink, marble countertops, a hot tub and beige walls

 Bouren Development, LLC
Example of a large trendy master gray tile and porcelain tile alcove shower design in Detroit with a hinged shower door


 Regan Baker Design Inc.
Stylish brewery owners with airline miles that match George Clooney’s decided to hire Regan Baker Design to transform their beloved Duboce Park second home into an organic modern oasis reflecting their modern aesthetic and sustainable, green conscience lifestyle. From hops to floors, we worked extensively with our design savvy clients to provide a new footprint for their kitchen, dining and living room area, redesigned three bathrooms, reconfigured and designed the master suite, and replaced an existing spiral staircase with a new modern, steel staircase. We collaborated with an architect to expedite the permit process, as well as hired a structural engineer to help with the new loads from removing the stairs and load bearing walls in the kitchen and Master bedroom. We also used LED light fixtures, FSC certified cabinetry and low VOC paint finishes.
Regan Baker Design was responsible for the overall schematics, design development, construction documentation, construction administration, as well as the selection and procurement of all fixtures, cabinets, equipment, furniture,and accessories.
Key Contributors: Green Home Construction; Photography: Sarah Hebenstreit / Modern Kids Co.

Sponsored
Sunbury, OH

J.Holderby - Renovations
Franklin County's Leading General Contractors - 2X Best of Houzz!

 EKO Development
The master suite is a true self-sufficient oasis, with its own refrigeration and coffee bar.
Large transitional master medium tone wood floor and brown floor bedroom photo in New York with gray walls and no fireplace
Large transitional master medium tone wood floor and brown floor bedroom photo in New York with gray walls and no fireplace

 Portland Development Group Investments
Jason Walchli
Example of a mid-sized classic master white tile and porcelain tile porcelain tile drop-in bathtub design in Portland with recessed-panel cabinets, white cabinets, green walls, a drop-in sink and granite countertops
Example of a mid-sized classic master white tile and porcelain tile porcelain tile drop-in bathtub design in Portland with recessed-panel cabinets, white cabinets, green walls, a drop-in sink and granite countertops

 Cascade West Development
This Beautiful Multi-Story Modern Farmhouse Features a Master On The Main & A Split-Bedroom Layout • 5 Bedrooms • 4 Full Bathrooms • 1 Powder Room • 3 Car Garage • Vaulted Ceilings • Den • Large Bonus Room w/ Wet Bar • 2 Laundry Rooms • So Much More!
 Cascade West Development
The Columbian - Modern Craftsman 2-Story in Camas, Washington by Cascade West Development Inc.
Cascade West Facebook: https://goo.gl/MCD2U1
Cascade West Website: https://goo.gl/XHm7Un
These photos, like many of ours, were taken by the good people of ExposioHDR - Portland, Or
Exposio Facebook: https://goo.gl/SpSvyo
Exposio Website: https://goo.gl/Cbm8Ya

 Federow Development
The dual sinks and lots of cabinets met this family's needs for a master bathroom.
Brian Walters Photo
Example of a mid-sized classic master brown tile and ceramic tile ceramic tile bathroom design in Boston with shaker cabinets, white cabinets, a two-piece toilet, brown walls, an undermount sink and quartz countertops
Example of a mid-sized classic master brown tile and ceramic tile ceramic tile bathroom design in Boston with shaker cabinets, white cabinets, a two-piece toilet, brown walls, an undermount sink and quartz countertops

 Dunn Development, Inc.
We updated this beautiful Craftsman home with new interior and exterior paint, new carpet and flooring, as well as adding on living room and master suite additions. The two-story addition also adds a new deck upstairs with stunning views of downtown skylines.
Downstairs, we updated the kitchen counter tops and back splash, the sink, and the faucet. The kitchen opens up into the new living room addition that features a three-panel Nanawall door that opens completely onto the back courtyard area. Open or closed, the Nanawall door truly invites the outdoors in!
Upstairs the new master suite bath room sees a new threshold-free shower, a custom vanity and new floors. The suite boasts a coffee bar for early mornings, as well as a walk-in closet with all new custom cabinets and shelves for clothing and shoes. The French doors open onto the new deck where the homeowners can relax after work and watch the sun set over the downtown skyline.
Ryan Long Photography

Sponsored
Delaware, OH

Buckeye Basements, Inc.
Central Ohio's Basement Finishing ExpertsBest Of Houzz '13-'21
 GBU Construction Development
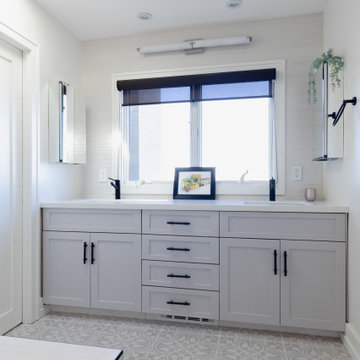
Streamlined Luxury in a Master Bath Refresh This master bathroom transformation began with a 3D design that brought clarity to clean lines and intentional finishes. Behind the walls, upgraded plumbing and electrical set the stage for long-term performance, while new waterproofing, cement board, and custom tilework create a space built to last. A freestanding tub and seamless shower elevate functionality, and the sleek vanity, stone countertop, and polished fixtures tie it all together in timeless style.

 Maximus Development Inc.
Full guest bath with walk-in shower.
Corner shower - mid-sized modern 3/4 multicolored tile and mosaic tile laminate floor and gray floor corner shower idea in Sacramento with beige walls, a vessel sink, recessed-panel cabinets, white cabinets, a hot tub, a two-piece toilet, quartz countertops, a hinged shower door and beige countertops
Corner shower - mid-sized modern 3/4 multicolored tile and mosaic tile laminate floor and gray floor corner shower idea in Sacramento with beige walls, a vessel sink, recessed-panel cabinets, white cabinets, a hot tub, a two-piece toilet, quartz countertops, a hinged shower door and beige countertops
 Dunn Development, Inc.
The alcove entry to the master suite looking back into the formal living room; the brick feature wall was once the exterior wall of the home, but now adds rustic warmth to the entry.
The master bedroom suite is an addition to the existing footprint of the home. Where a window used to be is now a doorway into the small entry alcove with a feature wall showcasing the old exterior brick; the original window was reused in the bathroom facing the front of the home for continuity. The spacious master bedroom opens into a sitting room with gorgeous high windows. The new closet offers ample storage, and the bathroom features a beautiful marble tile floor, matching vanities, and a custom tiled shower. Welcome home!
Laurie Coderre Designs
Ryan Long Photography

 Westco Development Inc.
Brand new master bathroom/closet remodel, white and gray
Inspiration for a mid-sized modern master gray tile and porcelain tile porcelain tile, gray floor and double-sink alcove shower remodel in Los Angeles with flat-panel cabinets, white cabinets, a two-piece toilet, gray walls, a hinged shower door, white countertops and a freestanding vanity
Inspiration for a mid-sized modern master gray tile and porcelain tile porcelain tile, gray floor and double-sink alcove shower remodel in Los Angeles with flat-panel cabinets, white cabinets, a two-piece toilet, gray walls, a hinged shower door, white countertops and a freestanding vanity

Sponsored
Columbus, OH

Hope Restoration & General Contracting
Columbus Design-Build, Kitchen & Bath Remodeling, Historic Renovations

 Solanna Design & Development
Integrated bedroom vanity with custom furniture by Solanna Custom Furniture. The project integrates a compact workspace into a dark wood display wall. The photograph highlights illuminated frosted-glass cabinet doors, open shelves with decorative vessels, a central floral artwork, a slim writing surface, and a tailored upholstered chair. Pale blue patterned lounge seating appears in the foreground, while indoor greenery and soft cove lighting warm the dark cabinetry, creating an organized retreat for reading, writing, and displaying collected objects.
 Westco Development Inc.
Brand new bathroom remodel, white and gray
Mid-sized minimalist master gray tile and porcelain tile porcelain tile, gray floor and double-sink alcove shower photo in Los Angeles with flat-panel cabinets, white cabinets, a two-piece toilet, gray walls, a hinged shower door, white countertops and a freestanding vanity
Mid-sized minimalist master gray tile and porcelain tile porcelain tile, gray floor and double-sink alcove shower photo in Los Angeles with flat-panel cabinets, white cabinets, a two-piece toilet, gray walls, a hinged shower door, white countertops and a freestanding vanity

 Eden Development
Eden development
Example of a mid-sized minimalist master white tile and ceramic tile ceramic tile freestanding bathtub design in Los Angeles with raised-panel cabinets, white cabinets, a one-piece toilet, white walls and a drop-in sink
Example of a mid-sized minimalist master white tile and ceramic tile ceramic tile freestanding bathtub design in Los Angeles with raised-panel cabinets, white cabinets, a one-piece toilet, white walls and a drop-in sink
100