
Search results for "Master developers" in Home Design Ideas

 Cascade West Development
Paint by Sherwin Williams
Body Color - City Loft - SW 7631
Trim Color - Custom Color - SW 8975/3535
Master Suite & Guest Bath - Site White - SW 7070
Girls' Rooms & Bath - White Beet - SW 6287
Exposed Beams & Banister Stain - Banister Beige - SW 3128-B
Gas Fireplace by Heat & Glo
Flooring & Tile by Macadam Floor & Design
Hardwood by Kentwood Floors
Hardwood Product Originals Series - Plateau in Brushed Hard Maple
Kitchen Backsplash by Tierra Sol
Tile Product - Tencer Tiempo in Glossy Shadow
Kitchen Backsplash Accent by Walker Zanger
Tile Product - Duquesa Tile in Jasmine
Sinks by Decolav
Slab Countertops by Wall to Wall Stone Corp
Kitchen Quartz Product True North Calcutta
Master Suite Quartz Product True North Venato Extra
Girls' Bath Quartz Product True North Pebble Beach
All Other Quartz Product True North Light Silt
Windows by Milgard Windows & Doors
Window Product Style Line® Series
Window Supplier Troyco - Window & Door
Window Treatments by Budget Blinds
Lighting by Destination Lighting
Fixtures by Crystorama Lighting
Interior Design by Tiffany Home Design
Custom Cabinetry & Storage by Northwood Cabinets
Customized & Built by Cascade West Development
Photography by ExposioHDR Portland
Original Plans by Alan Mascord Design Associates


 Westlake Development Group, LLC
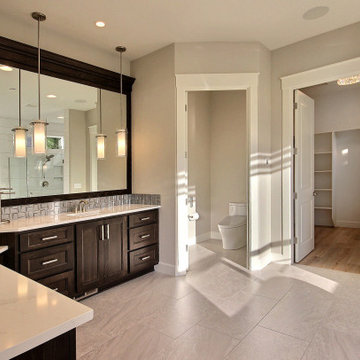
Inspiration for a large contemporary master beige tile porcelain tile bathroom remodel in Portland with an undermount sink, shaker cabinets, dark wood cabinets, marble countertops and beige walls
Find the right local pro for your project

 Ziman Development Inc
Example of a classic master dark wood floor and brown floor freestanding bathtub design in New York with beaded inset cabinets, white cabinets, white walls, an undermount sink, marble countertops and white countertops

 Gordon Tobey Developments
Large Ensuite off of the Master Bedroom; complete with a large shower with low curb and grab bars for easier access, slightly distressed cabinetry of the vanity and built-in hutch, and bead accents on the walls.
Photo by © Daniel Vaughan (vaughangroup.ca)

 Noyes Development
Another beautiful view of the Master Bathroom, this time with the glass framed shower. We brought the glass and stone mosaic around the bathtub into the shower to make a cohesive, flowing design. Photo taken by the Crandall Group.

 The Tile Shop
Featured: Black Hex Porcelain. Design by Timber Trails DC. Photography by Stoffer Photography Interiors.
Inspiration for a cottage black floor bathroom remodel in Minneapolis with beige walls and a pedestal sink
Inspiration for a cottage black floor bathroom remodel in Minneapolis with beige walls and a pedestal sink



 Executive Developers, LLC
master bathroom
Inspiration for a mid-sized transitional master gray tile and ceramic tile ceramic tile and gray floor drop-in bathtub remodel with recessed-panel cabinets, white cabinets, gray walls, an undermount sink, granite countertops and a hinged shower door
Inspiration for a mid-sized transitional master gray tile and ceramic tile ceramic tile and gray floor drop-in bathtub remodel with recessed-panel cabinets, white cabinets, gray walls, an undermount sink, granite countertops and a hinged shower door

 Watershed Materials
Buried eight feet into the solid rock, the master bedroom is the coolest room in the house, maintaining stable temperatures all day and all year long. The retaining wall itself is make with a PISE technique - crushed rock shot against the bank using the tools and techniques of the swimming pool trade.
Architect : Juliet Hsu
Photo : Mark Luthringer

 Extreme Developers, Inc
Inspiration for a transitional multicolored two-story mixed siding gable roof remodel in Los Angeles

 Breeze Giannasio Interiors
Photography by Mark Liddell and Jared Tafau - TerraGreen Development
Example of a classic formal dark wood floor living room design in Los Angeles with white walls, a standard fireplace and no tv
Example of a classic formal dark wood floor living room design in Los Angeles with white walls, a standard fireplace and no tv

 Stillwater Sierra Development
This spacious master bath includes a soaking tub, separate vanities, a walk in shower, private toilet area and a walk-in closet.
Inspiration for a mid-sized transitional master brown tile and ceramic tile ceramic tile and brown floor drop-in bathtub remodel in Oklahoma City with shaker cabinets, gray cabinets, gray walls, an integrated sink, solid surface countertops and a hinged shower door
Inspiration for a mid-sized transitional master brown tile and ceramic tile ceramic tile and brown floor drop-in bathtub remodel in Oklahoma City with shaker cabinets, gray cabinets, gray walls, an integrated sink, solid surface countertops and a hinged shower door

 Eastwood Development
Inspiration for a large transitional master white tile and porcelain tile porcelain tile wet room remodel in San Francisco with shaker cabinets, white cabinets, white walls, an undermount sink and quartz countertops

Sponsored
Sunbury, OH

J.Holderby - Renovations
Franklin County's Leading General Contractors - 2X Best of Houzz!

 Timber Trails Development Company
stoffer photography
Example of a transitional master marble floor alcove bathtub design in Chicago with shaker cabinets, white cabinets, blue walls and an undermount sink
Example of a transitional master marble floor alcove bathtub design in Chicago with shaker cabinets, white cabinets, blue walls and an undermount sink

 Maximus Development Inc.
Bedroom - large contemporary master carpeted and gray floor bedroom idea in Sacramento with gray walls and no fireplace
 Cascade West Development
This Modern Multi-Level Home Boasts Master & Guest Suites on The Main Level + Den + Entertainment Room + Exercise Room with 2 Suites Upstairs as Well as Blended Indoor/Outdoor Living with 14ft Tall Coffered Box Beam Ceilings!


Sponsored
Delaware, OH

Buckeye Basements, Inc.
Central Ohio's Basement Finishing ExpertsBest Of Houzz '13-'21
 Executive Developers, LLC
master bath w/ soaking tub and corner shower
Large arts and crafts master white tile and porcelain tile ceramic tile, gray floor and double-sink freestanding bathtub photo with shaker cabinets, black cabinets, a two-piece toilet, gray walls, an undermount sink, quartzite countertops, a hinged shower door, white countertops and a built-in vanity
Large arts and crafts master white tile and porcelain tile ceramic tile, gray floor and double-sink freestanding bathtub photo with shaker cabinets, black cabinets, a two-piece toilet, gray walls, an undermount sink, quartzite countertops, a hinged shower door, white countertops and a built-in vanity

 Willix Developments Ltd.
Freestanding bathtub - modern master ceramic tile, gray floor and double-sink freestanding bathtub idea in Calgary with flat-panel cabinets, white cabinets, white walls, quartzite countertops and a built-in vanity
 Timber Trails Development Company
stoffer photography
Alcove bathtub - transitional master marble floor alcove bathtub idea in Chicago with shaker cabinets, white cabinets, blue walls and an undermount sink
Alcove bathtub - transitional master marble floor alcove bathtub idea in Chicago with shaker cabinets, white cabinets, blue walls and an undermount sink
99