
Search results for "Master developers" in Home Design Ideas

 Graf Developments
Ceiling covered in reclaimed barn wood.
Design work by Susie Matthies Samuels Designs
Photo by Ken Vaughan
Example of a country master bedroom design in Dallas
Example of a country master bedroom design in Dallas

 Lands End Development - Designers & Builders
Example of a large transitional master medium tone wood floor bedroom design in Minneapolis with blue walls

 Southern Development Homes
Basement rec room room features billiard table. and kitchenette. Wall color is Sherwin Williams Paint SW #7029 ‘Agreeable Grey’.
Basement - transitional walk-out carpeted and gray floor basement idea with gray walls
Basement - transitional walk-out carpeted and gray floor basement idea with gray walls
Find the right local pro for your project
 Lands End Development - Designers & Builders
Inspiration for a rustic master light wood floor double shower remodel in Minneapolis with white walls

 Raina Henderson Interior Design, LLC
Entry Storage,
Inspiration for a mid-sized transitional open concept bamboo floor entryway remodel in Seattle with no fireplace and no tv
Inspiration for a mid-sized transitional open concept bamboo floor entryway remodel in Seattle with no fireplace and no tv

 J.C. Design Group Inc.
The Bear Creek Ridge Development is setting Bradley Homes apart from other builders in Barrie. This transitional architecture style blends the modern elements of new with the welcoming style of the traditional style home. Offering a range of bungalows, bungalofts and two storey homes this first of its kinds in the area. An additional unique feature to these designs are the finished in-law suite basements for baby-boomers downsizing or for nannies for the bigger families. Key Design Elements: -Large open concept main floor -Freestanding soaker tubs in most master ensuites -Large gas fireplaces with stone surround -Modern kitchens with large islands and quartz countertops -9'-0" ceiling heights on main floor -Extra large doors with multiple styles and hardware options -Large walk-in pantries



Sponsored
Sunbury, OH

J.Holderby - Renovations
Franklin County's Leading General Contractors - 2X Best of Houzz!

 Salem Homes Fiser Development LLC
New Master bath, double sink, shower, walk-in closet
Bathroom - transitional master vinyl floor bathroom idea in Little Rock with raised-panel cabinets, gray cabinets, gray walls and granite countertops
Bathroom - transitional master vinyl floor bathroom idea in Little Rock with raised-panel cabinets, gray cabinets, gray walls and granite countertops

 Dunn Development, Inc.
An addition afforded the homeowners the extra space to expand their master bathroom, adding a luxurious new marble shower, tub and custom cabinetry in the tub room, vanities, and in the walk-in closet.
Ryan Long Photography

 Milton Development
Large minimalist master painted wood floor and gray floor bedroom photo in New York with gray walls, a standard fireplace and a stone fireplace

 Coastline Development, LLC
Freestanding bathtub - large transitional master gray tile gray floor and double-sink freestanding bathtub idea in Tampa with shaker cabinets, medium tone wood cabinets, white walls, an undermount sink, a hinged shower door, white countertops and a built-in vanity

 MK Development & Investment LLC
The Master Bedroom is a spacious room with a tray ceiling, which adds to the feeling of grandeur. The Craftsman style is accentuated with the client's choice of furniture and artwork.

 TEC Construction & Development
By moving a bathroom wall just a few inches, we were allowed enough space to create a modern bath with dual vanities, glass shower, and also a closet area.

Sponsored
Columbus, OH

Wannemacher Interiors
Customized Award-Winning Interior Design Solutions in Franklin Cnty OH

 Upland Development, Inc.
Scot Zimmerman
Example of a large cottage master gray tile and marble tile marble floor and gray floor alcove shower design in Salt Lake City with recessed-panel cabinets, white cabinets, tile countertops, white walls, an undermount sink, a hinged shower door and black countertops
Example of a large cottage master gray tile and marble tile marble floor and gray floor alcove shower design in Salt Lake City with recessed-panel cabinets, white cabinets, tile countertops, white walls, an undermount sink, a hinged shower door and black countertops

 RCL Development
Bedroom - large contemporary master medium tone wood floor bedroom idea in Miami with white walls
 Edgedale Development LLC
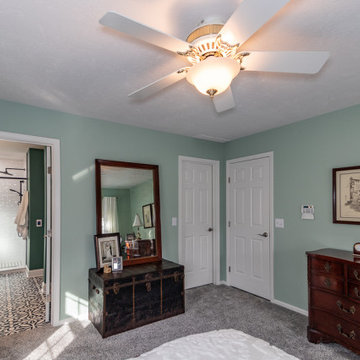
The design for the master bedroom incorporated the client's antique bedroom suite and her father's old steamer trunk. We updated the carpet in a neutral gray connected the wall color to master bathroom and brightened the woodwork.

 Tile X Design
Project: Minnetonka Residence
Builder: Robert Craig Homes
Designer: Stephanie McKenna
Installer: Miller Tile
Products: TXD Stone & Glass Imports
Elegant master blue tile, multicolored tile and white tile marble floor freestanding bathtub photo in Minneapolis with white cabinets and beige walls
Elegant master blue tile, multicolored tile and white tile marble floor freestanding bathtub photo in Minneapolis with white cabinets and beige walls



 Cascade West Development
This Beautiful Multi-Story Modern Farmhouse Features a Master On The Main & A Split-Bedroom Layout • 5 Bedrooms • 4 Full Bathrooms • 1 Powder Room • 3 Car Garage • Vaulted Ceilings • Den • Large Bonus Room w/ Wet Bar • 2 Laundry Rooms • So Much More!

 Eurodale Developments Inc
Peter Sellar - photoklik.com
Inspiration for a mid-sized transitional master medium tone wood floor bedroom remodel in Toronto with beige walls
Inspiration for a mid-sized transitional master medium tone wood floor bedroom remodel in Toronto with beige walls

 Kon-strux Developments
Amazing master with angular flooring pushes the eye further, making the space expand. This room has a fireplace (not shown in this photo - see the other photos in this series) and you can imagine lying in bed here, enjoying the elemental comforts of the fireplace, and the media centre mounted above.
(Calgary Photos)
46