
Search results for "Master developers" in Home Design Ideas

 Eurodale Developments Inc
Kids bedroom
Inspiration for a transitional master carpeted bedroom remodel in Toronto
Inspiration for a transitional master carpeted bedroom remodel in Toronto
 Eurodale Developments Inc
The new master ensuite bathroom, located in the new addition with the rest of the master suite, is a spa-like setting that provides the parents of the home a refuge to spoil themselves in. The ceiling is angled up due to the raising of the main floor addition and the need to match the rooflines and eaves on the exterior, before it flattens out at 8ft.

 RSZ Design Development
Example of a classic master carpeted and beige floor bedroom design with beige walls
Find the right local pro for your project

 Sound Harbor Development, LLC
MASTER
Inspiration for a large transitional master white tile and subway tile marble floor freestanding bathtub remodel in New York with shaker cabinets, white cabinets, marble countertops, an undermount sink and blue walls
Inspiration for a large transitional master white tile and subway tile marble floor freestanding bathtub remodel in New York with shaker cabinets, white cabinets, marble countertops, an undermount sink and blue walls
 Eurodale Developments Inc
Valerie Wilcox
Valerie Wilcox
With a jog in the wall of the new addition, we were able to create a window for the Master bedroom facing the side yard. We were also able to create a cubby for maintaining a window in the bedroom that used to face the rear yard. Building code limits openings due to fire safety - which creates a design challenge and creating solutions!

 Charleston Building and Development
Mudroom - large transitional dark wood floor mudroom idea in Chicago with blue walls

 Polaris Development & Construction, Inc.
Inspiration for a mid-sized modern master light wood floor and beige floor bedroom remodel in Los Angeles with white walls and no fireplace

Sponsored
Sunbury, OH

J.Holderby - Renovations
Franklin County's Leading General Contractors - 2X Best of Houzz!
 Eurodale Developments Inc
Master bedroom within the new addition.
Inspiration for a large transitional master medium tone wood floor bedroom remodel in Toronto with gray walls and no fireplace
Inspiration for a large transitional master medium tone wood floor bedroom remodel in Toronto with gray walls and no fireplace

 US Home Developers Inc.
Example of a large minimalist master black tile white floor and shiplap wall freestanding bathtub design in Los Angeles with white walls and a hinged shower door
 Edgedale Development LLC
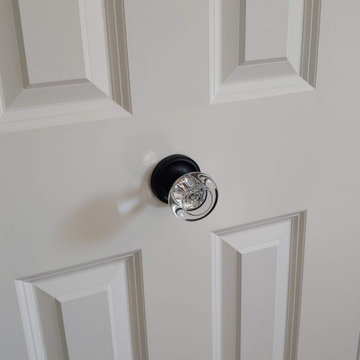
The Master bedroom had one small closet so we built 2 large reach-in closets with organizing units. We laid engineered wood flooring throughout. The modern paint color, crown molding and large scale door pulls complete the design.
 Eurodale Developments Inc
Valerie Wilcox
With a jog in the wall of the new addition, we were able to create a window for the Master bedroom facing the side yard. We were also able to create a cubby for maintaining a window in the bedroom that used to face the rear yard. Building code limits openings due to fire safety - which creates a design challenge and creating solutions!

 Woodside Development
Whitney Shaw
Inspiration for a mid-sized timeless master gray tile and ceramic tile ceramic tile drop-in bathtub remodel in Boston with recessed-panel cabinets, medium tone wood cabinets, a two-piece toilet, beige walls, an undermount sink and granite countertops
Inspiration for a mid-sized timeless master gray tile and ceramic tile ceramic tile drop-in bathtub remodel in Boston with recessed-panel cabinets, medium tone wood cabinets, a two-piece toilet, beige walls, an undermount sink and granite countertops

 CLM Development
Master bathroom with custom silver foil wallpaper and botticino marble
Inspiration for a contemporary master marble floor drop-in bathtub remodel in Las Vegas with an undermount sink, white cabinets, marble countertops and multicolored walls
Inspiration for a contemporary master marble floor drop-in bathtub remodel in Las Vegas with an undermount sink, white cabinets, marble countertops and multicolored walls

Sponsored
Columbus, OH
Free consultation for landscape design!

Peabody Landscape Group
Franklin County's Reliable Landscape Design & Contracting

 Kon-strux Developments
A shared space with places for both: two sinks, two sets of storage. The sunken bath adds a natural break between, opposite the rainhead walk-in shower.
Designer: Nicole Muzechka
(Calgary Photos)

 Gordon Tobey Developments
Master Ensuite
Inspiration for a large craftsman master black tile and ceramic tile ceramic tile freestanding bathtub remodel in Toronto with an undermount sink, shaker cabinets, gray cabinets, granite countertops, a two-piece toilet and beige walls
Inspiration for a large craftsman master black tile and ceramic tile ceramic tile freestanding bathtub remodel in Toronto with an undermount sink, shaker cabinets, gray cabinets, granite countertops, a two-piece toilet and beige walls

 High Q Renders LLC
''Are you lost in your dreams? Stay lost...''
Example of a trendy dark wood floor and brown floor bedroom design in San Francisco with gray walls
Example of a trendy dark wood floor and brown floor bedroom design in San Francisco with gray walls

 Cascade West Development
This Beautiful Multi-Story Modern Farmhouse Features a Master On The Main & A Split-Bedroom Layout • 5 Bedrooms • 4 Full Bathrooms • 1 Powder Room • 3 Car Garage • Vaulted Ceilings • Den • Large Bonus Room w/ Wet Bar • 2 Laundry Rooms • So Much More!
Sponsored
Sunbury, OH
J.Holderby - Renovations
Franklin County's Leading General Contractors - 2X Best of Houzz!

 Love Development and Construction
This Master Bath includes a fireplace and a very unique layout
Alcove bathtub - large traditional master beige tile and stone tile travertine floor alcove bathtub idea in Phoenix with an undermount sink, raised-panel cabinets, white cabinets, granite countertops and beige walls
Alcove bathtub - large traditional master beige tile and stone tile travertine floor alcove bathtub idea in Phoenix with an undermount sink, raised-panel cabinets, white cabinets, granite countertops and beige walls
 Cascade West Development
This Beautiful Multi-Story Modern Farmhouse Features a Master On The Main & A Split-Bedroom Layout • 5 Bedrooms • 4 Full Bathrooms • 1 Powder Room • 3 Car Garage • Vaulted Ceilings • Den • Large Bonus Room w/ Wet Bar • 2 Laundry Rooms • So Much More!

 Epic Development
This master bathroom features an custom espresso cabinet with double square vanities and Grohe plumbing fixtures, modern lighting including recessed lighting above the oversized soaking tub and in the glass enclosed shower, a separate water closet and Modern Prairie style windows allowing an over abundance of natural light to fill the room. Designed by Eric Rawlings, Built by Epic Development, Photo by Brian Gassel
64