
Search results for "Master developers" in Home Design Ideas

 Ward Jewell Architect AIA
San Marino based clients were interested in developing a property that had been in their family for generations. This was an exciting proposition as it was one of the last surviving bayside double lots on the scenic Coronado peninsula in San Diego. They desired a holiday home that would be a gathering place for their large, close- knit family.
San Marino based clients were interested in developing a property that had been in their family for generations. This was an exciting proposition as it was one of the last surviving bayside double lots on the scenic Coronado peninsula in San Diego. They desired a holiday home that would be a gathering place for their large, close-knit family. Facing the Back Bay, overlooking downtown and the Bay Bridge, this property presented us with a unique opportunity to design a vacation home with a dual personality. One side faces a bustling harbor with a constant parade of yachts, cargo vessels and military ships while the other opens onto a deep, quiet contemplative garden. The home’s shingle-style influence carries on the historical Coronado tradition of clapboard and Craftsman bungalows built in the shadow of the great Hotel Del Coronado which was erected at the turn of the last century. In order to create an informal feel to the residence, we devised a concept that eliminated the need for a “front door”. Instead, one walks through the garden and enters the “Great Hall” through either one of two French doors flanking a walk-in stone fireplace. Both two-story bedroom wings bookend this central wood beam vaulted room which serves as the “heart of the home”, and opens to both views. Three sets of stairs are discretely tucked away inside the bedroom wings.
In lieu of a formal dining room, the family convenes and dines around a beautiful table and banquette set into a circular window bay off the kitchen which overlooks the lights of the city beyond the harbor. Working with noted interior designer Betty Ann Marshall, we designed a unique kitchen that was inspired by the colors and textures of a fossil the couple found on a honeymoon trip to the quarries of Montana. We set that ancient fossil into a matte glass backsplash behind the professional cook’s stove. A warm library with walnut paneling and a bayed window seat affords a refuge for the family to read or play board games. The couple’s fine craft and folk art collection is on prominent display throughout the house and helps to set an intimate and whimsical tone.
Another architectural feature devoted to family is the play room lit by a dramatic cupola which beacons the older grandchildren and their friends. Below the play room is a four car garage that allows the patriarch space to refurbish an antique fire truck, a mahogany launch boat and several vintage cars. Their jet skis and kayaks are housed in another garage designed for that purpose. Lattice covered skylights that allow dappled sunlight to bathe the loggia affords a comfortable refuge to watch the kids swim and gaze out upon the rushing water, the Coronado Bay Bridge and the romantic downtown San Diego skyline.
Architect: Ward Jewell Architect, AIA
Interior Design: Betty Ann Marshall
Construction: Bill Lyons
Photographer: Laura Hull
Styling: Zale Design Studio

 Lumer Development & Design
Inspiration for a mid-sized 1950s master white tile and ceramic tile porcelain tile and white floor tub/shower combo remodel in Los Angeles with flat-panel cabinets, dark wood cabinets, an undermount tub, a two-piece toilet, white walls, an undermount sink, marble countertops and a hinged shower door

 Sound Harbor Development, LLC
MASTER
Claw-foot bathtub - large transitional master white tile, gray tile and marble tile mosaic tile floor and gray floor claw-foot bathtub idea in New York with shaker cabinets, white cabinets, marble countertops, a two-piece toilet, an undermount sink, gray walls and a hinged shower door
Claw-foot bathtub - large transitional master white tile, gray tile and marble tile mosaic tile floor and gray floor claw-foot bathtub idea in New York with shaker cabinets, white cabinets, marble countertops, a two-piece toilet, an undermount sink, gray walls and a hinged shower door
Find the right local pro for your project

 MK Development & Investment LLC
A view of the bathtub and corner shower. Shades of gray and white, and bronze and black hardware, provide a clean aesthetic for this Master Bathroom.
Inspiration for a large craftsman master white tile and ceramic tile marble floor freestanding bathtub remodel in DC Metro with gray walls, shaker cabinets, brown cabinets, a vessel sink and limestone countertops
Inspiration for a large craftsman master white tile and ceramic tile marble floor freestanding bathtub remodel in DC Metro with gray walls, shaker cabinets, brown cabinets, a vessel sink and limestone countertops

 Lewis Construction & Development Inc.
Diane Maehl Photography
Bathroom - mid-sized craftsman master beige tile and glass tile ceramic tile bathroom idea in Seattle with shaker cabinets, medium tone wood cabinets, granite countertops and beige walls
Bathroom - mid-sized craftsman master beige tile and glass tile ceramic tile bathroom idea in Seattle with shaker cabinets, medium tone wood cabinets, granite countertops and beige walls

 Eurodale Developments Inc
The new master ensuite bathroom, located in the new addition with the rest of the master suite, is a spa-like setting that provides the parents of the home a refuge to spoil themselves in. The ceiling is angled up due to the raising of the main floor addition and the need to match the rooflines and eaves on the exterior, before it flattens out at 8ft.

 KBC Developments
Krista Jahnke
Trendy master porcelain tile and brown floor bedroom photo in Vancouver with white walls, a standard fireplace and a tile fireplace
Trendy master porcelain tile and brown floor bedroom photo in Vancouver with white walls, a standard fireplace and a tile fireplace

Sponsored
Delaware, OH

Buckeye Basements, Inc.
Central Ohio's Basement Finishing ExpertsBest Of Houzz '13-'21

 Montenegro Homes & Development LLC
Inspiration for a small contemporary master white tile and marble tile ceramic tile and gray floor bathroom remodel in Phoenix with shaker cabinets, white cabinets, green walls, an undermount sink and quartz countertops

 Bath Development Associates
Minimalist master bathroom with soaking tub with huge glass enclosed shower.
Freestanding bathtub - mid-sized transitional master white tile and subway tile marble floor freestanding bathtub idea in Atlanta with furniture-like cabinets, white cabinets, a one-piece toilet, white walls, an undermount sink, marble countertops, a hinged shower door and white countertops
Freestanding bathtub - mid-sized transitional master white tile and subway tile marble floor freestanding bathtub idea in Atlanta with furniture-like cabinets, white cabinets, a one-piece toilet, white walls, an undermount sink, marble countertops, a hinged shower door and white countertops

 Avenue B Development
Example of a country 3/4 white tile light wood floor and beige floor bathroom design in Austin with black cabinets, white walls, an undermount sink and shaker cabinets

 Judd Builders and Developers
Whitman master bedroom
Example of a large classic master carpeted bedroom design in Philadelphia with beige walls and no fireplace
Example of a large classic master carpeted bedroom design in Philadelphia with beige walls and no fireplace

 Noyes Development
This is the master bathroom at Sethrich. Very simple and clean lines, tying in the rest of the home with neutral colors. Crandall Group & Danyel Rodgers

 Cascade West Development
Paint by Sherwin Williams
Body Color : Coming Soon!
Trim Color : Coming Soon!
Entry Door Color by Northwood Cabinets
Door Stain : Coming Soon!
Flooring & Tile by Macadam Floor and Design
Master Bath Floor Tile by Surface Art Inc.
Tile Product : Horizon in Silver
Master Shower Wall Tile by Emser Tile
Master Shower Wall/Floor Product : Cassero in White
Master Bath Tile Countertops by Surface Art Inc.
Master Countertop Product : A La Mode in Buff
Foyer Tile by Emser Tile
Tile Product : Motion in Advance
Great Room Hardwood by Wanke Cascade
Hardwood Product : Terra Living Natural Durango
Kitchen Backsplash Tile by Florida Tile
Backsplash Tile Product : Streamline in Arctic
Slab Countertops by Cosmos Granite & Marble
Quartz, Granite & Marble provided by Wall to Wall Countertops
Countertop Product : True North Quartz in Blizzard
Great Room Fireplace by Heat & Glo
Fireplace Product : Primo 48”
Fireplace Surround by Emser Tile
Surround Product : Motion in Advance
Plumbing Fixtures by Kohler
Sink Fixtures by Decolav
Custom Storage by Northwood Cabinets
Handlesets and Door Hardware by Kwikset
Lighting by Globe/Destination Lighting
Windows by Milgard Window + Door
Window Product : Style Line Series
Supplied by TroyCo


 Haas Development and Construction
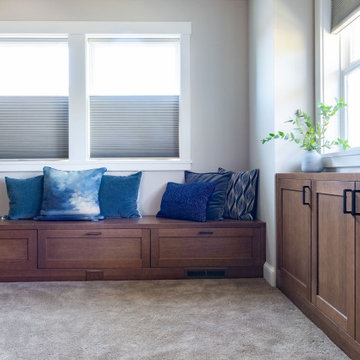
This master suite features custom built-in cabinetry and a window bench that blend storage with style. Rich wood tones add warmth, while accent pillows create a comfortable spot to relax and unwind.

 Webber Development & Construction
Rustic White Photography
Example of a mid-sized transitional master beige tile limestone floor walk-in shower design in Atlanta with medium tone wood cabinets, an undermount sink, quartz countertops, recessed-panel cabinets and beige walls
Example of a mid-sized transitional master beige tile limestone floor walk-in shower design in Atlanta with medium tone wood cabinets, an undermount sink, quartz countertops, recessed-panel cabinets and beige walls
 Eurodale Developments Inc
Valerie Wilcox
Wet room - small modern master gray tile and marble tile marble floor and gray floor wet room idea in Toronto with flat-panel cabinets, white cabinets, a one-piece toilet, white walls, a vessel sink and quartz countertops
Wet room - small modern master gray tile and marble tile marble floor and gray floor wet room idea in Toronto with flat-panel cabinets, white cabinets, a one-piece toilet, white walls, a vessel sink and quartz countertops
 Eurodale Developments Inc
Valerie Wilcox
Inspiration for a small modern master gray tile and marble tile marble floor and gray floor wet room remodel in Toronto with flat-panel cabinets, white cabinets, a one-piece toilet, white walls, a vessel sink and quartz countertops
Inspiration for a small modern master gray tile and marble tile marble floor and gray floor wet room remodel in Toronto with flat-panel cabinets, white cabinets, a one-piece toilet, white walls, a vessel sink and quartz countertops

Sponsored
Delaware, OH
Buckeye Basements, Inc.
Central Ohio's Basement Finishing ExpertsBest Of Houzz '13-'21

 Dunn Development, Inc.
The master bedroom opens into a large sitting room.
The master bedroom suite is an addition to the existing footprint of the home. Where a window used to be is now a doorway into the small entry alcove with a feature wall showcasing the old exterior brick; the original window was reused in the bathroom facing the front of the home for continuity. The spacious master bedroom opens into a sitting room with gorgeous high windows. The new closet offers ample storage, and the bathroom features a beautiful marble tile floor, matching vanities, and a custom tiled shower. Welcome home!
Laurie Coderre Designs
Ryan Long Photography

 Krueger Architects
Unlimited Style Photography
Example of a small trendy backyard deck design in Los Angeles with a pergola
Example of a small trendy backyard deck design in Los Angeles with a pergola
 Montenegro Homes & Development LLC
Inspiration for a small contemporary master white tile and marble tile ceramic tile and gray floor bathroom remodel in Phoenix with shaker cabinets, white cabinets, green walls, an undermount sink and quartz countertops
81