
Search results for "Master development" in Home Design Ideas

 Peak Construction & Development, LLC
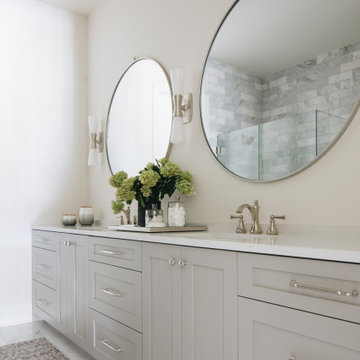
This spacious bathroom is a sprawling 135 square feet of pure luxury. We gutted this one down to the studs, and gave it an entirely new floor plan. This bathroom includes the following: carrara marble tile, quartz countertop and shower bench, Kohler jacuzzi tub, Kohler fixtures, Circa Lighting fixtures, recessed medicine cabinets, custom shower glass enclosure from Creative Mirror and Glass. Contact us at joe@peakconstructionil.com to schedule a consultation.


Find the right local pro for your project
 Peak Construction & Development, LLC
This spacious bathroom is a sprawling 135 square feet of pure luxury. We gutted this one down to the studs, and gave it an entirely new floor plan. This bathroom includes the following: carrara marble tile, quartz countertop and shower bench, Kohler jacuzzi tub, Kohler fixtures, Circa Lighting fixtures, recessed medicine cabinets, custom shower glass enclosure from Creative Mirror and Glass. Contact us at joe@peakconstructionil.com to schedule a consultation.

 May Construction, Inc.
Budget analysis and project development by: May Construction
Inspiration for a mid-sized modern 3/4 white tile ceramic tile and gray floor alcove bathtub remodel in San Francisco with shaker cabinets, black cabinets, a one-piece toilet, gray walls, an undermount sink, granite countertops, a hinged shower door and gray countertops
Inspiration for a mid-sized modern 3/4 white tile ceramic tile and gray floor alcove bathtub remodel in San Francisco with shaker cabinets, black cabinets, a one-piece toilet, gray walls, an undermount sink, granite countertops, a hinged shower door and gray countertops

 Middlefork Luxury Home Builders
Located on leafy North Dayton in Chicago's fashionable Lincoln Park, this single-family home is the epitome of understated elegance in family living.
This beautiful house features a swirling center staircase, two-story dining room, refined architectural detailing and the finest finishes. Windows and sky lights fill the space with natural light and provide ample views of the property's beautiful landscaping. A unique, elevated "green roof" stretches from the family room over the top of the 2½-car garage and creates an outdoor space that accommodates a fireplace, dining area and play place.
With approximately 5,400 square feet of living space, this home features six bedrooms and 5.1 bathrooms, including an entire floor dedicated to the master suite.
This home was developed as a speculative home during the Great Recession and went under contract in less than 30 days.
Nathan Kirkman

 Vintage Elements LLC
Reclaimed weathered barn siding wall paneling perfectly terminates into the grey limestone floor without the need of baseboards.
Small tuscan 3/4 gray tile and stone tile limestone floor bathroom photo with flat-panel cabinets, black cabinets, marble countertops, a two-piece toilet and white walls
Small tuscan 3/4 gray tile and stone tile limestone floor bathroom photo with flat-panel cabinets, black cabinets, marble countertops, a two-piece toilet and white walls



 G.B. Construction and Development, Inc.
This is the remodel of a primary bathroom with mid-century modern details done in a modern flair. This primary bathroom maintains the feel of this 1920's home with the penny tile, living brass finish faucets, freestanding tub, classic white fixtures and period lighting.





 Next Generation Signature Homes
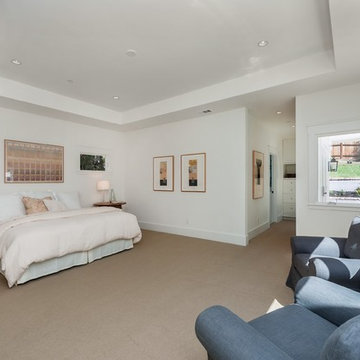
Large transitional master carpeted bedroom photo in Chicago with beige walls and no fireplace



 Mayfield Renovations Ltd.
renderDC fine art
Bedroom - mid-sized traditional master light wood floor bedroom idea in Calgary with beige walls and no fireplace
Bedroom - mid-sized traditional master light wood floor bedroom idea in Calgary with beige walls and no fireplace

 Discount Tile Outlet
A beautiful remodel done by TMD Development with Discount Tile Outlet. Stunning finishes with an open floor plan
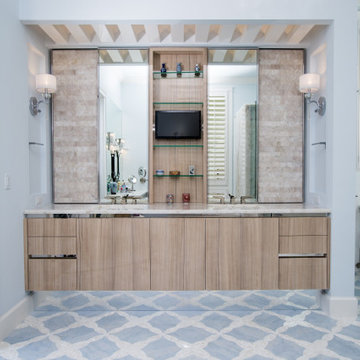
Example of a trendy brown tile and glass tile bathroom design in Seattle with a vessel sink, flat-panel cabinets, medium tone wood cabinets and white walls
Example of a trendy brown tile and glass tile bathroom design in Seattle with a vessel sink, flat-panel cabinets, medium tone wood cabinets and white walls

 Advantage Development Inc
Luxurious master bath & bedroom
Example of a classic bathroom design in Omaha
Example of a classic bathroom design in Omaha




 Embellish
Example of a mid-sized transitional master carpeted and gray floor bedroom design in Toronto with gray walls and no fireplace
180