
Search results for "Master development" in Home Design Ideas




 West Construction & Development Co., Inc.
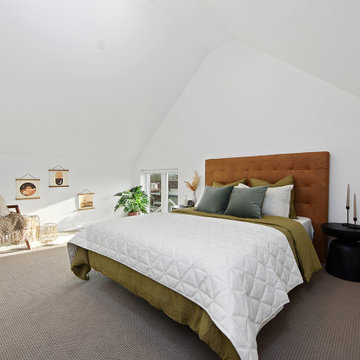
Bedroom - transitional master light wood floor and beige floor bedroom idea in Phoenix with beige walls, a standard fireplace and a stone fireplace
Find the right local pro for your project


 Palumbo Design and Development
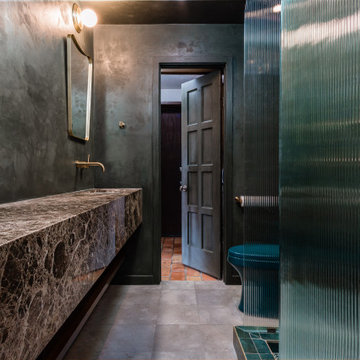
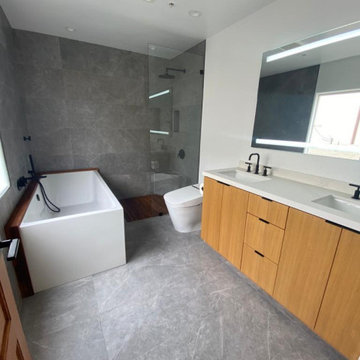
Inspiration for a contemporary master light wood floor and beige floor freestanding bathtub remodel in Los Angeles with flat-panel cabinets, white cabinets, a wall-mount toilet, white walls and a hinged shower door


 Buckeye Cabinet & Supply, Inc.
Mid-sized elegant master white tile and subway tile dark wood floor freestanding bathtub photo with an undermount sink, white cabinets, marble countertops, green walls and raised-panel cabinets



 Szabo Developments
Large minimalist master beige tile and stone tile slate floor drop-in bathtub photo in Calgary with flat-panel cabinets, white cabinets, a bidet, white walls, a drop-in sink and granite countertops

 Lands End Development - Designers & Builders
Inspiration for a bedroom rustic girl kids' bedroom remodel in Minneapolis
 CAC Development Design-Build, LLC
Cristopher Nolasco
Inspiration for a mid-sized contemporary home design remodel in Los Angeles
Inspiration for a mid-sized contemporary home design remodel in Los Angeles

 Skylar Parker Construction & Development Inc.
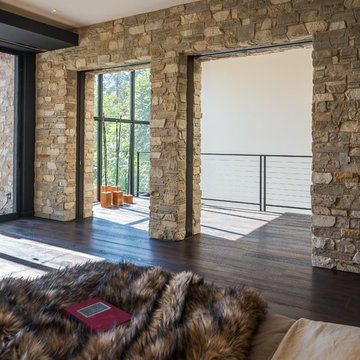
Example of a large tuscan master medium tone wood floor bedroom design in Phoenix with beige walls, a standard fireplace and a stone fireplace

 Westlake Development Group, LLC
Justin Krug Photography
Example of a huge cottage master porcelain tile and gray floor freestanding bathtub design in Portland with shaker cabinets, medium tone wood cabinets, white walls, an undermount sink, quartz countertops and white countertops
Example of a huge cottage master porcelain tile and gray floor freestanding bathtub design in Portland with shaker cabinets, medium tone wood cabinets, white walls, an undermount sink, quartz countertops and white countertops

 Salem Homes Fiser Development LLC
Master bedroom in the model home. Photography by Yoni Johnson
Bedroom - transitional master carpeted bedroom idea in Little Rock with gray walls
Bedroom - transitional master carpeted bedroom idea in Little Rock with gray walls

Sponsored
Columbus, OH

Hope Restoration & General Contracting
Columbus Design-Build, Kitchen & Bath Remodeling, Historic Renovations
 Rose Development and Construction
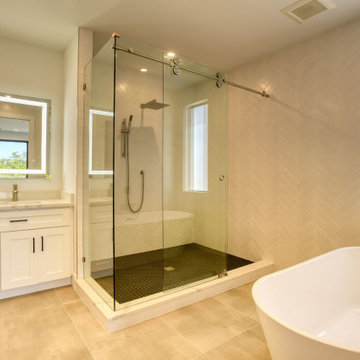
Gorgeous, contemporary master bathroom featuring enclosed shower and full tub
Inspiration for a large contemporary master double-sink bathroom remodel in Miami
Inspiration for a large contemporary master double-sink bathroom remodel in Miami
 Bela Development
Enjoy this before and after of the Traditional Master Bathroom we recently finished, we love this bath.
Inspiration for a timeless bathroom remodel in Los Angeles
Inspiration for a timeless bathroom remodel in Los Angeles

 Timber Trails Development Company
Farmhouse u-shaped light wood floor and beige floor eat-in kitchen photo in Chicago with an undermount sink, shaker cabinets, white cabinets, gray backsplash, stainless steel appliances, an island and white countertops

 Scala Developments
Ryan Hamilton
Bedroom - mid-sized contemporary master dark wood floor bedroom idea in Vancouver with white walls, a standard fireplace and a plaster fireplace
Bedroom - mid-sized contemporary master dark wood floor bedroom idea in Vancouver with white walls, a standard fireplace and a plaster fireplace

Sponsored
Columbus, OH
Free consultation for landscape design!

Peabody Landscape Group
Columbus' Reliable Landscape Design & Contracting

 Cascade West Development
Paint by Sherwin Williams
Body Color - Wool Skein - SW 6148
Flooring & Tile by Macadam Floor & Design
Carpet Products by Dream Weaver Carpet
Main Level Carpet Cosmopolitan in Iron Frost
Counter Backsplash & Shower Niche by Glazzio Tiles
Tile Product - Orbit Series in Meteor Shower
Shower Wall & Mud Set Shower Pan by Emser Tile
Shower Wall Product - Esplanade in Alley
Mud Set Shower Pan Product - Venetian Pebbles in Medici Blend
Bathroom Floor by Florida Tile
Bathroom Floor Product - Sequence in Drift
Tub Wall Tile by Pental Surfaces
Tub Wall Tile Product - Parc in Botticino - 3D Bloom
Freestanding Tub by MAAX
Freestanding Tub Product - Ariosa Tub
Sinks by Decolav
Faucets by Delta Faucet
Slab Countertops by Wall to Wall Stone Corp
Main Level Granite Product Colonial Cream
Downstairs Quartz Product True North Silver Shimmer
Windows by Milgard Windows & Doors
Window Product Style Line® Series
Window Supplier Troyco - Window & Door
Window Treatments by Budget Blinds
Lighting by Destination Lighting
Interior Design by Creative Interiors & Design
Custom Cabinetry & Storage by Northwood Cabinets
Customized & Built by Cascade West Development
Photography by ExposioHDR Portland
Original Plans by Alan Mascord Design Associates

 Eurodale Developments Inc
Andrew Snow Photography
Inspiration for a small transitional master medium tone wood floor bedroom remodel in Toronto with beige walls
Inspiration for a small transitional master medium tone wood floor bedroom remodel in Toronto with beige walls

 Marvin
Architect: Blaine Bonadies, Bonadies Architect
Photography By: Jean Allsopp Photography
“Just as described, there is an edgy, irreverent vibe here, but the result has an appropriate stature and seriousness. Love the overscale windows. And the outdoor spaces are so great.”
Situated atop an old Civil War battle site, this new residence was conceived for a couple with southern values and a rock-and-roll attitude. The project consists of a house, a pool with a pool house and a renovated music studio. A marriage of modern and traditional design, this project used a combination of California redwood siding, stone and a slate roof with flat-seam lead overhangs. Intimate and well planned, there is no space wasted in this home. The execution of the detail work, such as handmade railings, metal awnings and custom windows jambs, made this project mesmerizing.
Cues from the client and how they use their space helped inspire and develop the initial floor plan, making it live at a human scale but with dramatic elements. Their varying taste then inspired the theme of traditional with an edge. The lines and rhythm of the house were simplified, and then complemented with some key details that made the house a juxtaposition of styles.
The wood Ultimate Casement windows were all standard sizes. However, there was a desire to make the windows have a “deep pocket” look to create a break in the facade and add a dramatic shadow line. Marvin was able to customize the jambs by extruding them to the exterior. They added a very thin exterior profile, which negated the need for exterior casing. The same detail was in the stone veneers and walls, as well as the horizontal siding walls, with no need for any modification. This resulted in a very sleek look.
MARVIN PRODUCTS USED:
Marvin Ultimate Casement Window
32