
Search results for "Master direction" in Home Design Ideas
 Design West
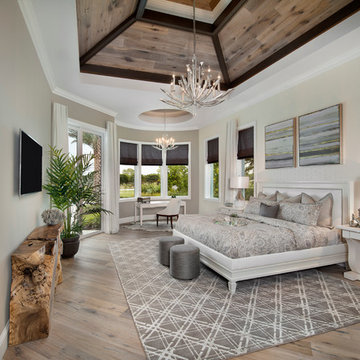
Huge transitional master light wood floor bedroom photo in Miami with beige walls and no fireplace
 Unpatterned

A full transformation was in order in for this master bedroom. With little direction other than some inspiration photos and the request for wallpaper, sconces, and new everything, we had to start somewhere and it started with the wallpaper. The vaulted ceiling got painted a moody gray. A textured upholstered bed got paired with a linen duvet to keep from feeling too formal. We had the Hepplewhite style dresser custom painted a mossy green to contrast the purple and anchor a gold flecked original painting selected for the space. Custom draperies echo the royal purple tones of the wallpaper and a few vintage accessories tie everything together, leaving the room serene yet not necessarily neutral and definitely not boring.
FUN FACT The roman shades are remote controlled!
Photography: Dustin Halleck
 ING Construction
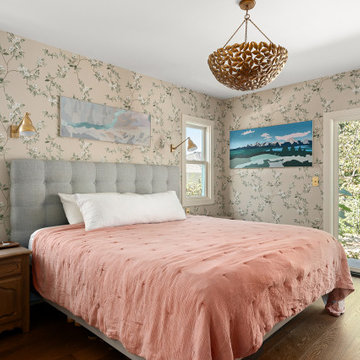
This Master Bedroom was a complete addition to an existing home, taking the project from the ground up and seamlessly integrating the new space with the original structure.
Our team began by laying the foundation and framing the addition, followed by the installation of drywall, plaster, and exterior stucco.
We also completed all of the electrical work, including the wiring and placement of the room's lighting fixtures before closing up the walls. Once the structure work was completed, we installed medium-toned hardwood flooring, new windows, and a sliding glass door that brings in natural light and provides direct access to the yard.
To complete the space, we added decorative wall sconces, installed elegant wallpaper, and finished the ceiling with a fresh coat of paint.
A beautiful hanging light fixture provides the focal point, creating a warm, artistic, and inviting master bedroom that blends seamlessly with the existing home.
Find the right local pro for your project
 Jenni Pearson
Jenni Pearson
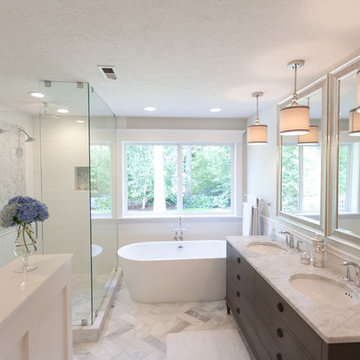
Example of a mid-sized transitional master white tile and subway tile marble floor bathroom design in Portland with an undermount sink, furniture-like cabinets, gray cabinets, marble countertops, a one-piece toilet and white walls
Example of a mid-sized transitional master white tile and subway tile marble floor bathroom design in Portland with an undermount sink, furniture-like cabinets, gray cabinets, marble countertops, a one-piece toilet and white walls
 Northworks Architects + Planners
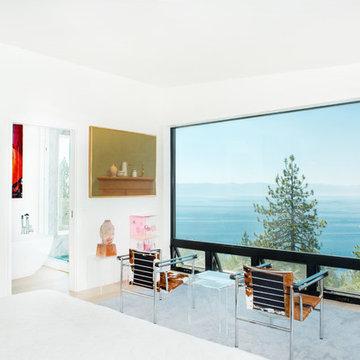
This project was a complete renovation of a single-family residence perched on a mountain in Lake Tahoe, NV. The house features large expanses of glass that will provide a direct connection to the exterior for picture-perfect lake, mountain and forest views. Created for an art collector, the interior has all the features of a gallery: an open plan, white walls, clean lines, and carefully located sight lines that frame each individual piece. Exterior materials include steel and glass windows, stained cedar lap siding and a standing seam metal roof.
Photography: Leslee Mitchell
 Kathryn J. LeMaster Art & Design
Kathryn J. LeMaster

Mid-sized eclectic concrete floor sunroom photo in Little Rock with a standard ceiling
Mid-sized eclectic concrete floor sunroom photo in Little Rock with a standard ceiling

 C & L Construction Inc.
Beverly Hills Complete Home Remodeling. Master Bathroom Remodel
Walk-in shower - large modern master white tile and ceramic tile ceramic tile and gray floor walk-in shower idea in Los Angeles with beaded inset cabinets, medium tone wood cabinets, a one-piece toilet, white walls, a drop-in sink, quartz countertops, a hinged shower door and white countertops
Walk-in shower - large modern master white tile and ceramic tile ceramic tile and gray floor walk-in shower idea in Los Angeles with beaded inset cabinets, medium tone wood cabinets, a one-piece toilet, white walls, a drop-in sink, quartz countertops, a hinged shower door and white countertops

Sponsored
Sunbury, OH

J.Holderby - Renovations
Franklin County's Leading General Contractors - 2X Best of Houzz!
 Two Fold Interiors

Master Bedroom designed by Veronica Martin Design www.veronicamartindesignstudio.com
Studio Photography by Urszula Muntean Photography
Example of a large trendy master dark wood floor and brown floor bedroom design in Ottawa with gray walls and no fireplace
Example of a large trendy master dark wood floor and brown floor bedroom design in Ottawa with gray walls and no fireplace
 JMDG Architecture | Planning + Interiors
 Photos by Giovanni Photography

Bathroom - mid-sized transitional master gray tile bathroom idea in Miami with flat-panel cabinets, white cabinets, gray walls, an undermount sink and quartzite countertops
Bathroom - mid-sized transitional master gray tile bathroom idea in Miami with flat-panel cabinets, white cabinets, gray walls, an undermount sink and quartzite countertops
 Astro Design Inc.
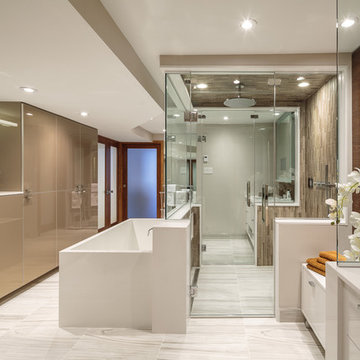
This bathroom is found in the basement of the house. With low ceilings and no windows, the designer was able to add some life to this room through his design. The double vanity is perfect for him and hers. The shower includes a steam unit for a perfect spa retreat in your own home. The tile flowing over to the ceiling brings in the whole room. The mirrors are electric mirrors which include great lighting and a tv inside the mirror itself! Overall, it's the perfect escape from a long day at work or just to simply relax in.
Astro Design Centre - Ottawa, Canada
DoubleSpace Photography

 Change Your Bathroom©
The goal of this project was to upgrade the builder grade finishes and create an ergonomic space that had a contemporary feel. This bathroom transformed from a standard, builder grade bathroom to a contemporary urban oasis. This was one of my favorite projects, I know I say that about most of my projects but this one really took an amazing transformation. By removing the walls surrounding the shower and relocating the toilet it visually opened up the space. Creating a deeper shower allowed for the tub to be incorporated into the wet area. Adding a LED panel in the back of the shower gave the illusion of a depth and created a unique storage ledge. A custom vanity keeps a clean front with different storage options and linear limestone draws the eye towards the stacked stone accent wall.
Houzz Write Up: https://www.houzz.com/magazine/inside-houzz-a-chopped-up-bathroom-goes-streamlined-and-swank-stsetivw-vs~27263720
The layout of this bathroom was opened up to get rid of the hallway effect, being only 7 foot wide, this bathroom needed all the width it could muster. Using light flooring in the form of natural lime stone 12x24 tiles with a linear pattern, it really draws the eye down the length of the room which is what we needed. Then, breaking up the space a little with the stone pebble flooring in the shower, this client enjoyed his time living in Japan and wanted to incorporate some of the elements that he appreciated while living there. The dark stacked stone feature wall behind the tub is the perfect backdrop for the LED panel, giving the illusion of a window and also creates a cool storage shelf for the tub. A narrow, but tasteful, oval freestanding tub fit effortlessly in the back of the shower. With a sloped floor, ensuring no standing water either in the shower floor or behind the tub, every thought went into engineering this Atlanta bathroom to last the test of time. With now adequate space in the shower, there was space for adjacent shower heads controlled by Kohler digital valves. A hand wand was added for use and convenience of cleaning as well. On the vanity are semi-vessel sinks which give the appearance of vessel sinks, but with the added benefit of a deeper, rounded basin to avoid splashing. Wall mounted faucets add sophistication as well as less cleaning maintenance over time. The custom vanity is streamlined with drawers, doors and a pull out for a can or hamper.
A wonderful project and equally wonderful client. I really enjoyed working with this client and the creative direction of this project.
Brushed nickel shower head with digital shower valve, freestanding bathtub, curbless shower with hidden shower drain, flat pebble shower floor, shelf over tub with LED lighting, gray vanity with drawer fronts, white square ceramic sinks, wall mount faucets and lighting under vanity. Hidden Drain shower system. Atlanta Bathroom.
 One Queensridge Place

Spacious Bedrooms, including 5 suites and dual masters
Seven full baths and two half baths
In-Home theatre and spa
Interior, private access elevator
Filled with Jerusalem stone, Venetian plaster and custom stone floors with pietre dure inserts
3,000 sq. ft. showroom-quality, private underground garage with space for up to 15 vehicles
Seven private terraces and an outdoor pool
With a combined area of approx. 24,000 sq. ft., The Crown Penthouse at One Queensridge Place is the largest high-rise property in all of Las Vegas. With approx. 15,000 sq. ft. solely representing the dedicated living space, The Crown even rivals the most expansive, estate-sized luxury homes that Vegas has to offer.
 Kandrac & Kole Interior Designs, Inc.
Emily Followill

Inspiration for a large modern master gray tile and porcelain tile porcelain tile bathroom remodel in Atlanta with a drop-in sink, shaker cabinets, gray cabinets, marble countertops, a one-piece toilet and gray walls
Inspiration for a large modern master gray tile and porcelain tile porcelain tile bathroom remodel in Atlanta with a drop-in sink, shaker cabinets, gray cabinets, marble countertops, a one-piece toilet and gray walls

Sponsored
Columbus, OH

Wannemacher Interiors
Customized Award-Winning Interior Design Solutions in Franklin Cnty OH

 John Kraemer & Sons
Builder: John Kraemer & Sons | Photography: Landmark Photography
Inspiration for a small modern master beige tile and stone tile ceramic tile bathroom remodel in Minneapolis with flat-panel cabinets, medium tone wood cabinets, beige walls, an integrated sink and concrete countertops
Inspiration for a small modern master beige tile and stone tile ceramic tile bathroom remodel in Minneapolis with flat-panel cabinets, medium tone wood cabinets, beige walls, an integrated sink and concrete countertops
 O'Shea Builders LLC.
view from master bedroom
Melissa Mullen Photography

Inspiration for a small modern master multicolored tile and subway tile porcelain tile bathroom remodel in Portland Maine with an undermount sink, flat-panel cabinets, dark wood cabinets, quartz countertops, a two-piece toilet and green walls
Inspiration for a small modern master multicolored tile and subway tile porcelain tile bathroom remodel in Portland Maine with an undermount sink, flat-panel cabinets, dark wood cabinets, quartz countertops, a two-piece toilet and green walls
 Adapt Interior Design
Engage Photo and Video
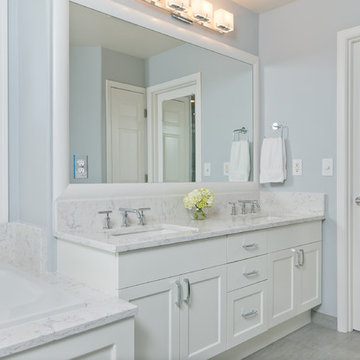
Example of a mid-sized transitional master gray tile and porcelain tile porcelain tile bathroom design in Portland with an undermount sink, shaker cabinets, white cabinets, quartz countertops and gray walls
Example of a mid-sized transitional master gray tile and porcelain tile porcelain tile bathroom design in Portland with an undermount sink, shaker cabinets, white cabinets, quartz countertops and gray walls
 Change Your Bathroom©
The detailed plans for this bathroom can be purchased here: https://www.changeyourbathroom.com/shop/healing-hinoki-bathroom-plans/
Japanese Hinoki Ofuro Tub in wet area combined with shower, hidden shower drain with pebble shower floor, travertine tile with brushed nickel fixtures. Atlanta Bathroom

Sponsored
Sunbury, OH
J.Holderby - Renovations
Franklin County's Leading General Contractors - 2X Best of Houzz!
 Reiko Feng Shui Design

Entrance to Master Bathroom. Photo by: Yorgos Efthymiadis
Beach style bathroom photo in New York
Beach style bathroom photo in New York
 Normandy Remodeling

The clean lines of these white subway tiles make the curvature of the black tile framed mirror stand apart. The marble shelf, a detail designed to provide additional countertop and storage space in this small bathroom, also compliments the marble sink and the polished chrome faucet that accents the flicks of gray seen in the surrounding marble.
Learn more about Chris Ebert, the Normandy Remodeling Designer who created this space, and other projects that Chris has created: https://www.normandyremodeling.com/team/christopher-ebert
Photo credit: Normandy Remodeling

92