
Search results for "Master direction" in Home Design Ideas

Find the right local pro for your project
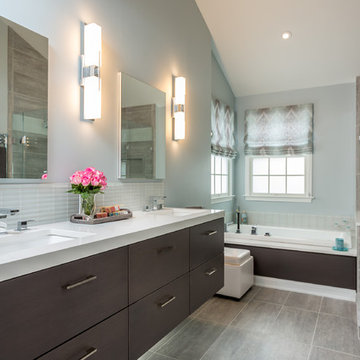
 Debra Lipset Designs
Murdoch Photography & Company
Bathroom - large modern master gray tile and porcelain tile porcelain tile bathroom idea in New York with an undermount sink, flat-panel cabinets, dark wood cabinets, quartz countertops, a one-piece toilet and blue walls
Bathroom - large modern master gray tile and porcelain tile porcelain tile bathroom idea in New York with an undermount sink, flat-panel cabinets, dark wood cabinets, quartz countertops, a one-piece toilet and blue walls

 Marc-Michaels Interior Design
Giovanni Photography
Huge trendy master beige tile bathroom photo in Miami with shaker cabinets, beige cabinets and granite countertops
Huge trendy master beige tile bathroom photo in Miami with shaker cabinets, beige cabinets and granite countertops

 Direct Home Remodeling, Inc.
Black and White granite counter tops with matching 3 inch backsplash. Paired with storm cloud grey paint, white cabinets and Stainless steel hardware. This beautiful remodel has made our clients home one feel like a true representation of there Modern and Asian influences.

Sponsored
Sunbury, OH

J.Holderby - Renovations
Franklin County's Leading General Contractors - 2X Best of Houzz!
 Direct Home Remodeling, Inc.
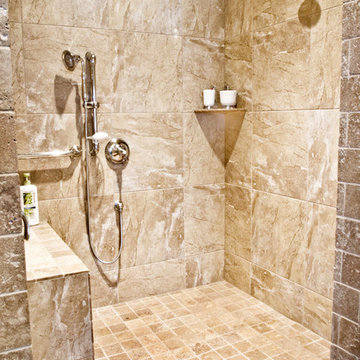
Large double shower with custome mosaic niche and accents, not to mention the custom glass shower door and stainless steel shower heads. The tan ceramic tile helps tie in all of the bathrooms colors. We added a retrofit stream window and seat for easy and safe use.
 Design Directions
Large transitional master gray tile and stone tile marble floor bathroom photo in Oklahoma City with an undermount sink, a two-piece toilet, gray walls, flat-panel cabinets and dark wood cabinets
 Austin Granite Direct
Master bath featuring Shadow Storm marble and in-ceiling speakers to create spa-like experience
Photographer: Vicky Nguyen
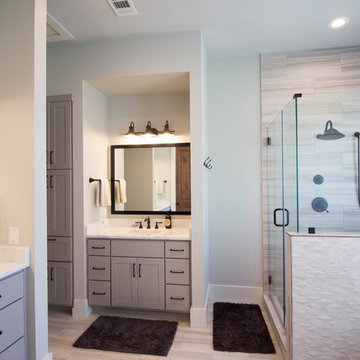
Example of a large trendy master beige floor corner shower design in Austin with shaker cabinets, gray cabinets, gray walls, an undermount sink and a hinged shower door
Example of a large trendy master beige floor corner shower design in Austin with shaker cabinets, gray cabinets, gray walls, an undermount sink and a hinged shower door
 Direct Home Remodeling, Inc.

This shower seat for our clients elderly family was made to match the mosaic backsplash. This tiny accent helps tie in the shower design as well as provide stability,
 dB Atlanta | Direct Build of Atlanta
This boundary-free, walk in shower features a wet room concept with freestanding pedestal tub and an open air entry. Pebble mosaic tile flooring accents provides warmth against the white shiplap and subway tile backdrop. A clean integration of the materials with subtle contrast and soft colors provides a feeling of ultimate relaxation.
 Direct Home Remodeling, Inc.
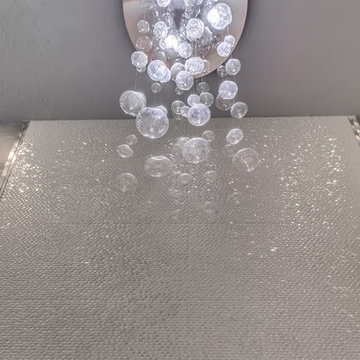

Memorizing stainless steel and Glass bubble light fixture. This fixture with a mirror background helps make this space feel larger and brighter. Our clients knew this fixture was perfect for them, thanks to a shopping day with our design experts.

Sponsored
Delaware, OH

Buckeye Basements, Inc.
Central Ohio's Basement Finishing ExpertsBest Of Houzz '13-'21
 Cabochon Surfaces & Fixtures

Marble tiles in sizes 3x6 and 6x6 at the shower walls are seperated by a raised decorative shell border continuing the theme of beachside simplicity.
Cabochon Surfaces & Fixtures
 Johnston Home Interior Design

A modern master bedroom with a vaulted ceiling and a green and beige color palette. photo: Finger Photography
Inspiration for a mid-sized transitional master carpeted bedroom remodel in San Francisco with beige walls
Inspiration for a mid-sized transitional master carpeted bedroom remodel in San Francisco with beige walls
 Jan Gleysteen Architects, Inc
Photography by Richard Mandelkorn
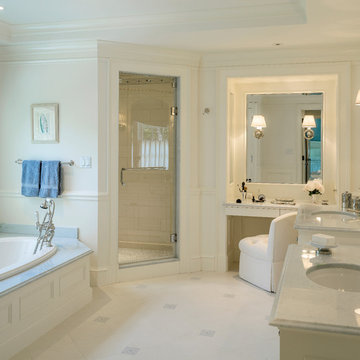
Inspiration for a timeless bathroom remodel in Boston
Inspiration for a timeless bathroom remodel in Boston
 Visbeen Architects

This cozy lake cottage skillfully incorporates a number of features that would normally be restricted to a larger home design. A glance of the exterior reveals a simple story and a half gable running the length of the home, enveloping the majority of the interior spaces. To the rear, a pair of gables with copper roofing flanks a covered dining area that connects to a screened porch. Inside, a linear foyer reveals a generous staircase with cascading landing. Further back, a centrally placed kitchen is connected to all of the other main level entertaining spaces through expansive cased openings. A private study serves as the perfect buffer between the homes master suite and living room. Despite its small footprint, the master suite manages to incorporate several closets, built-ins, and adjacent master bath complete with a soaker tub flanked by separate enclosures for shower and water closet. Upstairs, a generous double vanity bathroom is shared by a bunkroom, exercise space, and private bedroom. The bunkroom is configured to provide sleeping accommodations for up to 4 people. The rear facing exercise has great views of the rear yard through a set of windows that overlook the copper roof of the screened porch below.
Builder: DeVries & Onderlinde Builders
Interior Designer: Vision Interiors by Visbeen
Photographer: Ashley Avila Photography


 New England Design Elements

Bathroom - large transitional master white tile and porcelain tile bathroom idea in Manchester with shaker cabinets, white cabinets, a one-piece toilet, black walls, a wall-mount sink and quartz countertops

Large farmhouse master porcelain tile and black floor freestanding bathtub photo in San Diego with shaker cabinets, dark wood cabinets, white walls, an undermount sink and quartz countertops

 Fox Interiors
This narrow galley style primary bathroom was opened up by eliminating a wall between the toilet and vanity zones, enlarging the vanity counter space, and expanding the shower into dead space between the existing shower and the exterior wall.
Now the space is the relaxing haven they'd hoped for for years.
The warm, modern palette features soft green cabinetry, sage green ceramic tile with a high variation glaze and a fun accent tile with gold and silver tones in the shower niche that ties together the brass and brushed nickel fixtures and accessories, and a herringbone wood-look tile flooring that anchors the space with warmth.
Wood accents are repeated in the softly curved mirror frame, the unique ash wood grab bars, and the bench in the shower.
Quartz counters and shower elements are easy to mantain and provide a neutral break in the palette.
The sliding shower door system allows for easy access without a door swing bumping into the toilet seat.
The closet across from the vanity was updated with a pocket door, eliminating the previous space stealing small swinging doors.
Storage features include a pull out hamper for quick sorting of dirty laundry and a tall cabinet on the counter that provides storage at an easy to grab height.
94