
Search results for "Master direction" in Home Design Ideas
 Ann Lowengart Interiors
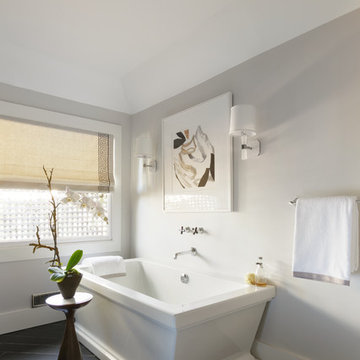
Designed for the 2013 Traditional Home Magazine Napa Valley Showhouse, this sophisticated master bedroom suite highlights a mix of antique and modern pieces for a transitional look that can withstand the test of time. A navy and green master bedroom evokes the organic elegance of Napa’s lush vineyards. For the master bath, we selected marble-topped vanities and a freestanding tub for a sense of luxurious serenity.
 Universal Windows Direct

Beautifully bright white vinyl windows to add to a bright white contracted bedroom. There really isn't much better than piece of mind in buying windows that you know will last for decades to come!
 Vani Sayeed Studios
Interior Design - Vani Sayeed Studios
Photography - Jared Kuzia

Inspiration for a transitional master white tile and porcelain tile porcelain tile alcove shower remodel in Boston with an undermount sink, shaker cabinets, white cabinets, terrazzo countertops, a two-piece toilet and blue walls
Inspiration for a transitional master white tile and porcelain tile porcelain tile alcove shower remodel in Boston with an undermount sink, shaker cabinets, white cabinets, terrazzo countertops, a two-piece toilet and blue walls
Find the right local pro for your project

 Visbeen Architects
As a cottage, the Ridgecrest was designed to take full advantage of a property rich in natural beauty. Each of the main houses three bedrooms, and all of the entertaining spaces, have large rear facing windows with thick craftsman style casing. A glance at the front motor court reveals a guesthouse above a three-stall garage. Complete with separate entrance, the guesthouse features its own bathroom, kitchen, laundry, living room and bedroom. The columned entry porch of the main house is centered on the floor plan, but is tucked under the left side of the homes large transverse gable. Centered under this gable is a grand staircase connecting the foyer to the lower level corridor. Directly to the rear of the foyer is the living room. With tall windows and a vaulted ceiling. The living rooms stone fireplace has flanking cabinets that anchor an axis that runs through the living and dinning room, ending at the side patio. A large island anchors the open concept kitchen and dining space. On the opposite side of the main level is a private master suite, complete with spacious dressing room and double vanity master bathroom. Buffering the living room from the master bedroom, with a large built-in feature wall, is a private study. Downstairs, rooms are organized off of a linear corridor with one end being terminated by a shared bathroom for the two lower bedrooms and large entertainment spaces.
Photographer: Ashley Avila Photography
Builder: Douglas Sumner Builder, Inc.
Interior Design: Vision Interiors by Visbeen
 User
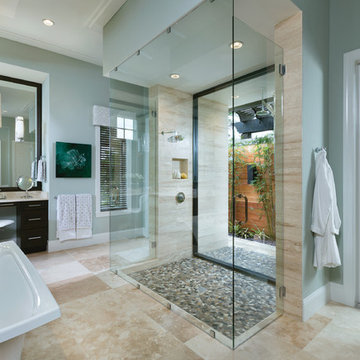
UserThis garden tub and open shower set this bathroom apart. the stone floor creates a great accent.
arthurrutenberghomes.com
Example of a large transitional master beige tile and ceramic tile ceramic tile bathroom design in Tampa with an undermount sink, flat-panel cabinets, dark wood cabinets, granite countertops, a one-piece toilet and gray walls
Example of a large transitional master beige tile and ceramic tile ceramic tile bathroom design in Tampa with an undermount sink, flat-panel cabinets, dark wood cabinets, granite countertops, a one-piece toilet and gray walls
 Masters Touch Design Build
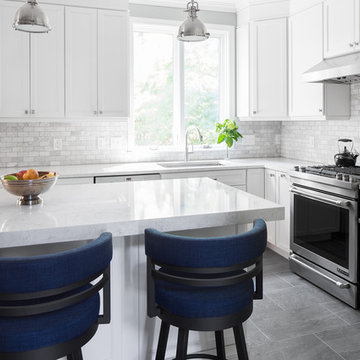
Inspiration for a large transitional u-shaped slate floor and gray floor open concept kitchen remodel in Boston with an undermount sink, shaker cabinets, white cabinets, quartzite countertops, white backsplash, marble backsplash, stainless steel appliances and an island




 Palindrome Design, LLC
Photograph © Michael Wilkinson Photography
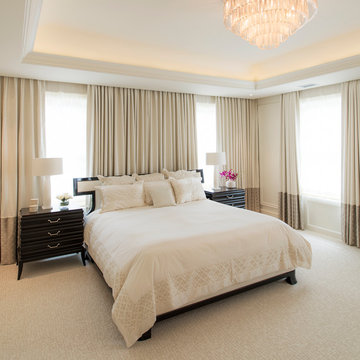
Inspiration for a large timeless master carpeted bedroom remodel in DC Metro with beige walls
Inspiration for a large timeless master carpeted bedroom remodel in DC Metro with beige walls

 Allure Designs
Sleek and organic design with pebbles stone giving a natural look of a river walk running from the inside bathroom to the outdoor shower in a private patio.
Design by Luz Marina Selles.
Photos by Mike Small Photography.
 Marilyn Hill Interiors
Showcase Photographers
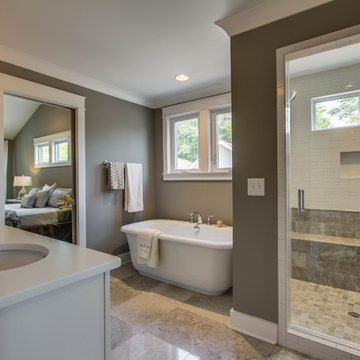
Inspiration for a mid-sized transitional master gray tile and stone tile marble floor bathroom remodel in Nashville with an undermount sink, recessed-panel cabinets, white cabinets, quartz countertops, a two-piece toilet and gray walls
Inspiration for a mid-sized transitional master gray tile and stone tile marble floor bathroom remodel in Nashville with an undermount sink, recessed-panel cabinets, white cabinets, quartz countertops, a two-piece toilet and gray walls
 User
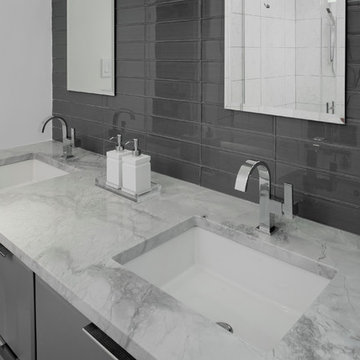

UserThis modern master bathroom features custom painted grey wall-mounted cabinets, quartzite countertops, square undercount sinks, chrome faucets and grey glass backsplash tile lining the entire vanity wall. Design by April Force Pardoe Interiors. Photo by Vince Lupo, Direction One.
 Wow Great Place
The drawer directly beneath each sink is fixed. All other drawers are operable, and the bottom two drawers in the middle open as one wide drawer. Gives the homeowner lots of options for storage!
 Giffin & Crane General Contractors, Inc.
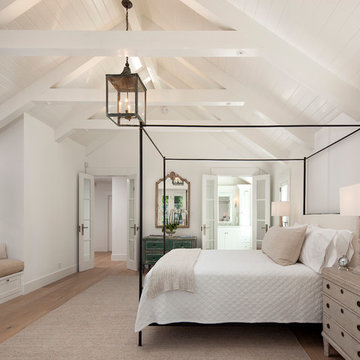
Bedroom with vaulted ceiling.
Bedroom - cottage master light wood floor bedroom idea in Santa Barbara with white walls
Bedroom - cottage master light wood floor bedroom idea in Santa Barbara with white walls


 Chapman Design Group, Inc.
Mark Hoyle
Originally, this 3700 SF two level eclectic farmhouse from the mid 1980’s underwent design changes to reflect a more colonial style. Now, after being completely renovated with additional 2800 SF living space, it’s combined total of 6500 SF boasts an Energy Star certification of 5 stars.
Approaching this completed home, you will meander along a new driveway through the dense buffer of trees until you reach the clearing, and then circle a tiered fountain on axis with the front entry accentuating the symmetrical main structure. Many of the exterior changes included enclosing the front porch and rear screened porch, replacing windows, replacing all the vinyl siding with and fiber cement siding, creating a new front stoop with winding brick stairs and wrought iron railings as will as other additions to the left and rear of the home.
The existing interior was completely fro the studs and included modifying uses of many of the existing rooms such as converting the original dining room into an oval shaped theater with reclining theater seats, fiber-optic starlight ceiling and an 80” television with built-in surround sound. The laundry room increased in size by taking in the porch and received all new cabinets and finishes. The screened porch across the back of the house was enclosed to create a new dining room, enlarged the kitchen, all of which allows for a commanding view of the beautifully landscaped pool. The upper master suite begins by entering a private office then leads to a newly vaulted bedroom, a new master bathroom with natural light and an enlarged closet.
The major portion of the addition space was added to the left side as a part time home for the owner’s brother. This new addition boasts an open plan living, dining and kitchen, a master suite with a luxurious bathroom and walk–in closet, a guest suite, a garage and its own private gated brick courtyard entry and direct access to the well appointed pool patio.
And finally the last part of the project is the sunroom and new lagoon style pool. Tucked tightly against the rear of the home. This room was created to feel like a gazebo including a metal roof and stained wood ceiling, the foundation of this room was constructed with the pool to insure the look as if it is floating on the water. The pool’s negative edge opposite side allows open views of the trees beyond. There is a natural stone waterfall on one side of the pool and a shallow area on the opposite side for lounge chairs to be placed in it along with a hot tub that spills into the pool. The coping completes the pool’s natural shape and continues to the patio utilizing the same stone but separated by Zoysia grass keeping the natural theme. The finishing touches to this backyard oasis is completed utilizing large boulders, Tempest Torches, architectural lighting and abundant variety of landscaping complete the oasis for all to enjoy.
 SGDI - Sarah Gallop Design Inc.
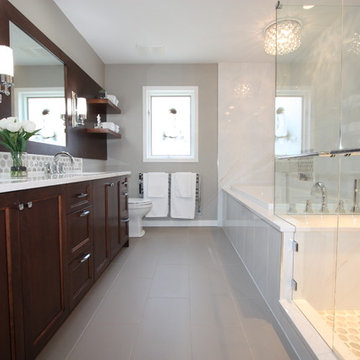
A master ensuite bets a bright an inviting upgrade in Delta BC
Photos- Sarah Gallop
Example of a mid-sized transitional master white tile and porcelain tile porcelain tile bathroom design in Vancouver with an undermount sink, shaker cabinets, medium tone wood cabinets, quartz countertops, a two-piece toilet and gray walls
Example of a mid-sized transitional master white tile and porcelain tile porcelain tile bathroom design in Vancouver with an undermount sink, shaker cabinets, medium tone wood cabinets, quartz countertops, a two-piece toilet and gray walls
 Pear Tree Design Group

Calm and serene master with steam shower and double shower head. Low sheen walnut cabinets add warmth and color
Large mid-century modern master gray tile and marble tile marble floor, gray floor and double-sink bathroom photo in Chicago with furniture-like cabinets, medium tone wood cabinets, a one-piece toilet, gray walls, an undermount sink, quartz countertops, a hinged shower door, white countertops and a built-in vanity
Large mid-century modern master gray tile and marble tile marble floor, gray floor and double-sink bathroom photo in Chicago with furniture-like cabinets, medium tone wood cabinets, a one-piece toilet, gray walls, an undermount sink, quartz countertops, a hinged shower door, white countertops and a built-in vanity

 Change Your Bathroom©
The goal of this project was to upgrade the builder grade finishes and create an ergonomic space that had a contemporary feel. This bathroom transformed from a standard, builder grade bathroom to a contemporary urban oasis. This was one of my favorite projects, I know I say that about most of my projects but this one really took an amazing transformation. By removing the walls surrounding the shower and relocating the toilet it visually opened up the space. Creating a deeper shower allowed for the tub to be incorporated into the wet area. Adding a LED panel in the back of the shower gave the illusion of a depth and created a unique storage ledge. A custom vanity keeps a clean front with different storage options and linear limestone draws the eye towards the stacked stone accent wall.
Houzz Write Up: https://www.houzz.com/magazine/inside-houzz-a-chopped-up-bathroom-goes-streamlined-and-swank-stsetivw-vs~27263720
The layout of this bathroom was opened up to get rid of the hallway effect, being only 7 foot wide, this bathroom needed all the width it could muster. Using light flooring in the form of natural lime stone 12x24 tiles with a linear pattern, it really draws the eye down the length of the room which is what we needed. Then, breaking up the space a little with the stone pebble flooring in the shower, this client enjoyed his time living in Japan and wanted to incorporate some of the elements that he appreciated while living there. The dark stacked stone feature wall behind the tub is the perfect backdrop for the LED panel, giving the illusion of a window and also creates a cool storage shelf for the tub. A narrow, but tasteful, oval freestanding tub fit effortlessly in the back of the shower. With a sloped floor, ensuring no standing water either in the shower floor or behind the tub, every thought went into engineering this Atlanta bathroom to last the test of time. With now adequate space in the shower, there was space for adjacent shower heads controlled by Kohler digital valves. A hand wand was added for use and convenience of cleaning as well. On the vanity are semi-vessel sinks which give the appearance of vessel sinks, but with the added benefit of a deeper, rounded basin to avoid splashing. Wall mounted faucets add sophistication as well as less cleaning maintenance over time. The custom vanity is streamlined with drawers, doors and a pull out for a can or hamper.
A wonderful project and equally wonderful client. I really enjoyed working with this client and the creative direction of this project.
Brushed nickel shower head with digital shower valve, freestanding bathtub, curbless shower with hidden shower drain, flat pebble shower floor, shelf over tub with LED lighting, gray vanity with drawer fronts, white square ceramic sinks, wall mount faucets and lighting under vanity. Hidden Drain shower system. Atlanta Bathroom.

Sponsored
Sunbury, OH

J.Holderby - Renovations
Franklin County's Leading General Contractors - 2X Best of Houzz!
 Lakeville Homes
Photos by Dan Farmer
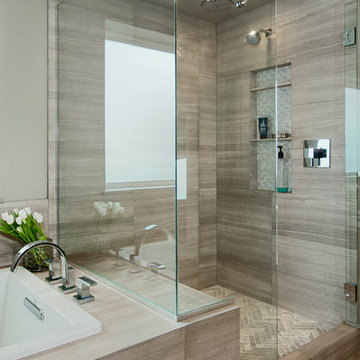
Drop-in bathtub - mid-sized contemporary master white tile and stone tile limestone floor drop-in bathtub idea in Seattle with an undermount sink, flat-panel cabinets, gray cabinets, quartzite countertops, a one-piece toilet and gray walls
Drop-in bathtub - mid-sized contemporary master white tile and stone tile limestone floor drop-in bathtub idea in Seattle with an undermount sink, flat-panel cabinets, gray cabinets, quartzite countertops, a one-piece toilet and gray walls
 Masters Properties, Inc.
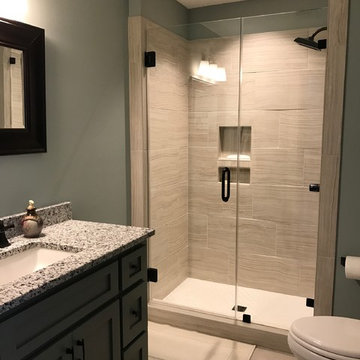
Example of a mid-sized transitional 3/4 porcelain tile porcelain tile bathroom design in Raleigh with shaker cabinets, gray cabinets, a one-piece toilet, gray walls, an undermount sink and granite countertops
 Whitten Architects
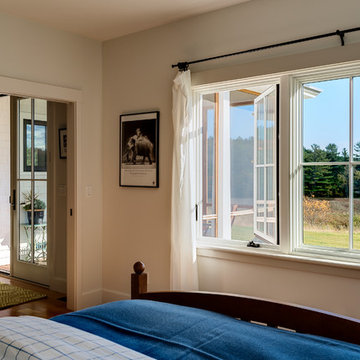
photography by Rob Karosis
Mid-sized elegant master medium tone wood floor bedroom photo in Portland Maine with white walls and no fireplace
Mid-sized elegant master medium tone wood floor bedroom photo in Portland Maine with white walls and no fireplace
95