
Search results for "Master directly" in Home Design Ideas
 H & S Jones Construction LTD
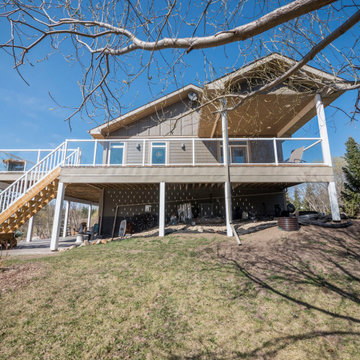
South side of the home, off the master bedroom suite.
Example of a minimalist home design design in Edmonton
Example of a minimalist home design design in Edmonton

 Chestnut Home Builders
Covered deck off the kitchen leading directly to the pool. The deck expands allowing for walkout from the Master suite.
Example of a large beige split-level mixed siding exterior home design in Detroit
Example of a large beige split-level mixed siding exterior home design in Detroit

 User
Gorgeous high-end common bathroom remodel that provides "spa" feeling with heated surface bathtub. Also, heated floor under ceramic tile.
Interior Design by Ten Directions Design
General Contractor: Vickers Construction, Inc
Photo by Ten Directions Design
Find the right local pro for your project


 User
An open design with a focus on natural materials ‘brought the outside in’ to this lake house master bathroom remodel. Green design is featured in the wood selections. Reclaimed barnwood defines the space with the beautiful and raw tree silhouette burned into it. Ipe slats, a Forest Stewardship Council wood, forms the curvilinear structure above the tub. It features an infinity tub, horizontal rain shower, and a double-sided fireplace. design by Robin Colton Studio
photographer : Allison Cartwright

 Cummings Architecture + Interiors
When Cummings Architects first met with the owners of this understated country farmhouse, the building’s layout and design was an incoherent jumble. The original bones of the building were almost unrecognizable. All of the original windows, doors, flooring, and trims – even the country kitchen – had been removed. Mathew and his team began a thorough design discovery process to find the design solution that would enable them to breathe life back into the old farmhouse in a way that acknowledged the building’s venerable history while also providing for a modern living by a growing family.
The redesign included the addition of a new eat-in kitchen, bedrooms, bathrooms, wrap around porch, and stone fireplaces. To begin the transforming restoration, the team designed a generous, twenty-four square foot kitchen addition with custom, farmers-style cabinetry and timber framing. The team walked the homeowners through each detail the cabinetry layout, materials, and finishes. Salvaged materials were used and authentic craftsmanship lent a sense of place and history to the fabric of the space.
The new master suite included a cathedral ceiling showcasing beautifully worn salvaged timbers. The team continued with the farm theme, using sliding barn doors to separate the custom-designed master bath and closet. The new second-floor hallway features a bold, red floor while new transoms in each bedroom let in plenty of light. A summer stair, detailed and crafted with authentic details, was added for additional access and charm.
Finally, a welcoming farmer’s porch wraps around the side entry, connecting to the rear yard via a gracefully engineered grade. This large outdoor space provides seating for large groups of people to visit and dine next to the beautiful outdoor landscape and the new exterior stone fireplace.
Though it had temporarily lost its identity, with the help of the team at Cummings Architects, this lovely farmhouse has regained not only its former charm but also a new life through beautifully integrated modern features designed for today’s family.
Photo by Eric Roth

 Spaces Designed, Interior Design Studio, LLC
Clean, separated, functional, classic and modern. That was our goal for this Northwest Austin Bathroom. Our client was looking for that "spa" feel and we carefully selected every aspect to deliver a project worthy of a deep exhale! Our challenge was to convert an open bathroom directly connected to the bedroom, into a separate functional yet classic oasis. To create this ultra-glam space, we started with recycled iridescent glass accent tiles as the center-piece and large metallic porcelain floor tiles with harmonizing hues all around. To create visual interest and added flair, the glam accent tiles were vertically installed behind the vanity and continue into the shower. Plenty of cabinets with clean modern lines were added for storage and organization. High efficiency lighting, clean modern handles and hardware complete the transformation. This Austin bathroom was approximately three months in the making.
Bee Creek Photography



 sticklab
mid-modern urban home.
Rear Yard.
Inspiration for a large 1960s black two-story brick gable roof remodel in Seattle
Inspiration for a large 1960s black two-story brick gable roof remodel in Seattle


 David Heide Design Studio
Architecture & Interior Design: David Heide Design Studio – Photos: Susan Gilmore
Example of a minimalist master beige tile and stone slab bathroom design in Minneapolis with a vessel sink, flat-panel cabinets, dark wood cabinets, wood countertops and white walls
Example of a minimalist master beige tile and stone slab bathroom design in Minneapolis with a vessel sink, flat-panel cabinets, dark wood cabinets, wood countertops and white walls

 Visbeen Architects
As a cottage, the Ridgecrest was designed to take full advantage of a property rich in natural beauty. Each of the main houses three bedrooms, and all of the entertaining spaces, have large rear facing windows with thick craftsman style casing. A glance at the front motor court reveals a guesthouse above a three-stall garage. Complete with separate entrance, the guesthouse features its own bathroom, kitchen, laundry, living room and bedroom. The columned entry porch of the main house is centered on the floor plan, but is tucked under the left side of the homes large transverse gable. Centered under this gable is a grand staircase connecting the foyer to the lower level corridor. Directly to the rear of the foyer is the living room. With tall windows and a vaulted ceiling. The living rooms stone fireplace has flanking cabinets that anchor an axis that runs through the living and dinning room, ending at the side patio. A large island anchors the open concept kitchen and dining space. On the opposite side of the main level is a private master suite, complete with spacious dressing room and double vanity master bathroom. Buffering the living room from the master bedroom, with a large built-in feature wall, is a private study. Downstairs, rooms are organized off of a linear corridor with one end being terminated by a shared bathroom for the two lower bedrooms and large entertainment spaces.
Photographer: Ashley Avila Photography
Builder: Douglas Sumner Builder, Inc.
Interior Design: Vision Interiors by Visbeen
 Espire Homes, Inc
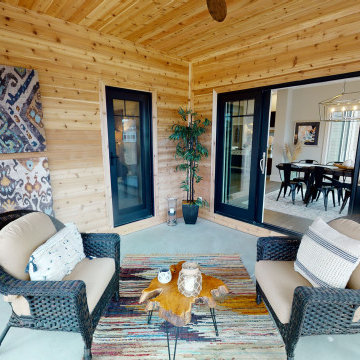
Enjoy more of Wisconsin's seasons with this three-season room in the Acacia. The design includes direct access to the dinette and a separate door to the master suite.

 CG&S Design-Build
The must-haves were a space that felt integrated with the home’s interior renovations, which provided a cook zone, living space, and a pool big enough to play water games. And of course, some much needed sun protection. Before, the original two decks were constructed to take in the view, one on top of the other off the back of the house. The 2nd story deck opened directly off the master bedroom. But these clients didn’t really use their bedroom as living space; they didn’t hang out on the deck either. Crucially though, the decks were way too tall and shallow; the sun could easily reach the sitting at most times of day, heating the space to uncomfortable temperatures.
photography by Tre Dunham 2018

Sponsored
Delaware, OH

Buckeye Basements, Inc.
Central Ohio's Basement Finishing ExpertsBest Of Houzz '13-'21

 Ethan Allen Design Center- Auburn Hills
Ethan Allen-Auburn Hills
Beach style bathroom photo in Detroit
Beach style bathroom photo in Detroit

 Reynaers Aluminium - North America
Architect - Faulkner Architects | Photographer - Joe Fletcher
Inspiration for a modern master bedroom remodel in Los Angeles with white walls
Inspiration for a modern master bedroom remodel in Los Angeles with white walls

 Jamie B. Myer Architects, Inc
Bright & airy master bath featuring a skylight directly over the soaking tub for great dreamy baths.
Large transitional master beige tile and porcelain tile porcelain tile freestanding bathtub photo in Los Angeles with flat-panel cabinets, light wood cabinets, an undermount sink and solid surface countertops
Large transitional master beige tile and porcelain tile porcelain tile freestanding bathtub photo in Los Angeles with flat-panel cabinets, light wood cabinets, an undermount sink and solid surface countertops

 Direct From The Designers | House Plans
The elegant master bedroom is on the first floor with a walkout deck and walk in closet paired with an enormous restroom. https://www.dfdhouseplans.com/plan/2325/

Sponsored
Sunbury, OH

J.Holderby - Renovations
Franklin County's Leading General Contractors - 2X Best of Houzz!

 Rinfret, Ltd.
Bathroom - large contemporary master porcelain tile and beige floor bathroom idea in New York with glass-front cabinets, green cabinets, multicolored walls, a vessel sink and marble countertops
 User
Drop-in bathtub - mid-sized transitional master gray tile, multicolored tile, white tile and marble tile travertine floor and beige floor drop-in bathtub idea in Miami with shaker cabinets, dark wood cabinets, beige walls, an undermount sink, marble countertops and a hinged shower door

 Stephanie Weitkamp Interiors
Example of a trendy master light wood floor bedroom design in Indianapolis
219