
Search results for "Master directly" in Home Design Ideas


 Badeloft
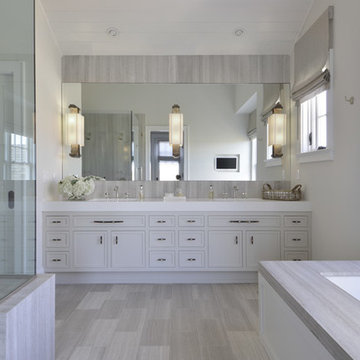
Factory Direct Pricing. Please Call 415-644-5888 to visit our Showroom or to get for more info. Please visit our website at www.badeloft.com. Our showroom is located at 2829 Bridgeway Sausalito, CA 94965. Photos Owned by Badeloft USA LLC.

 Sheryl Jensen
Example of a transitional 3/4 beige tile and subway tile mosaic tile floor and beige floor alcove bathtub design in Los Angeles with shaker cabinets, black cabinets, white walls, an undermount sink, a hinged shower door and beige countertops
Find the right local pro for your project

 The House Designers
The master bedroom has direct access to a private patio with an ornamental trellis.
Inspiration for a mid-sized rustic bedroom remodel
Inspiration for a mid-sized rustic bedroom remodel
 Melton Design Build
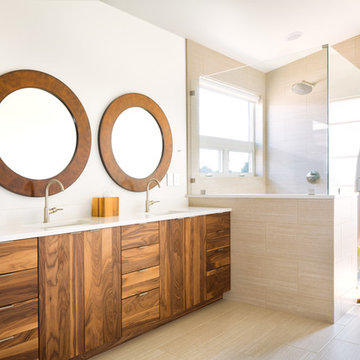
This master bathroom uses wood and beige colors to create a simple yet elegant space. The clean look is made with flat panel cabinets. round copper mirrors, and beige tile on the floors and shower.
Photo Credit: StudioQPhoto.com

 Trish Herson Interiors
Phillip Ellis
Large trendy master beige tile, gray tile and multicolored tile ceramic tile bathroom photo in New York with flat-panel cabinets, dark wood cabinets, a wall-mount toilet, a console sink and a hinged shower door
Large trendy master beige tile, gray tile and multicolored tile ceramic tile bathroom photo in New York with flat-panel cabinets, dark wood cabinets, a wall-mount toilet, a console sink and a hinged shower door

 Rick & Cindy Black Architects
Whit Preston; styling by Creative & Sons
Inspiration for a 1960s bedroom remodel in Austin
Inspiration for a 1960s bedroom remodel in Austin

Sponsored
Delaware, OH

Buckeye Basements, Inc.
Central Ohio's Basement Finishing ExpertsBest Of Houzz '13-'21

 Gateway Interior Design, Inc.
Guest Room converts to a kids homework and hangout room
Kids' room - transitional kids' room idea in St Louis
Kids' room - transitional kids' room idea in St Louis

 Mosaik Design & Remodeling
This traditional master closet doubled in size due to an expansion into the back half of the client's garage. As a bonus there is now natural light in the space from an existing window.
Complete with (2) islands topped with Calacatta marble, mirrored doors, crystal chandeliers and knobs and storage galore. It is a closet worth dreaming about!
Lincoln Barbour www.lincolnbarbour.com


 BK Classic Collections Home Stagers
Staging and Photos by: Betsy Konaxis, BK Classic Collections Home Stagers
Bedroom - mid-sized transitional master light wood floor bedroom idea in Boston with beige walls and no fireplace
Bedroom - mid-sized transitional master light wood floor bedroom idea in Boston with beige walls and no fireplace


Sponsored
Sunbury, OH

J.Holderby - Renovations
Franklin County's Leading General Contractors - 2X Best of Houzz!

 Joni Spear Interior Design
Matthew Harrer Photography
Brizo "Bridgette" faucet
Bain Ultra Tub
Large elegant master beige tile and stone tile ceramic tile and beige floor freestanding bathtub photo in St Louis with an undermount sink, a one-piece toilet, raised-panel cabinets, marble countertops, black cabinets, brown walls and beige countertops
Large elegant master beige tile and stone tile ceramic tile and beige floor freestanding bathtub photo in St Louis with an undermount sink, a one-piece toilet, raised-panel cabinets, marble countertops, black cabinets, brown walls and beige countertops

 Leonid Furmansky Architectural Photographer
Example of a minimalist white tile white floor walk-in shower design in Austin with flat-panel cabinets, light wood cabinets, an undermount sink and white countertops

 Custom Surface Solutions
 (www.css-tile.com) - Owner Craig Thompson (512) 430-1215. This project shows new 12 x 24 tile installed vertically with offset layout pattern on wall and floor. Includes shower box with linear glass accent tile back and vertical glass accent band. Tile edges are finished with Schluter Jolly satin aluminum profile edge trim.



Sponsored
Sunbury, OH
J.Holderby - Renovations
Franklin County's Leading General Contractors - 2X Best of Houzz!

Inspiration for a large modern open concept light wood floor and beige floor living room remodel in Dallas with white walls, a standard fireplace, a plaster fireplace and a wall-mounted tv

 LLG Residential Design LLC
Example of a large trendy master dark wood floor bedroom design in Nashville with beige walls, a standard fireplace and a stone fireplace

 Visbeen Architects
As a cottage, the Ridgecrest was designed to take full advantage of a property rich in natural beauty. Each of the main houses three bedrooms, and all of the entertaining spaces, have large rear facing windows with thick craftsman style casing. A glance at the front motor court reveals a guesthouse above a three-stall garage. Complete with separate entrance, the guesthouse features its own bathroom, kitchen, laundry, living room and bedroom. The columned entry porch of the main house is centered on the floor plan, but is tucked under the left side of the homes large transverse gable. Centered under this gable is a grand staircase connecting the foyer to the lower level corridor. Directly to the rear of the foyer is the living room. With tall windows and a vaulted ceiling. The living rooms stone fireplace has flanking cabinets that anchor an axis that runs through the living and dinning room, ending at the side patio. A large island anchors the open concept kitchen and dining space. On the opposite side of the main level is a private master suite, complete with spacious dressing room and double vanity master bathroom. Buffering the living room from the master bedroom, with a large built-in feature wall, is a private study. Downstairs, rooms are organized off of a linear corridor with one end being terminated by a shared bathroom for the two lower bedrooms and large entertainment spaces.
Photographer: Ashley Avila Photography
Builder: Douglas Sumner Builder, Inc.
Interior Design: Vision Interiors by Visbeen
222